2047 Powderhorn Drive, Clearwater, FL 33755
For Sale $367,900


Save Property
View Virtual Tour
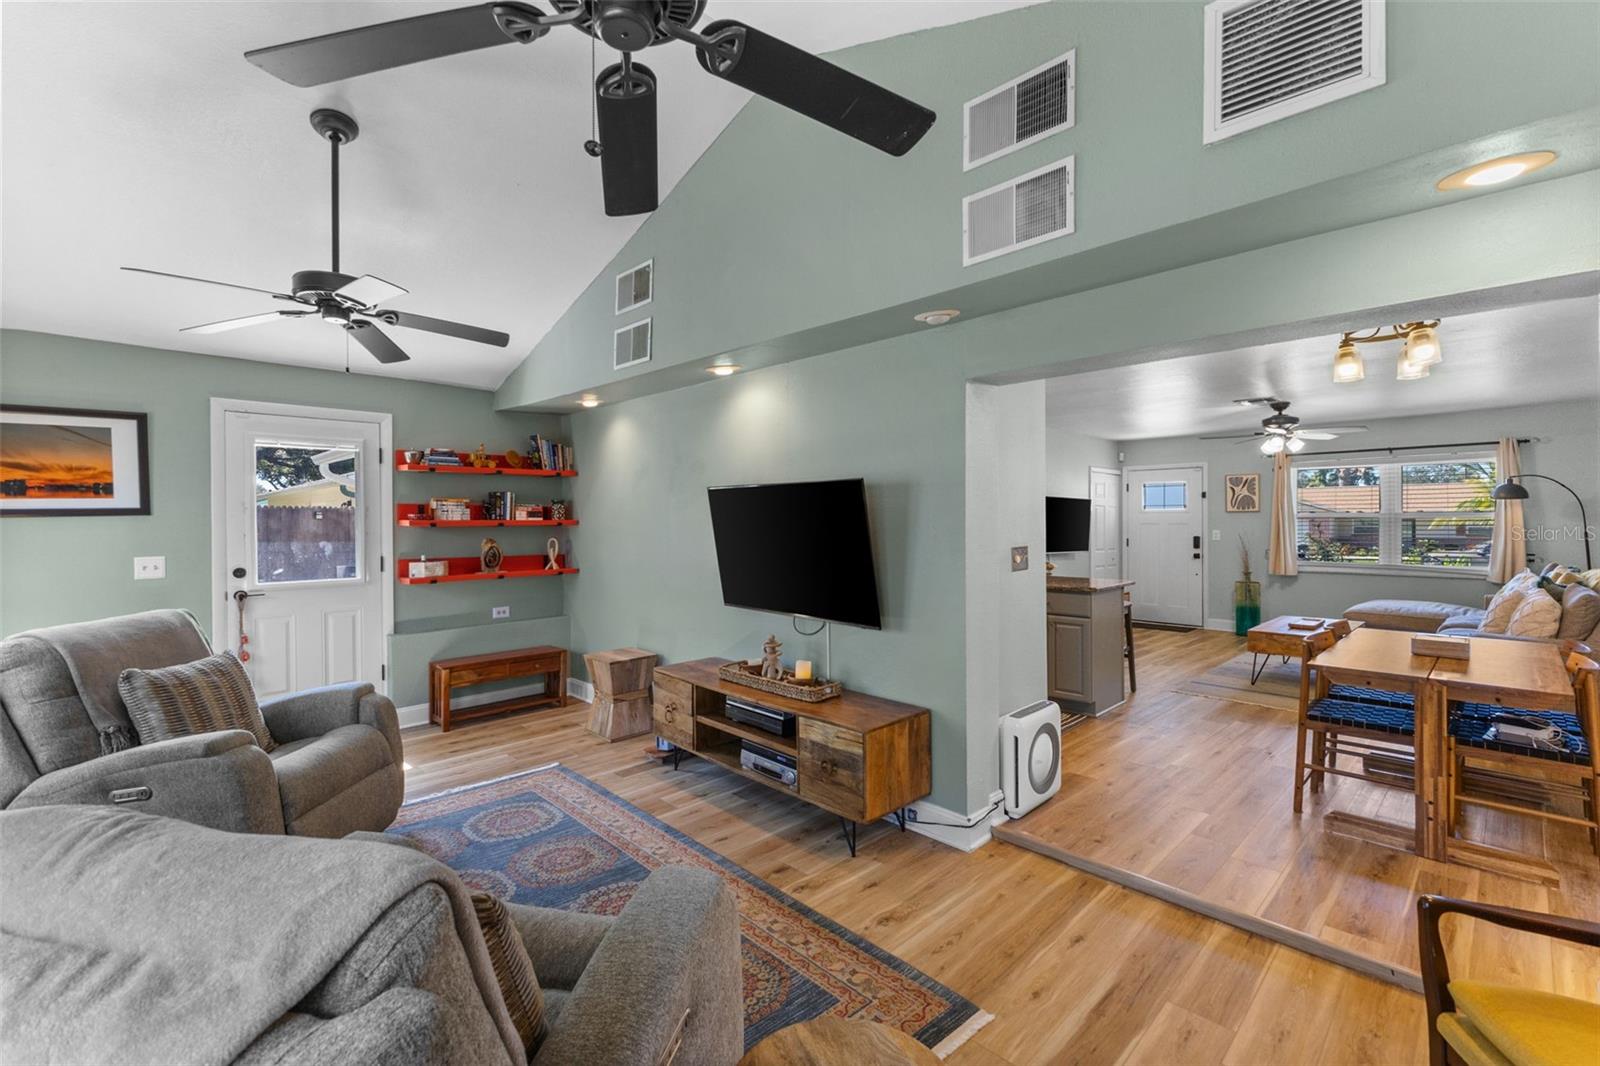
MOTIVATED! This updated Walden Woods home sits just outside the Dunedin city limits, minutes from downtown’s restaurants, breweries, shops and the waterfront, at a Clearwater price. Major systems are new: new roof (October 2026), new A/C (September 2026), new water heater (2026), PGT impact windows (2023) and impact-rated exterior doors (2025). The home is in Flood Zone X, so no flood insurance is required. Inside, luxury vinyl plank flooring (2025) runs throughout. The kitchen offers refinished cabinets (2023), granite countertops, stainless steel refrigerator, range and dishwasher (2021), and a Moen garbage disposal (2023), with updated lighting (2022) in the kitchen and living room. The bath has a new vanity and toilet (2025), and the primary bedroom features a custom built-in closet with upgraded shelving (2024). A bonus den with its own impact-rated door (2025) makes a flexible home office, gym or guest room. Outside, enjoy a spacious front yard and a private, landscaped, fully fenced backyard with a paver patio, ideal for gardening, pets or relaxing on the weekends. A large shed provides additional storage. Three bedrooms, 1.5 baths, 1,320 square feet on a 5,998 square foot lot. Assigned to Dunedin Elementary, Dunedin Highland Middle and Dunedin High. Approximately 8 minutes to the harbor and 12 minutes to the Gulf beaches, with Honeymoon Island, the Pinellas Trail and Clearwater Beach nearby. Tampa International Airport is about 40 minutes, with easy access to St. Petersburg and Tampa. Ask for the complete list of features and schedule your showing today!
Ceiling Fans(s)
Living Room/Dining Room Combo
Solid Wood Cabinets
Thermostat
Taxes: $2,085.00
Tax Year: 2025
Private Mailbox
Rain Gutters
Sidewalk
Storage
Dishwasher
Disposal
Electric Water Heater
Microwave
Range
Refrigerator
Garden
Elementary School: Dunedin Elementary-Pn
Middle School: Dunedin Highland Middle-Pn
Junior High: Dunedin Highland Middle-Pn
High School: Dunedin High-Pn
Building Description: Florida
MLS Area: 33755 - Clearwater
Total Square Footage: 1,344
Price per Square Feet: $278.71
Total Floors: 1
Water: Public
Construction: Block, Concrete, Stucco
Date Listed: 2026-10-30 00:00:00
Furnished: Unfurnished
Windows: Blinds, Double Hung, Storm Window(S)
Parking: Driveway
Flooring: Laminate, Luxury Vinyl, Tile
Roof: Shingle
Heating: Central, Electric
Cooling: Central Air
Laundry: Electric Dryer Hookup, Inside, Laundry Room, Washer Hookup
Pets: Yes
Sewer: Public Sewer
Lot Desc.: Level, Sidewalk, Paved
Parcel ID: 02-29-15-94545-
Listing Courtesy Of: Bhhs Florida Properties Group
cbachteler@bhhsflpg.com
MOTIVATED! This updated Walden Woods home sits just outside the Dunedin city limits, minutes from downtown’s restaurants, breweries, shops and the waterfront, at a Clearwater price. Major systems are new: new roof (October 2026), new A/C (September 2026), new water heater (2026), PGT impact windows (2023) and impact-rated exterior doors (2025). The home is in Flood Zone X, so no flood insurance is required. Inside, luxury vinyl plank flooring (2025) runs throughout. The kitchen offers refinished cabinets (2023), granite countertops, stainless steel refrigerator, range and dishwasher (2021), and a Moen garbage disposal (2023), with updated lighting (2022) in the kitchen and living room. The bath has a new vanity and toilet (2025), and the primary bedroom features a custom built-in closet with upgraded shelving (2024). A bonus den with its own impact-rated door (2025) makes a flexible home office, gym or guest room. Outside, enjoy a spacious front yard and a private, landscaped, fully fenced backyard with a paver patio, ideal for gardening, pets or relaxing on the weekends. A large shed provides additional storage. Three bedrooms, 1.5 baths, 1,320 square feet on a 5,998 square foot lot. Assigned to Dunedin Elementary, Dunedin Highland Middle and Dunedin High. Approximately 8 minutes to the harbor and 12 minutes to the Gulf beaches, with Honeymoon Island, the Pinellas Trail and Clearwater Beach nearby. Tampa International Airport is about 40 minutes, with easy access to St. Petersburg and Tampa. Ask for the complete list of features and schedule your showing today!
Property Details
Price: $367,900
Sq Ft: 1,320
($279 per
sqft)
Bedrooms: 3
Bathrooms: 1
Partial Baths: 1
City: Clearwater
County: Pinellas
Type: Single Family
Development: Walden Woods
Acres: 0.1400
Virtual Tour/Floorplan: View
Year Built: 1974
Listing Number: TB8545109
Status Code: A-Active
Taxes: $2,085.00
Tax Year: 2025
Garage:
Furnishings: Unfurnished
Pets Allowed: Yes
Interior Features:
Ceiling Fans(s)
Living Room/Dining Room Combo
Solid Wood Cabinets
Thermostat
Financial Information:
Taxes: $2,085.00
Tax Year: 2025
Exterior Features:
Private Mailbox
Rain Gutters
Sidewalk
Storage
Equipment:
Dishwasher
Disposal
Electric Water Heater
Microwave
Range
Refrigerator
View:
Garden
School Information:
Elementary School: Dunedin Elementary-Pn
Middle School: Dunedin Highland Middle-Pn
Junior High: Dunedin Highland Middle-Pn
High School: Dunedin High-Pn
Additional Information:
Building Description: Florida
MLS Area: 33755 - Clearwater
Total Square Footage: 1,344
Price per Square Feet: $278.71
Total Floors: 1
Water: Public
Construction: Block, Concrete, Stucco
Date Listed: 2026-10-30 00:00:00
Furnished: Unfurnished
Windows: Blinds, Double Hung, Storm Window(S)
Parking: Driveway
Flooring: Laminate, Luxury Vinyl, Tile
Roof: Shingle
Heating: Central, Electric
Cooling: Central Air
Laundry: Electric Dryer Hookup, Inside, Laundry Room, Washer Hookup
Pets: Yes
Sewer: Public Sewer
Lot Desc.: Level, Sidewalk, Paved
Parcel ID: 02-29-15-94545-
Map of 2047 Powderhorn Drive, Clearwater, FL 33755
Listing Courtesy Of: Bhhs Florida Properties Group
cbachteler@bhhsflpg.com