20458 Bandera Place, Venice, FL 34293
For Sale $499,000


Save Property
View Virtual Tour
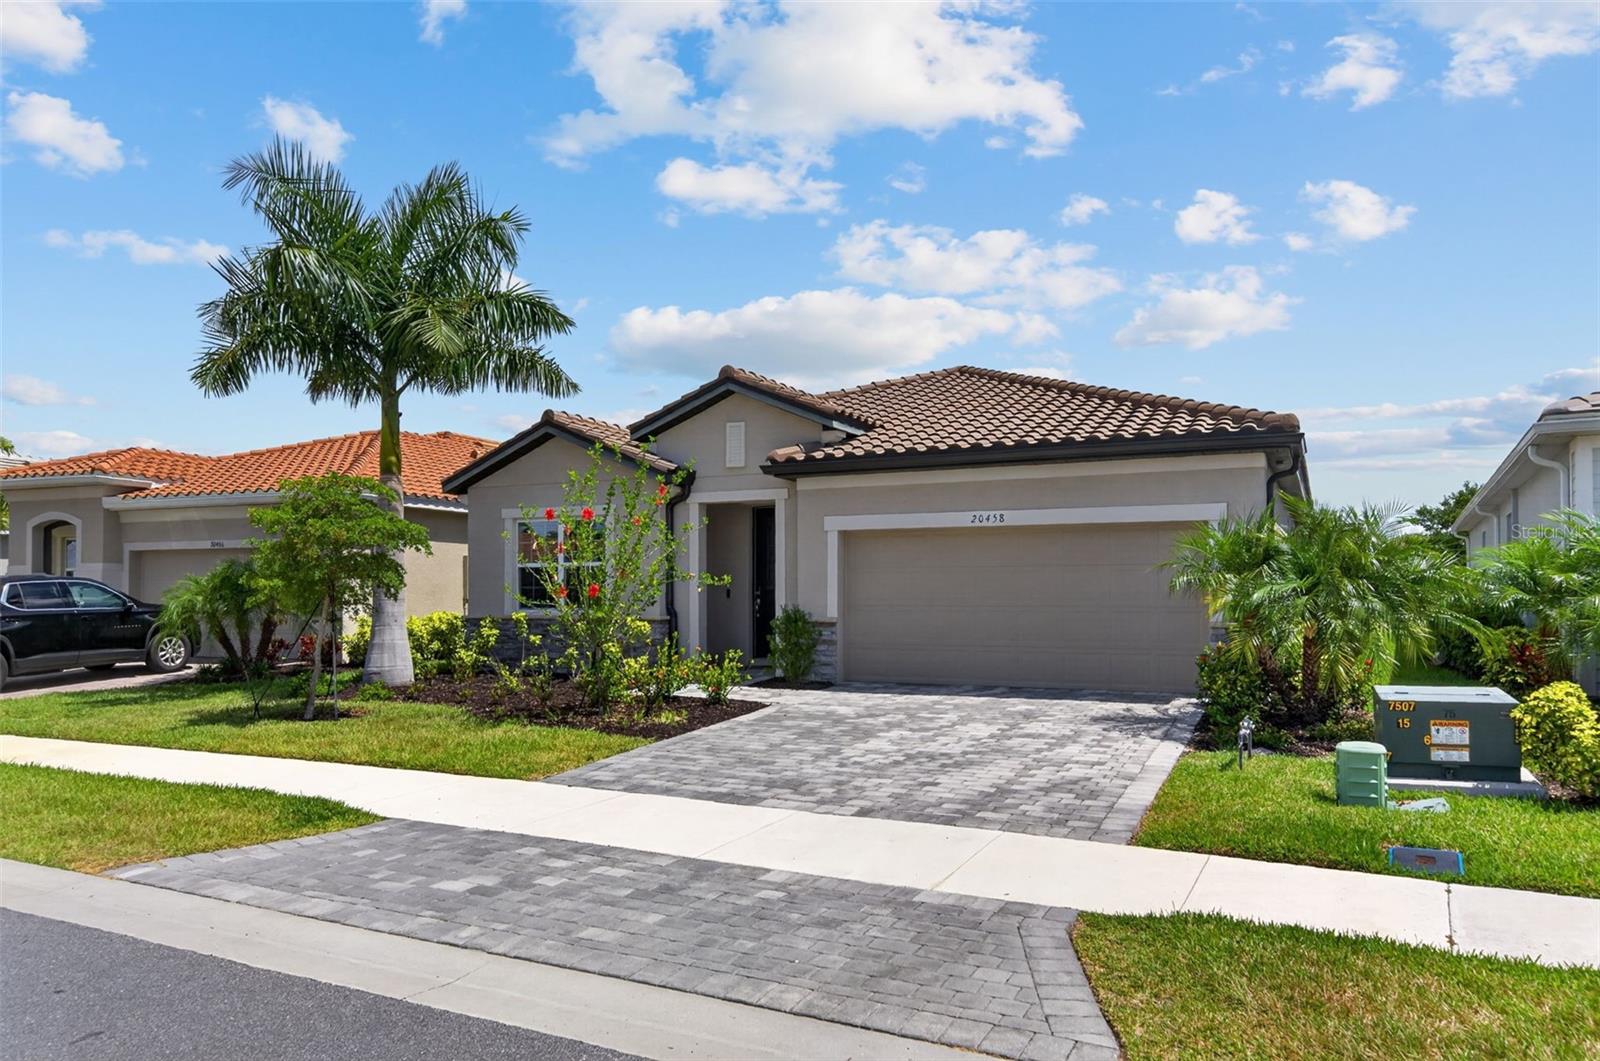
Welcome to this beautifull residence in the highly sought-after community of Wellen Park, offering a perfect blend of modern comfort, elegant finishes, and effortless indoor–outdoor living. Thoughtfully designed and meticulously maintained, this home delivers a bright, open layout ideal for both everyday living and entertaining. Step inside to a spacious great room filled with natural light, enhanced by neutral tones, stylish fixtures, and wide views toward the lanai. The gourmet kitchen serves as the heart of the home, featuring a large center island, quartz countertops, stainless steel appliances, abundant cabinetry, and designer lighting—creating a warm and functional space for cooking, gathering, and hosting. The primary suite provides a serene retreat with ensuite, including dual vanities, a walk-in shower, and a generous walk-in closet. Additional bedrooms are well-appointed and versatile, perfect for guests, a home office, or multigenerational living. A separate flex space offers even more room to personalize to your lifestyle. Sliding glass doors open to the covered lanai, where you’ll enjoy peaceful views of the beautifully landscaped yard. The outdoor area is ideal for relaxing, dining al fresco, or planning future enhancements such as a pool or extended patio. The lot offers privacy and a tranquil backdrop of greenery. Located in vibrant Wellen Park, this home provides access to resort-style amenities, scenic trails, dining, shopping, and the energy of Downtown Wellen. With its modern upgrades, inviting layout, and prime location, this residence offers the best of Florida living—comfort, convenience, and year-round enjoyment.
Living Room/Dining Room Combo
Primary Bedroom Main Floor
Solid Surface Counters
Cable TV
Clubhouse
Fitness Center
Gated
Lobby Key Required
Pickleball Court(s)
Pool
Recreation Facilities
Security
Spa/Hot Tub
Vehicle Restrictions
Taxes: $8,748.83
Tax Year: 2025
Association Fee: $787.00
Association Fee Frequency: Quarterly
Hurricane Shutters
Sidewalk
Dishwasher
Disposal
Dryer
Microwave
Range
Refrigerator
Washer
Elementary School: Taylor Ranch Elementary
Middle School: Venice Area Middle
Junior High: Venice Area Middle
High School: Venice Senior High
Building Description: Bungalow
MLS Area: 34293 - Venice
Total Square Footage: 2,975
Price per Square Feet: $210.28
Total Floors: 1
Water: Public
Construction: Stucco
Date Listed: 2026-05-06 00:00:00
Furnished: Unfurnished
Parking: Driveway, Garage Door Opener, Ground Level
Garage Description: Y
Garage Spaces: 2
Attached Garage: Y
Flooring: Carpet, Ceramic Tile
Roof: Slate
Heating: Electric
Cooling: Central Air
Security: Gated Community, Security Gate, Smoke Detector(S)
Laundry: Inside, Laundry Room
Pets: Yes
Sewer: Public Sewer
Lot Desc.: Landscaped, Near Golf Course, Paved
Parcel ID: 0775040237
Amenities: Cable Tv, Clubhouse, Fitness Center, Gated, Lobby Key Required, Pickleball Court(S), Pool, Recreation Facilities, Security, Spa/Hot Tub, Vehicle Restrictions
Listing Courtesy Of: The Agency Sarasota
isabel.pinheiro@theagencyre.com
Welcome to this beautifull residence in the highly sought-after community of Wellen Park, offering a perfect blend of modern comfort, elegant finishes, and effortless indoor–outdoor living. Thoughtfully designed and meticulously maintained, this home delivers a bright, open layout ideal for both everyday living and entertaining. Step inside to a spacious great room filled with natural light, enhanced by neutral tones, stylish fixtures, and wide views toward the lanai. The gourmet kitchen serves as the heart of the home, featuring a large center island, quartz countertops, stainless steel appliances, abundant cabinetry, and designer lighting—creating a warm and functional space for cooking, gathering, and hosting. The primary suite provides a serene retreat with ensuite, including dual vanities, a walk-in shower, and a generous walk-in closet. Additional bedrooms are well-appointed and versatile, perfect for guests, a home office, or multigenerational living. A separate flex space offers even more room to personalize to your lifestyle. Sliding glass doors open to the covered lanai, where you’ll enjoy peaceful views of the beautifully landscaped yard. The outdoor area is ideal for relaxing, dining al fresco, or planning future enhancements such as a pool or extended patio. The lot offers privacy and a tranquil backdrop of greenery. Located in vibrant Wellen Park, this home provides access to resort-style amenities, scenic trails, dining, shopping, and the energy of Downtown Wellen. With its modern upgrades, inviting layout, and prime location, this residence offers the best of Florida living—comfort, convenience, and year-round enjoyment.
Property Details
Price: $499,000
Sq Ft: 2,373
($210 per
sqft)
Bedrooms: 3
Bathrooms: 2
Partial Baths: 1
City: Venice
County: Sarasota
Type: Single Family
Development: Renaissance/West Vlgs Ph 2B &
Acres: 0.1600
Virtual Tour/Floorplan: View
Year Built: 2023
Listing Number: A4692518
Status Code: A-Active
Taxes: $8,748.83
Tax Year: 2025
Garage:
2
/
Y
Furnishings: Unfurnished
Pets Allowed: Yes
Total Recurring Fees: $262
Total Recurring Fee Frequency: 0.00
Interior Features:
Living Room/Dining Room Combo
Primary Bedroom Main Floor
Solid Surface Counters
Amenities:
Cable TV
Clubhouse
Fitness Center
Gated
Lobby Key Required
Pickleball Court(s)
Pool
Recreation Facilities
Security
Spa/Hot Tub
Vehicle Restrictions
Financial Information:
Taxes: $8,748.83
Tax Year: 2025
Association Fee: $787.00
Association Fee Frequency: Quarterly
Exterior Features:
Hurricane Shutters
Sidewalk
Equipment:
Dishwasher
Disposal
Dryer
Microwave
Range
Refrigerator
Washer
School Information:
Elementary School: Taylor Ranch Elementary
Middle School: Venice Area Middle
Junior High: Venice Area Middle
High School: Venice Senior High
Additional Information:
Building Description: Bungalow
MLS Area: 34293 - Venice
Total Square Footage: 2,975
Price per Square Feet: $210.28
Total Floors: 1
Water: Public
Construction: Stucco
Date Listed: 2026-05-06 00:00:00
Furnished: Unfurnished
Parking: Driveway, Garage Door Opener, Ground Level
Garage Description: Y
Garage Spaces: 2
Attached Garage: Y
Flooring: Carpet, Ceramic Tile
Roof: Slate
Heating: Electric
Cooling: Central Air
Security: Gated Community, Security Gate, Smoke Detector(S)
Laundry: Inside, Laundry Room
Pets: Yes
Sewer: Public Sewer
Lot Desc.: Landscaped, Near Golf Course, Paved
Parcel ID: 0775040237
Amenities: Cable Tv, Clubhouse, Fitness Center, Gated, Lobby Key Required, Pickleball Court(S), Pool, Recreation Facilities, Security, Spa/Hot Tub, Vehicle Restrictions
Map of 20458 Bandera Place, Venice, FL 34293
Listing Courtesy Of: The Agency Sarasota
isabel.pinheiro@theagencyre.com