2040 Hawks Landing Drive, Orlando, FL 32820
For Sale $735,000


Save Property
View Virtual Tour
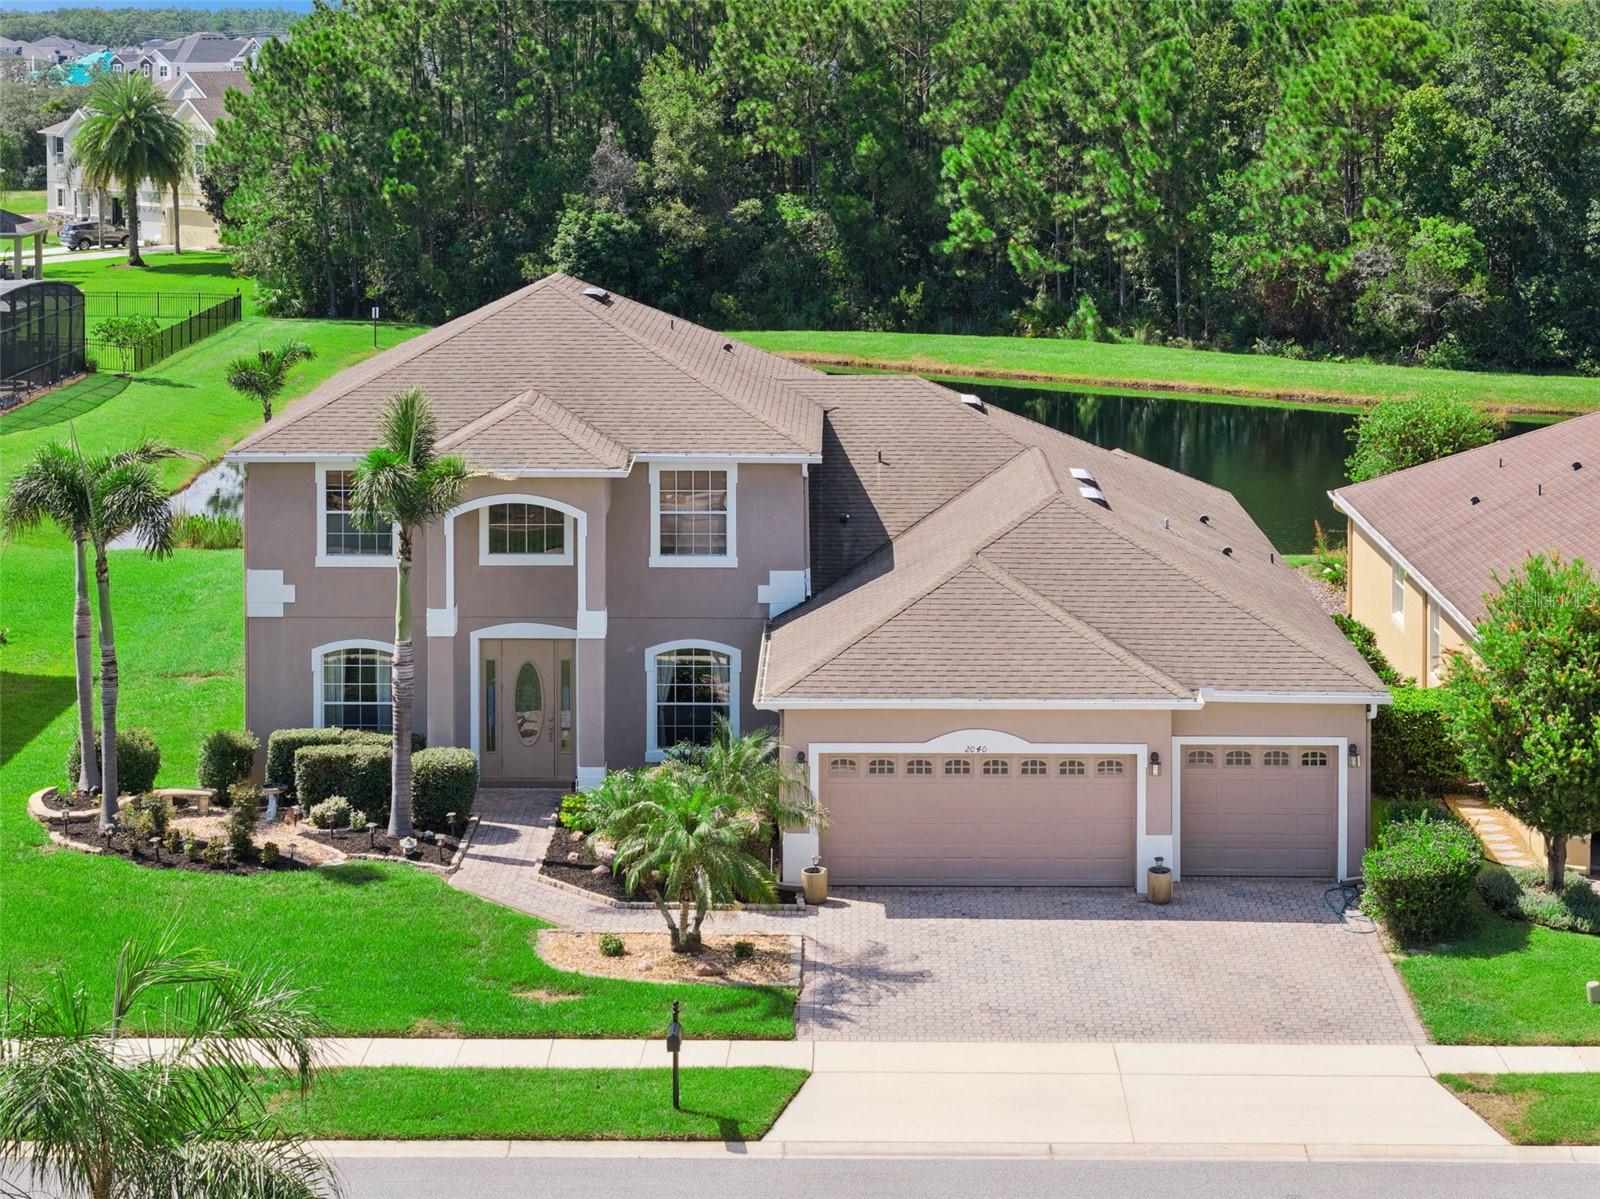
The Views Haven't Changed… But the Price Has! SPACE, PRIVACY, A POOL AND A VIEW—PLUS THE OPPORTUNITY TO MAKE IT YOUR OWN! Tucked away on a cul-de-sac in Cypress Lakes, this spacious 5-bedroom, 3-bath home offers 3,468 square feet, a 3-car garage, screened pool, pond views and a beautiful conservation backdrop. Bring your vision and create a home that reflects your own style. Step inside and appreciate the space and flexibility this floor plan provides. Formal living and dining areas offer room for entertaining, while the spacious family room and open kitchen create a comfortable gathering space. The kitchen features a large center island with seating, abundant cabinetry and counter space and opens to the family room with the pool and backyard just beyond. One of the home's most valuable features is its first-floor primary suite. Also on the main level is Bedroom 2 with a full bathroom nearby—ideal for overnight guests, an older parent, multigenerational living or a private office. The laundry room is downstairs as well. Upstairs, an oversized loft offers another entire living space—perfect for a media room, game room, playroom, home gym, study area or second family room. Additional bedrooms provide plenty of space for family and guests. Step outside and you'll understand why this homesite is special. The screened pool overlooks a peaceful pond with conservation beyond, providing a beautiful natural backdrop and added privacy with no immediate rear neighbor. Enjoy morning coffee by the water, afternoons in the pool and evenings relaxing on the screened lanai. This is the kind of setting you simply can't create with a renovation. The sellers recognize that the home is ready for its next chapter and its new owners will likely want to add their own updates and style. But the things that are much harder to change are already here: 3,468 square feet, five bedrooms, three baths, a downstairs primary suite, second downstairs bedroom and nearby bath, multiple living areas, oversized loft, 3-car garage, screened pool, pond and conservation views and a cul-de-sac location. Create the home you've been envisioning around a floor plan and setting that already offer so much. Cypress Lakes offers resort-style amenities including a swimming pool with water slides and splash area, clubhouse, fitness center, tennis and basketball courts, playgrounds, dog park and walking and biking areas. The East Orlando location adds even more convenience. Columbia Elementary is approximately half a mile away, Corner Lake Middle 1.4 miles and East River High 1.9 miles. Enjoy convenient access to UCF, Waterford Lakes shopping and dining, Research Parkway and major roadways, with Orlando's world-famous attractions to the west and the Space Coast, Kennedy Space Center and Atlantic beaches to the east. Bring your vision. Make it your own. Then come home to the pool, the water and the view. Every home has a story and now its time for you start writing your first chapter.
Ceiling Fans(s)
Eat-in Kitchen
Kitchen/Family Room Combo
Primary Bedroom Main Floor
Split Bedroom
Stone Counters
Thermostat
Vaulted Ceiling(s)
Walk-In Closet(s)
Clubhouse
Fitness Center
Playground
Pool
Recreation Facilities
Taxes: $4,811.00
Tax Year: 2025
Association Fee: $210.00
Association Fee Frequency: Quarterly
Fire Pit
Private Mailbox
Rain Gutters
Sidewalk
Dishwasher
Disposal
Dryer
Electric Water Heater
Ice Maker
Microwave
Range
Refrigerator
Washer
Pool
Trees/Woods
Water
Pond
Elementary School: Columbia Elem
Middle School: Corner Lake Middle
Junior High: Corner Lake Middle
High School: East River High
Building Description: Traditional
MLS Area: 32820 - Orlando/Bithlo
Total Square Footage: 4,518
Price per Square Feet: $211.94
Water: Public
Construction: Block, Stucco, Frame
Date Listed: 2026-08-25 00:00:00
Pool: Y
Pool Description: Child Safety Fence, Gunite, In Ground, Salt Water, Screen Enclosure, Tile
Furnished: Turnkey
Windows: Rods, Shades
Parking: Driveway, Garage Door Opener
Garage Description: Y
Garage Spaces: 3
Attached Garage: Y
Flooring: Carpet, Ceramic Tile
Roof: Shingle
Heating: Central, Electric
Cooling: Central Air
Security: Security System, Security System Owned, Smoke Detector(S)
Laundry: Electric Dryer Hookup, Inside, Laundry Room, Washer Hookup
Pets: Cats Ok, Dogs Ok
Sewer: Public Sewer
Lot Desc.: Conservation Area, Cul-De-Sac, Landscaped, Sidewalk, Paved
Parcel ID: 16-22-32-1527-0
Amenities: Clubhouse, Fitness Center, Playground, Pool, Recreation Facilities
Listing Courtesy Of: Keller Williams Advantage Realty
cynthialuedke@kw.com
The Views Haven't Changed… But the Price Has! SPACE, PRIVACY, A POOL AND A VIEW—PLUS THE OPPORTUNITY TO MAKE IT YOUR OWN! Tucked away on a cul-de-sac in Cypress Lakes, this spacious 5-bedroom, 3-bath home offers 3,468 square feet, a 3-car garage, screened pool, pond views and a beautiful conservation backdrop. Bring your vision and create a home that reflects your own style. Step inside and appreciate the space and flexibility this floor plan provides. Formal living and dining areas offer room for entertaining, while the spacious family room and open kitchen create a comfortable gathering space. The kitchen features a large center island with seating, abundant cabinetry and counter space and opens to the family room with the pool and backyard just beyond. One of the home's most valuable features is its first-floor primary suite. Also on the main level is Bedroom 2 with a full bathroom nearby—ideal for overnight guests, an older parent, multigenerational living or a private office. The laundry room is downstairs as well. Upstairs, an oversized loft offers another entire living space—perfect for a media room, game room, playroom, home gym, study area or second family room. Additional bedrooms provide plenty of space for family and guests. Step outside and you'll understand why this homesite is special. The screened pool overlooks a peaceful pond with conservation beyond, providing a beautiful natural backdrop and added privacy with no immediate rear neighbor. Enjoy morning coffee by the water, afternoons in the pool and evenings relaxing on the screened lanai. This is the kind of setting you simply can't create with a renovation. The sellers recognize that the home is ready for its next chapter and its new owners will likely want to add their own updates and style. But the things that are much harder to change are already here: 3,468 square feet, five bedrooms, three baths, a downstairs primary suite, second downstairs bedroom and nearby bath, multiple living areas, oversized loft, 3-car garage, screened pool, pond and conservation views and a cul-de-sac location. Create the home you've been envisioning around a floor plan and setting that already offer so much. Cypress Lakes offers resort-style amenities including a swimming pool with water slides and splash area, clubhouse, fitness center, tennis and basketball courts, playgrounds, dog park and walking and biking areas. The East Orlando location adds even more convenience. Columbia Elementary is approximately half a mile away, Corner Lake Middle 1.4 miles and East River High 1.9 miles. Enjoy convenient access to UCF, Waterford Lakes shopping and dining, Research Parkway and major roadways, with Orlando's world-famous attractions to the west and the Space Coast, Kennedy Space Center and Atlantic beaches to the east. Bring your vision. Make it your own. Then come home to the pool, the water and the view. Every home has a story and now its time for you start writing your first chapter.
Property Details
Price: $735,000
Sq Ft: 3,468
($212 per
sqft)
Bedrooms: 5
Bathrooms: 3
City: Orlando
County: Orange
Type: Single Family
Development: Cypress Lakes Pcls
Subdivision: Cypress Lakes Pcls J & K
Acres: 0.2200
Virtual Tour/Floorplan: View
Year Built: 2008
Listing Number: O6434422
Status Code: A-Active
Taxes: $4,811.00
Tax Year: 2025
Garage:
3
/
Y
Furnishings: Turnkey
Pets Allowed: Cats OK, Dogs OK
Total Recurring Fees: $70
Total Recurring Fee Frequency: 0.00
Interior Features:
Ceiling Fans(s)
Eat-in Kitchen
Kitchen/Family Room Combo
Primary Bedroom Main Floor
Split Bedroom
Stone Counters
Thermostat
Vaulted Ceiling(s)
Walk-In Closet(s)
Amenities:
Clubhouse
Fitness Center
Playground
Pool
Recreation Facilities
Financial Information:
Taxes: $4,811.00
Tax Year: 2025
Association Fee: $210.00
Association Fee Frequency: Quarterly
Exterior Features:
Fire Pit
Private Mailbox
Rain Gutters
Sidewalk
Equipment:
Dishwasher
Disposal
Dryer
Electric Water Heater
Ice Maker
Microwave
Range
Refrigerator
Washer
View:
Pool
Trees/Woods
Water
Waterfront Description:
Pond
School Information:
Elementary School: Columbia Elem
Middle School: Corner Lake Middle
Junior High: Corner Lake Middle
High School: East River High
Additional Information:
Building Description: Traditional
MLS Area: 32820 - Orlando/Bithlo
Total Square Footage: 4,518
Price per Square Feet: $211.94
Water: Public
Construction: Block, Stucco, Frame
Date Listed: 2026-08-25 00:00:00
Pool: Y
Pool Description: Child Safety Fence, Gunite, In Ground, Salt Water, Screen Enclosure, Tile
Furnished: Turnkey
Windows: Rods, Shades
Parking: Driveway, Garage Door Opener
Garage Description: Y
Garage Spaces: 3
Attached Garage: Y
Flooring: Carpet, Ceramic Tile
Roof: Shingle
Heating: Central, Electric
Cooling: Central Air
Security: Security System, Security System Owned, Smoke Detector(S)
Laundry: Electric Dryer Hookup, Inside, Laundry Room, Washer Hookup
Pets: Cats Ok, Dogs Ok
Sewer: Public Sewer
Lot Desc.: Conservation Area, Cul-De-Sac, Landscaped, Sidewalk, Paved
Parcel ID: 16-22-32-1527-0
Amenities: Clubhouse, Fitness Center, Playground, Pool, Recreation Facilities
Map of 2040 Hawks Landing Drive, Orlando, FL 32820
Listing Courtesy Of: Keller Williams Advantage Realty
cynthialuedke@kw.com