2039 Harbor Cove Way, Winter Garden, FL 34787
Active Under Contract $710,000


Save Property
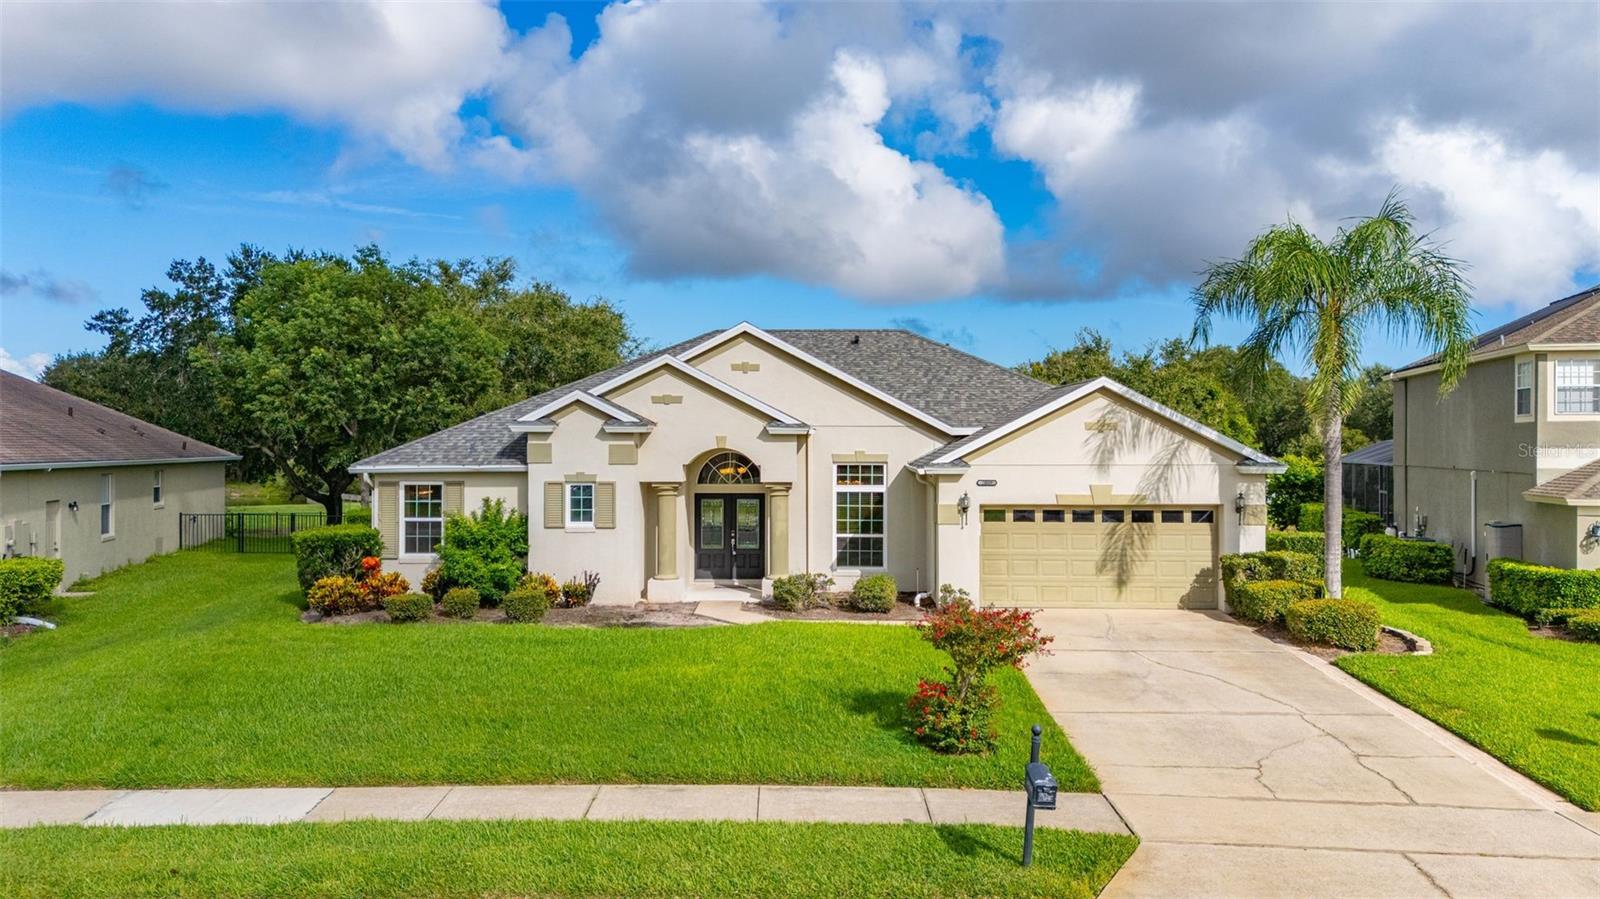
Under contract-accepting backup offers. Virtually Staged. Welcome home to this one-story pool home situated on an oversized lot that overlooks a pond! ***NEW WINDOWS, NEW COMMODES, 2022 ROOF, 2020 SMART POOL*** Tucked into the back of this gated community, this spacious oasis is ready for its next owners. One of Florida's most popular floor plans features a formal living space at the entrance of the home, casual living space in the middle of the home, the primary suite privately on one side of the home, and the 3 secondary bedrooms on the other side of the home. Choose to repurpose the "formal living space" into whatever your wants and needs may be, or use them as the formal living room and formal dining room as the builder intended. The primary suite has an extension included and is ready to be used as yet another flex space. French doors open from this extension right onto the covered outdoor living space. The primary bathroom boasts a soaking tub, dual vanities, and 2 custom closets. The casual living space is open and inviting with the kitchen, large dining nook, and family room, and lots of natural light brightens this space up even more by way of a wall of sliding glass doors that lead to the outdoor living space, another door with a window that also leads to the outdoor living space, and a set of bay windows in the dining nook. Bedrooms 2 and 3 are located down a hallway off of the casual living space and have a full bathroom they share. The 4th bedroom is in the back of the home with its own bathroom. Step out back to the screened in patio which holds a gorgeous pool with a sun shelf and waterfall, covered portion, and extension under the screen for total and full enjoyment opportunities! Continue outside of the screen enclosure to the fully fenced in backyard that overlooks a pond. Whether looking for peace and serenity or fun and activity, this home has a solution to it all! Inquire today to for a private viewing to see if this gem will become your next home!
Ceiling Fans(s)
Crown Molding
Eat-in Kitchen
High Ceilings
Kitchen/Family Room Combo
Living Room/Dining Room Combo
Open Floorplan
Split Bedroom
Stone Counters
Tray Ceiling(s)
Walk-In Closet(s)
Window Treatments
Fence Restrictions
Gated
Taxes: $5,745.00
Tax Year: 2025
Association Fee: $330.00
Association Fee Frequency: Quarterly
Lighting
Private Yard
Rain Gutters
Sidewalk
Dishwasher
Disposal
Dryer
Electric Water Heater
Microwave
Range
Refrigerator
Washer
Water Softener
Water
Elementary School: Lake Whitney Elem
Middle School: Sunridge Middle
Junior High: Sunridge Middle
High School: West Orange High
MLS Area: 34787 - Winter Garden/Oakland
Total Square Footage: 3,319
Price per Square Feet: $268.63
Water: Public
Construction: Block, Stucco
Date Listed: 2026-09-04 00:00:00
Pool: Y
Pool Description: In Ground, Salt Water, Screen Enclosure
Furnished: Unfurnished
Windows: Blinds, Double Pane Windows, Drapes, Rods, Shades, Window Treatments
Parking: Driveway, Garage Door Opener, On Street
Garage Description: Y
Garage Spaces: 2
Attached Garage: Y
Flooring: Carpet, Tile
Roof: Shingle
Heating: Central
Cooling: Central Air
Laundry: Inside, Laundry Room
Pets: Yes
Sewer: Septic Tank
Lot Desc.: Landscaped, Level, Oversized Lot, Sidewalk, Street Dead-End, Paved
Parcel ID: 02-23-27-9201-0
Amenities: Fence Restrictions, Gated
Listing Courtesy Of: Keller Williams Realty At The Lakes
jackievoigt@kw.com
Under contract-accepting backup offers. Virtually Staged. Welcome home to this one-story pool home situated on an oversized lot that overlooks a pond! ***NEW WINDOWS, NEW COMMODES, 2022 ROOF, 2020 SMART POOL*** Tucked into the back of this gated community, this spacious oasis is ready for its next owners. One of Florida's most popular floor plans features a formal living space at the entrance of the home, casual living space in the middle of the home, the primary suite privately on one side of the home, and the 3 secondary bedrooms on the other side of the home. Choose to repurpose the "formal living space" into whatever your wants and needs may be, or use them as the formal living room and formal dining room as the builder intended. The primary suite has an extension included and is ready to be used as yet another flex space. French doors open from this extension right onto the covered outdoor living space. The primary bathroom boasts a soaking tub, dual vanities, and 2 custom closets. The casual living space is open and inviting with the kitchen, large dining nook, and family room, and lots of natural light brightens this space up even more by way of a wall of sliding glass doors that lead to the outdoor living space, another door with a window that also leads to the outdoor living space, and a set of bay windows in the dining nook. Bedrooms 2 and 3 are located down a hallway off of the casual living space and have a full bathroom they share. The 4th bedroom is in the back of the home with its own bathroom. Step out back to the screened in patio which holds a gorgeous pool with a sun shelf and waterfall, covered portion, and extension under the screen for total and full enjoyment opportunities! Continue outside of the screen enclosure to the fully fenced in backyard that overlooks a pond. Whether looking for peace and serenity or fun and activity, this home has a solution to it all! Inquire today to for a private viewing to see if this gem will become your next home!
Property Details
Price: $710,000
Sq Ft: 2,643
($269 per
sqft)
Bedrooms: 4
Bathrooms: 3
City: Winter Garden
County: Orange
Type: Single Family
Development: Wintermere Harbor
Subdivision: Wintermere Harbor Ph 02 48 21
Acres: 0.2800
Year Built: 2002
Listing Number: O6435631
Status Code: Active Under Contract
Taxes: $5,745.00
Tax Year: 2025
Garage:
2
/
Y
Furnishings: Unfurnished
Pets Allowed: Yes
Total Recurring Fees: $110
Total Recurring Fee Frequency: 0.00
Interior Features:
Ceiling Fans(s)
Crown Molding
Eat-in Kitchen
High Ceilings
Kitchen/Family Room Combo
Living Room/Dining Room Combo
Open Floorplan
Split Bedroom
Stone Counters
Tray Ceiling(s)
Walk-In Closet(s)
Window Treatments
Amenities:
Fence Restrictions
Gated
Financial Information:
Taxes: $5,745.00
Tax Year: 2025
Association Fee: $330.00
Association Fee Frequency: Quarterly
Exterior Features:
Lighting
Private Yard
Rain Gutters
Sidewalk
Equipment:
Dishwasher
Disposal
Dryer
Electric Water Heater
Microwave
Range
Refrigerator
Washer
Water Softener
View:
Water
School Information:
Elementary School: Lake Whitney Elem
Middle School: Sunridge Middle
Junior High: Sunridge Middle
High School: West Orange High
Additional Information:
MLS Area: 34787 - Winter Garden/Oakland
Total Square Footage: 3,319
Price per Square Feet: $268.63
Water: Public
Construction: Block, Stucco
Date Listed: 2026-09-04 00:00:00
Pool: Y
Pool Description: In Ground, Salt Water, Screen Enclosure
Furnished: Unfurnished
Windows: Blinds, Double Pane Windows, Drapes, Rods, Shades, Window Treatments
Parking: Driveway, Garage Door Opener, On Street
Garage Description: Y
Garage Spaces: 2
Attached Garage: Y
Flooring: Carpet, Tile
Roof: Shingle
Heating: Central
Cooling: Central Air
Laundry: Inside, Laundry Room
Pets: Yes
Sewer: Septic Tank
Lot Desc.: Landscaped, Level, Oversized Lot, Sidewalk, Street Dead-End, Paved
Parcel ID: 02-23-27-9201-0
Amenities: Fence Restrictions, Gated
Map of 2039 Harbor Cove Way, Winter Garden, FL 34787
Listing Courtesy Of: Keller Williams Realty At The Lakes
jackievoigt@kw.com