2030 Plateau Road, Clearwater, FL 33755
For Sale $499,900






Save Property
View Virtual Tour
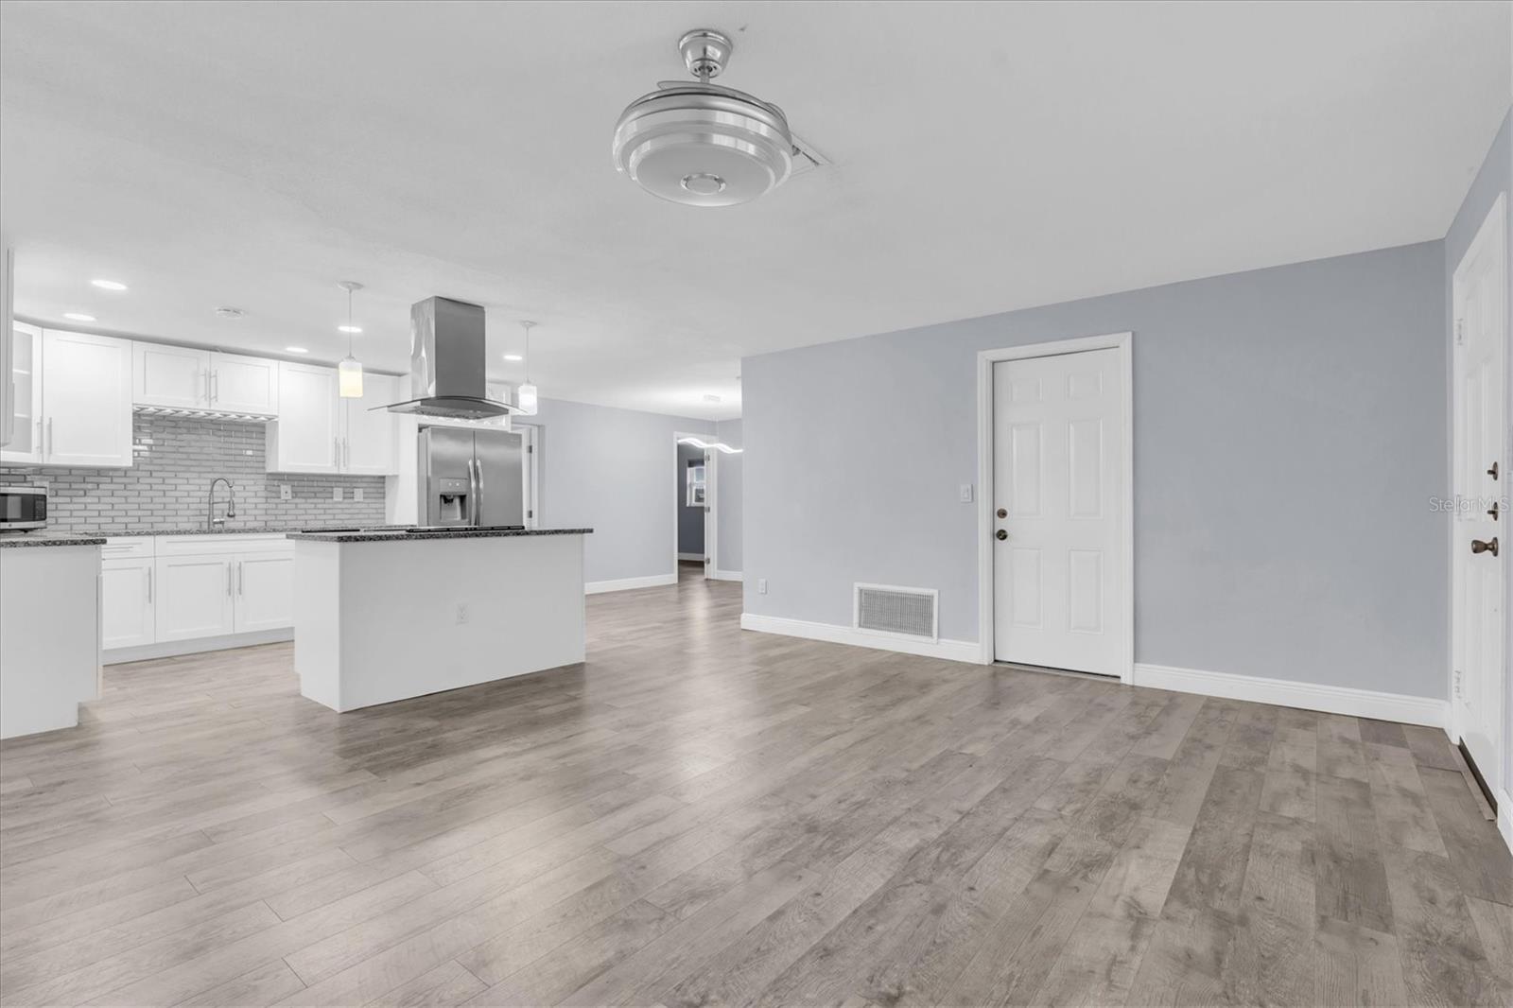
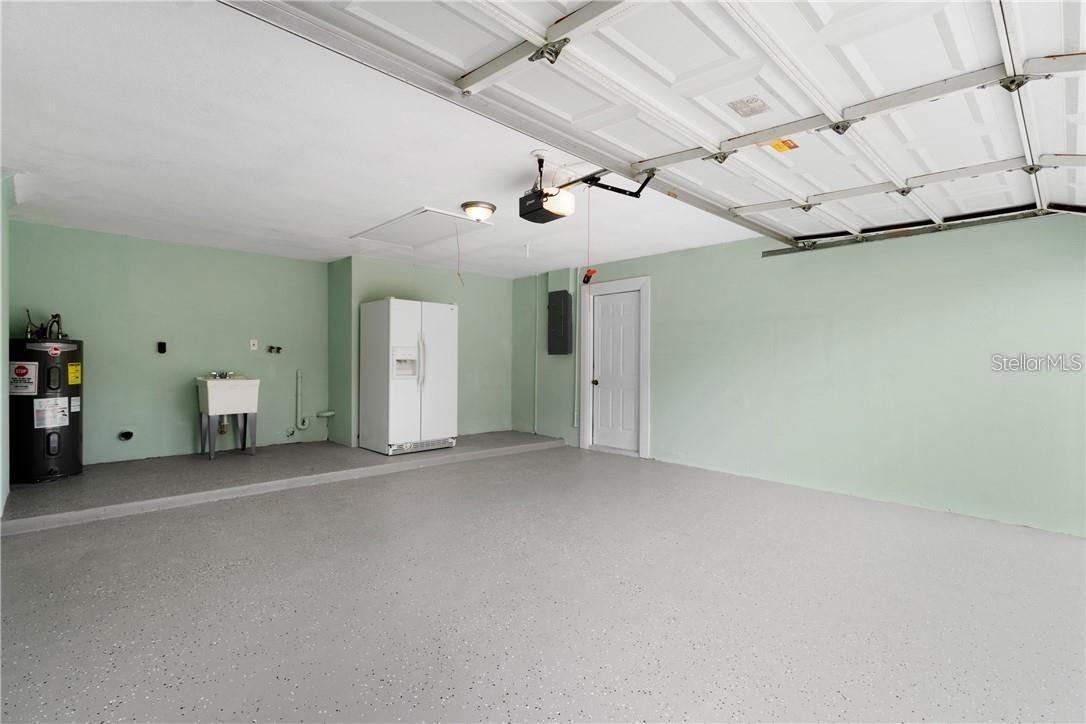
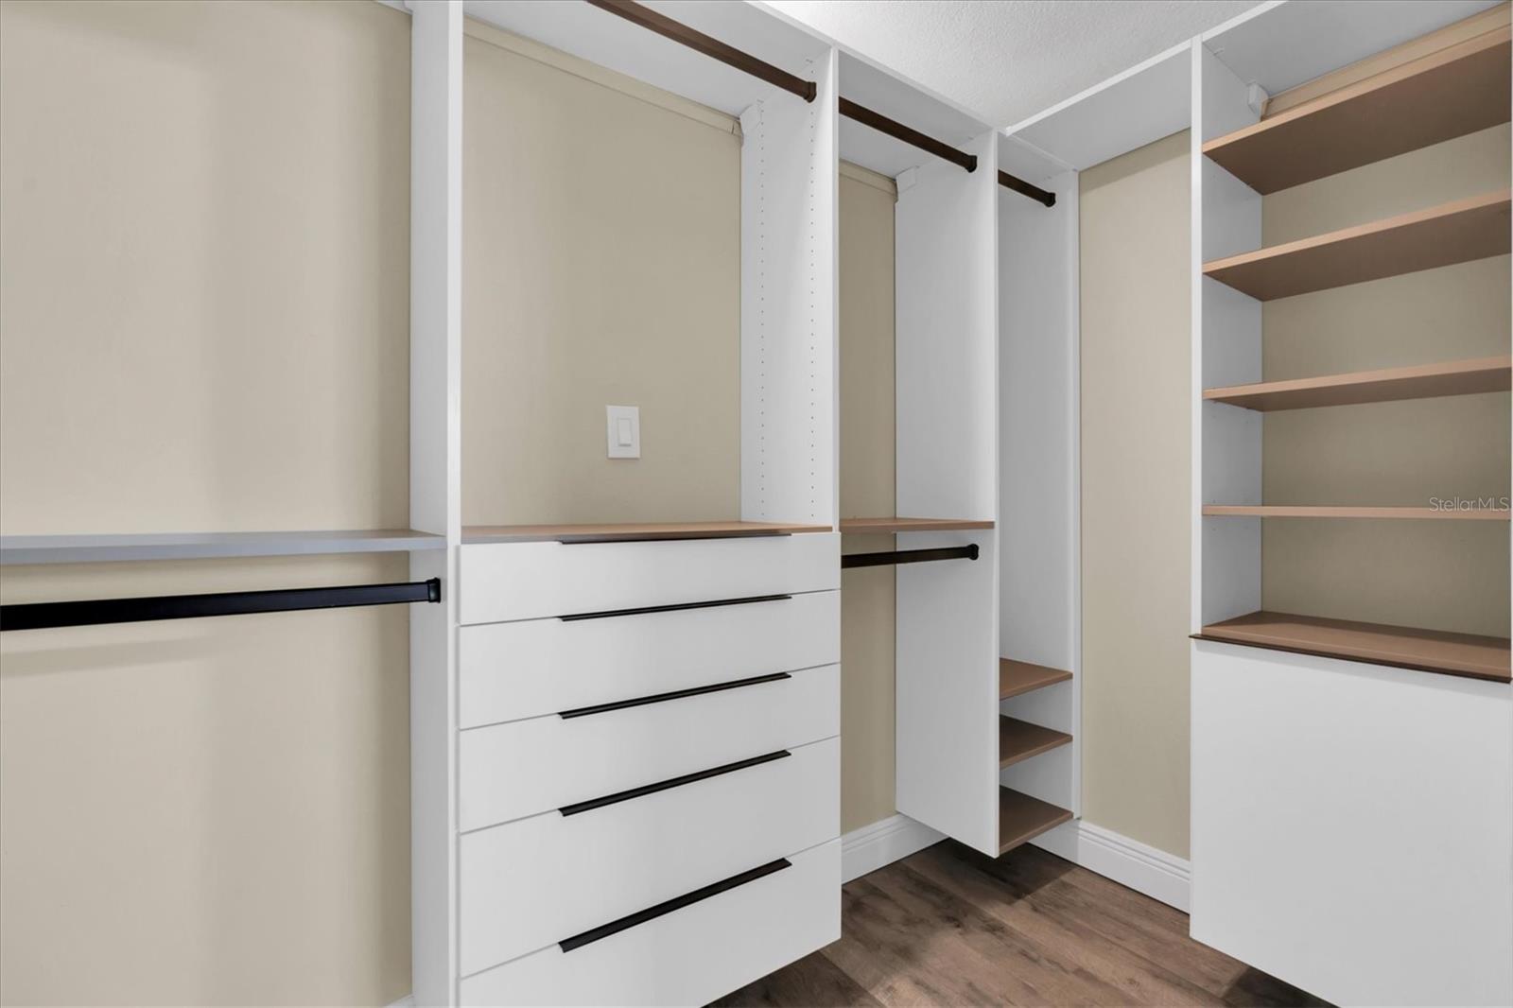
BEAUTIFULLY RENOVATED 4-BEDROOM HOME JUST MINUTES FROM DOWNTOWN DUNEDIN AND THE GULF BEACHES! Discover modern elegance and exceptional comfort in this beautifully updated 4-bedroom, 2-bathroom home with a 2-car garage. Situated approximately two miles from vibrant downtown Dunedin and a short drive from the Gulf Coast's spectacular beaches, this residence offers the Florida lifestyle you've been dreaming of! Step inside to experience a bright, spacious, open-concept floor plan where the living room, dining area, and stunning kitchen flow seamlessly together. Stylish luxury vinyl plank flooring and adjustable-color accent lighting create a welcoming atmosphere perfect for entertaining and everyday living. THE KITCHEN IS A TRUE SHOWPIECE! Beautifully renovated with Shaker-style cabinetry featuring soft-close hardware, gorgeous granite countertops, decorative glass-tile backsplash, and Whirlpool stainless steel appliances. The center island features a sleek glass cooktop with stainless steel ventilation hood. Color-adjustable above-cabinet lighting adds a sophisticated finishing touch, while abundant cabinetry and counter space provide excellent functionality. YOUR PRIVATE PRIMARY SUITE IS A RETREAT OF ITS OWN! The spacious bedroom features a walk-in closet with a custom organizing system. Beyond a charming barn-style sliding door awaits a spa-inspired ensuite bathroom featuring a beautifully tiled, glass-enclosed walk-in shower, double-sink vanity, and stunning freestanding clawfoot soaking tub. Three additional bedrooms offer flexibility for guests, a home office, or other uses. Additional highlights include tile and marble bathroom finishes, a newer roof, newer air-conditioning system, and newer double-pane windows that may contribute to improved energy efficiency and comfort. The attached 2-car garage offers convenient parking and storage, while the spacious driveway accommodates up to four additional vehicles. Outside, enjoy a large rear patio and fully fenced backyard, perfect for outdoor entertaining, dining, or relaxing in the Florida sunshine. THE LOCATION IS TRULY EXCEPTIONAL! Just approximately two miles away, charming downtown Dunedin offers a collection of locally owned restaurants, sidewalk cafés, craft breweries, boutique shops, art galleries, and entertainment venues. Enjoy waterfront dining, live music, festivals, farmers markets, and the welcoming atmosphere that makes Dunedin one of Tampa Bay's most popular destinations. Outdoor enthusiasts will appreciate convenient access to the renowned Pinellas Trail, offering miles of scenic opportunities for walking, jogging, and cycling. You're within easy reach of some of Florida's most celebrated destinations! Enjoy the natural beauty of Honeymoon Island State Park or the pristine shoreline of Caladesi Island State Park or Relax on the world-famous sugar-sand beaches of Clearwater Beach. Boating, kayaking, paddleboarding, fishing, golf courses, waterfront parks, and marinas provide endless recreational possibilities. Shopping, grocery stores, medical facilities, and everyday conveniences are nearby, with convenient access to Clearwater, Tampa, and both regional airports. The property is outside FEMA-designated high-risk flood zones, an appealing advantage for buyers seeking coastal proximity. (Buyers should verify current flood maps and insurance requirements.) BEAUTIFULLY UPDATED AND PERFECTLY POSITIONED TO ENJOY THE BEST OF FLORIDA LIVING! SCHEDULE YOUR SHOWING TODAY!
Ceiling Fans(s)
Kitchen/Family Room Combo
Open Floorplan
Solid Wood Cabinets
Split Bedroom
Stone Counters
Thermostat
Walk-In Closet(s)
Taxes: $5,114.36
Tax Year: 2025
Sidewalk
Dishwasher
Disposal
Dryer
Electric Water Heater
Exhaust Fan
Microwave
Range
Range Hood
Refrigerator
Washer
Elementary School: Dunedin Elementary-Pn
Middle School: Dunedin Highland Middle-Pn
Junior High: Dunedin Highland Middle-Pn
High School: Dunedin High-Pn
Building Description: Florida, Ranch
MLS Area: 33755 - Clearwater
Total Square Footage: 2,209
Price per Square Feet: $290.47
Total Floors: 1
Construction: Block, Stucco, Frame
Date Listed: 2026-11-12 00:00:00
Furnished: Unfurnished
Windows: Double Pane Windows
Garage Description: Y
Attached Garage: Y
Flooring: Luxury Vinyl, Tile
Roof: Shingle
Heating: Central, Electric
Cooling: Central Air
Security: Smoke Detector(S)
Laundry: In Garage, Sink
Pets: Cats Ok, Dogs Ok, Size Limit, Yes
Sewer: Public Sewer
Lot Desc.: Level, Near Public Transit, Sidewalk, Paved
Parcel ID: 02-29-15-88182-
Listing Courtesy Of: Coastal Properties Group International
doncharron@gmail.com
BEAUTIFULLY RENOVATED 4-BEDROOM HOME JUST MINUTES FROM DOWNTOWN DUNEDIN AND THE GULF BEACHES! Discover modern elegance and exceptional comfort in this beautifully updated 4-bedroom, 2-bathroom home with a 2-car garage. Situated approximately two miles from vibrant downtown Dunedin and a short drive from the Gulf Coast's spectacular beaches, this residence offers the Florida lifestyle you've been dreaming of! Step inside to experience a bright, spacious, open-concept floor plan where the living room, dining area, and stunning kitchen flow seamlessly together. Stylish luxury vinyl plank flooring and adjustable-color accent lighting create a welcoming atmosphere perfect for entertaining and everyday living. THE KITCHEN IS A TRUE SHOWPIECE! Beautifully renovated with Shaker-style cabinetry featuring soft-close hardware, gorgeous granite countertops, decorative glass-tile backsplash, and Whirlpool stainless steel appliances. The center island features a sleek glass cooktop with stainless steel ventilation hood. Color-adjustable above-cabinet lighting adds a sophisticated finishing touch, while abundant cabinetry and counter space provide excellent functionality. YOUR PRIVATE PRIMARY SUITE IS A RETREAT OF ITS OWN! The spacious bedroom features a walk-in closet with a custom organizing system. Beyond a charming barn-style sliding door awaits a spa-inspired ensuite bathroom featuring a beautifully tiled, glass-enclosed walk-in shower, double-sink vanity, and stunning freestanding clawfoot soaking tub. Three additional bedrooms offer flexibility for guests, a home office, or other uses. Additional highlights include tile and marble bathroom finishes, a newer roof, newer air-conditioning system, and newer double-pane windows that may contribute to improved energy efficiency and comfort. The attached 2-car garage offers convenient parking and storage, while the spacious driveway accommodates up to four additional vehicles. Outside, enjoy a large rear patio and fully fenced backyard, perfect for outdoor entertaining, dining, or relaxing in the Florida sunshine. THE LOCATION IS TRULY EXCEPTIONAL! Just approximately two miles away, charming downtown Dunedin offers a collection of locally owned restaurants, sidewalk cafés, craft breweries, boutique shops, art galleries, and entertainment venues. Enjoy waterfront dining, live music, festivals, farmers markets, and the welcoming atmosphere that makes Dunedin one of Tampa Bay's most popular destinations. Outdoor enthusiasts will appreciate convenient access to the renowned Pinellas Trail, offering miles of scenic opportunities for walking, jogging, and cycling. You're within easy reach of some of Florida's most celebrated destinations! Enjoy the natural beauty of Honeymoon Island State Park or the pristine shoreline of Caladesi Island State Park or Relax on the world-famous sugar-sand beaches of Clearwater Beach. Boating, kayaking, paddleboarding, fishing, golf courses, waterfront parks, and marinas provide endless recreational possibilities. Shopping, grocery stores, medical facilities, and everyday conveniences are nearby, with convenient access to Clearwater, Tampa, and both regional airports. The property is outside FEMA-designated high-risk flood zones, an appealing advantage for buyers seeking coastal proximity. (Buyers should verify current flood maps and insurance requirements.) BEAUTIFULLY UPDATED AND PERFECTLY POSITIONED TO ENJOY THE BEST OF FLORIDA LIVING! SCHEDULE YOUR SHOWING TODAY!
Property Details
Price: $499,900
Sq Ft: 1,721
($290 per
sqft)
Bedrooms: 4
Bathrooms: 2
City: Clearwater
County: Pinellas
Type: Single Family
Development: Sunset Ridge
Acres: 0.1600
Virtual Tour/Floorplan: View
Year Built: 1971
Listing Number: TB8567337
Status Code: A-Active
Taxes: $5,114.36
Tax Year: 2025
Garage:
Y
Furnishings: Unfurnished
Pets Allowed: Cats OK, Dogs OK, Size Limit, Yes
Interior Features:
Ceiling Fans(s)
Kitchen/Family Room Combo
Open Floorplan
Solid Wood Cabinets
Split Bedroom
Stone Counters
Thermostat
Walk-In Closet(s)
Financial Information:
Taxes: $5,114.36
Tax Year: 2025
Exterior Features:
Sidewalk
Equipment:
Dishwasher
Disposal
Dryer
Electric Water Heater
Exhaust Fan
Microwave
Range
Range Hood
Refrigerator
Washer
School Information:
Elementary School: Dunedin Elementary-Pn
Middle School: Dunedin Highland Middle-Pn
Junior High: Dunedin Highland Middle-Pn
High School: Dunedin High-Pn
Additional Information:
Building Description: Florida, Ranch
MLS Area: 33755 - Clearwater
Total Square Footage: 2,209
Price per Square Feet: $290.47
Total Floors: 1
Construction: Block, Stucco, Frame
Date Listed: 2026-11-12 00:00:00
Furnished: Unfurnished
Windows: Double Pane Windows
Garage Description: Y
Attached Garage: Y
Flooring: Luxury Vinyl, Tile
Roof: Shingle
Heating: Central, Electric
Cooling: Central Air
Security: Smoke Detector(S)
Laundry: In Garage, Sink
Pets: Cats Ok, Dogs Ok, Size Limit, Yes
Sewer: Public Sewer
Lot Desc.: Level, Near Public Transit, Sidewalk, Paved
Parcel ID: 02-29-15-88182-
Map of 2030 Plateau Road, Clearwater, FL 33755
Listing Courtesy Of: Coastal Properties Group International
doncharron@gmail.com