203 Lake Victoria Court, Englewood, FL 34223
Active Under Contract $599,900


Save Property
View Virtual Tour
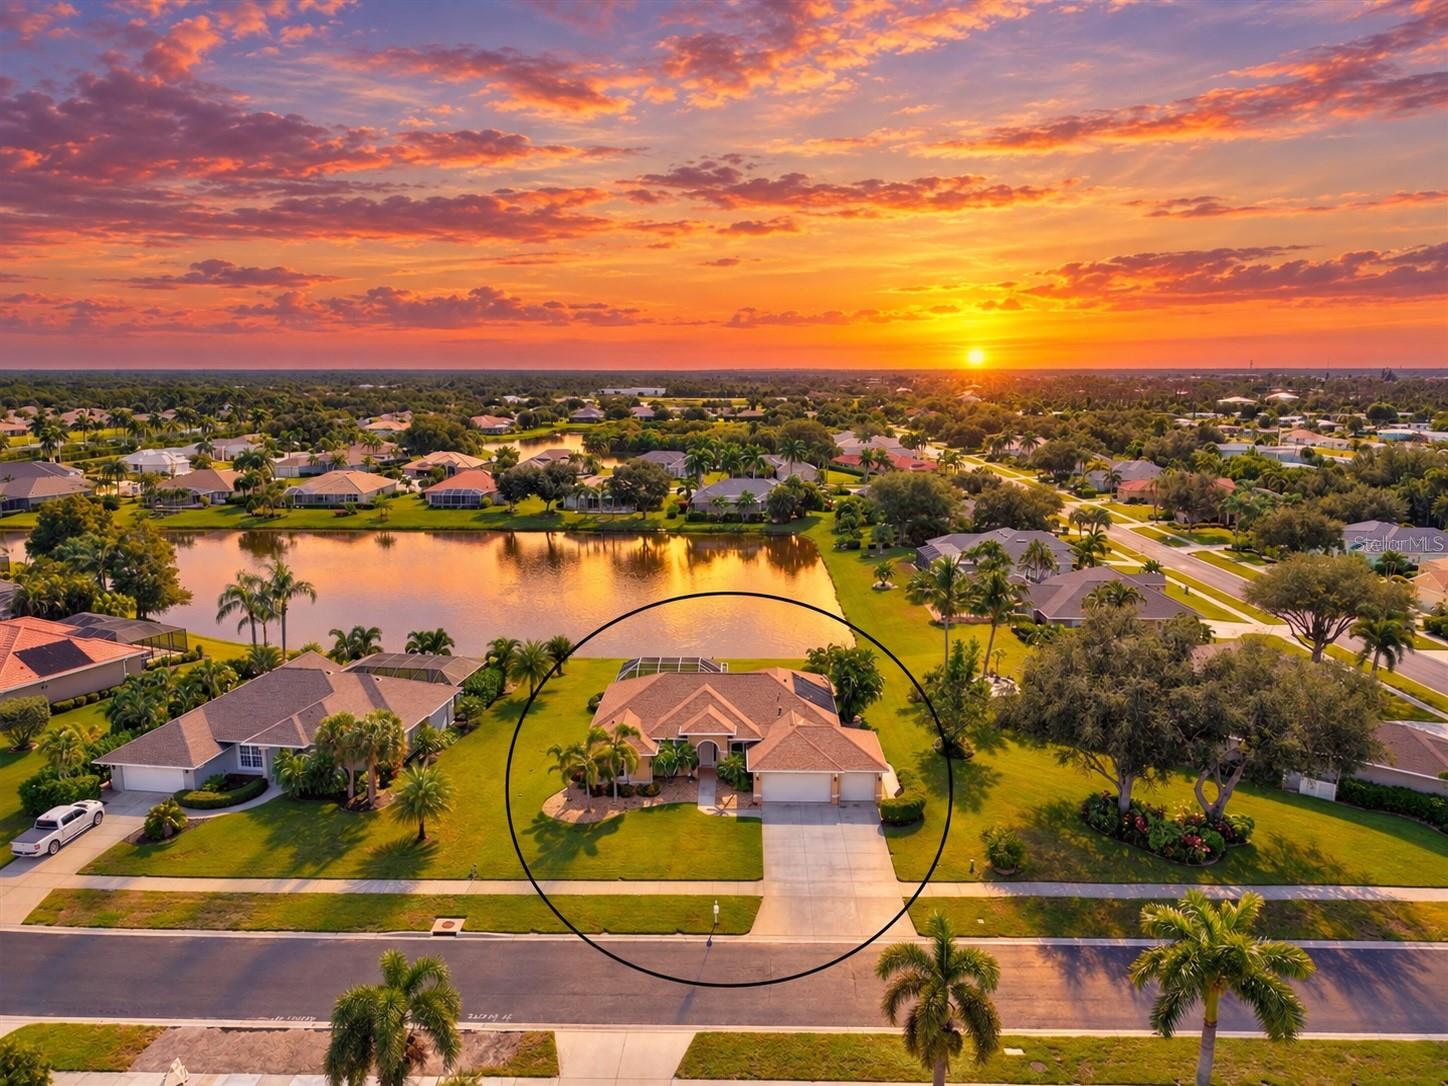
Under contract-accepting backup offers. Virtually Staged. Priced to sell! Gorgeous lakefront pool home situated on an estate-sized lot in Stillwater, an upscale, gated, deed-restricted community. Major improvements include a beautifully remodeled kitchen completed in 2018, new cabinet doors and drawers added in 2026, a new roof in 2022, hurricane-impact windows and doors installed in 2023, Kevlar storm panels for the lanai and impact-rated garage doors added around 2023 to 2024, updated landscaping in 2024, and two remodeled bathrooms. Built by White Heron Homes, this spacious St. Lucia model offers more than 2,000 square feet of living area and over 3,000 total square feet, with three generously sized bedrooms, two bathrooms, a private office or flexible fourth-bedroom space, and a rare three-car garage with an epoxy floor completed in 2024. Soaring 10-foot ceilings, 8-foot doors, diagonal tile flooring, laminate flooring in all bedrooms installed in 2018, and tall impact-rated pocketing sliders create a bright, open interior designed for effortless indoor-outdoor living. The updated kitchen features crisp white shaker cabinetry, granite countertops with seating, a large center island, an undermount sink, stainless steel appliances, under-cabinet lighting, and a lighted pantry. An oversized aquarium window provides a picturesque view of the pool and lake from the breakfast area. The private primary suite opens directly to the lanai and includes two walk-in closets and a remodeled bathroom with quartz countertops and a walk-in tiled shower. Outside, the oversized screened lanai surrounds a distinctive Roman-style saltwater pool with solar heating, a waterfall, and lion-head fountains. The pool was refinished around 2020 to 2021 and is set against a beautiful lake backdrop. Enjoy relaxing water views from many of the home’s main living areas and throughout the expansive outdoor space. Additional highlights include quartz countertops in both bathrooms, granite countertops in the laundry room, tray ceilings, designer lighting, palm-style ceiling fans, an interior laundry room, and an irrigation system. The home is not located in a high-risk flood zone, and the seller reports that the 2026 homeowners insurance premium is only $2,200 per year. The seller also reports that the home is on the same power grid as the nearby hospital, which has historically resulted in quicker power restoration following outages. Ideally located in the heart of Englewood, Stillwater residents enjoy convenient access to the YMCA, Historic Dearborn Street, Englewood and Manasota Key beaches, local dining, shopping, and medical facilities. Experience the best of gated community living and schedule your private showing today!
Ceiling Fans(s)
High Ceilings
Split Bedroom
Window Treatments
Taxes: $3,886.00
Tax Year: 2025
Association Fee: $1,036.00
Association Fee Frequency: Semi-Annually
Balcony
Lighting
Private Mailbox
Private Yard
Rain Gutters
Dishwasher
Disposal
Dryer
Range
Refrigerator
Washer
Water
Lake Front
View: Lake
Elementary School: Englewood Elementary
Middle School: Sky Academy Englewood
Junior High: Sky Academy Englewood
High School: Wellen Park High
Building Description: Contemporary
MLS Area: 34223 - Englewood
Total Square Footage: 3,026
Price per Square Feet: $295.81
Water: Public
Construction: Block, Stucco
Date Listed: 2026-09-01 00:00:00
Pool: Y
Pool Description: Chlorine Free, Gunite, In Ground, Indoor, Salt Water, Screen Enclosure, Solar Heat, Tile
Furnished: Unfurnished
Windows: Blinds, Storm Window(S), Tinted Windows, Window Treatments
Parking: Garage Door Opener
Garage Description: Y
Garage Spaces: 3
Attached Garage: Y
Flooring: Ceramic Tile, Luxury Vinyl
Roof: Shingle
Heating: Central, Electric
Cooling: Central Air
Laundry: Inside
Pets: Breed Restrictions, Cats Ok, Dogs Ok, Yes
Sewer: Public Sewer
Lot Desc.: Sidewalk, Paved
Parcel ID: 0856130011
Listing Courtesy Of: Evolve Real Estate
erikdunigan@gmail.com
Under contract-accepting backup offers. Virtually Staged. Priced to sell! Gorgeous lakefront pool home situated on an estate-sized lot in Stillwater, an upscale, gated, deed-restricted community. Major improvements include a beautifully remodeled kitchen completed in 2018, new cabinet doors and drawers added in 2026, a new roof in 2022, hurricane-impact windows and doors installed in 2023, Kevlar storm panels for the lanai and impact-rated garage doors added around 2023 to 2024, updated landscaping in 2024, and two remodeled bathrooms. Built by White Heron Homes, this spacious St. Lucia model offers more than 2,000 square feet of living area and over 3,000 total square feet, with three generously sized bedrooms, two bathrooms, a private office or flexible fourth-bedroom space, and a rare three-car garage with an epoxy floor completed in 2024. Soaring 10-foot ceilings, 8-foot doors, diagonal tile flooring, laminate flooring in all bedrooms installed in 2018, and tall impact-rated pocketing sliders create a bright, open interior designed for effortless indoor-outdoor living. The updated kitchen features crisp white shaker cabinetry, granite countertops with seating, a large center island, an undermount sink, stainless steel appliances, under-cabinet lighting, and a lighted pantry. An oversized aquarium window provides a picturesque view of the pool and lake from the breakfast area. The private primary suite opens directly to the lanai and includes two walk-in closets and a remodeled bathroom with quartz countertops and a walk-in tiled shower. Outside, the oversized screened lanai surrounds a distinctive Roman-style saltwater pool with solar heating, a waterfall, and lion-head fountains. The pool was refinished around 2020 to 2021 and is set against a beautiful lake backdrop. Enjoy relaxing water views from many of the home’s main living areas and throughout the expansive outdoor space. Additional highlights include quartz countertops in both bathrooms, granite countertops in the laundry room, tray ceilings, designer lighting, palm-style ceiling fans, an interior laundry room, and an irrigation system. The home is not located in a high-risk flood zone, and the seller reports that the 2026 homeowners insurance premium is only $2,200 per year. The seller also reports that the home is on the same power grid as the nearby hospital, which has historically resulted in quicker power restoration following outages. Ideally located in the heart of Englewood, Stillwater residents enjoy convenient access to the YMCA, Historic Dearborn Street, Englewood and Manasota Key beaches, local dining, shopping, and medical facilities. Experience the best of gated community living and schedule your private showing today!
Property Details
Price: $599,900
Sq Ft: 2,028
($296 per
sqft)
Bedrooms: 3
Bathrooms: 2
City: Englewood
County: Sarasota
Type: Single Family
Development: Stillwater
Acres: 0.3400
Virtual Tour/Floorplan: View
Year Built: 2005
Listing Number: N6145343
Status Code: Active Under Contract
Taxes: $3,886.00
Tax Year: 2025
Garage:
3
/
Y
Furnishings: Unfurnished
Pets Allowed: Breed Restrictions, Cats OK, Dogs OK, Yes
Total Recurring Fees: $173
Total Recurring Fee Frequency: 0.00
Interior Features:
Ceiling Fans(s)
High Ceilings
Split Bedroom
Window Treatments
Financial Information:
Taxes: $3,886.00
Tax Year: 2025
Association Fee: $1,036.00
Association Fee Frequency: Semi-Annually
Exterior Features:
Balcony
Lighting
Private Mailbox
Private Yard
Rain Gutters
Equipment:
Dishwasher
Disposal
Dryer
Range
Refrigerator
Washer
View:
Water
Waterfront Description:
Lake Front
View: Lake
School Information:
Elementary School: Englewood Elementary
Middle School: Sky Academy Englewood
Junior High: Sky Academy Englewood
High School: Wellen Park High
Additional Information:
Building Description: Contemporary
MLS Area: 34223 - Englewood
Total Square Footage: 3,026
Price per Square Feet: $295.81
Water: Public
Construction: Block, Stucco
Date Listed: 2026-09-01 00:00:00
Pool: Y
Pool Description: Chlorine Free, Gunite, In Ground, Indoor, Salt Water, Screen Enclosure, Solar Heat, Tile
Furnished: Unfurnished
Windows: Blinds, Storm Window(S), Tinted Windows, Window Treatments
Parking: Garage Door Opener
Garage Description: Y
Garage Spaces: 3
Attached Garage: Y
Flooring: Ceramic Tile, Luxury Vinyl
Roof: Shingle
Heating: Central, Electric
Cooling: Central Air
Laundry: Inside
Pets: Breed Restrictions, Cats Ok, Dogs Ok, Yes
Sewer: Public Sewer
Lot Desc.: Sidewalk, Paved
Parcel ID: 0856130011
Map of 203 Lake Victoria Court, Englewood, FL 34223
Listing Courtesy Of: Evolve Real Estate
erikdunigan@gmail.com