20273 251St Terrace Nw, High Springs, FL 32643
For Sale $678,000


Save Property
View Virtual Tour
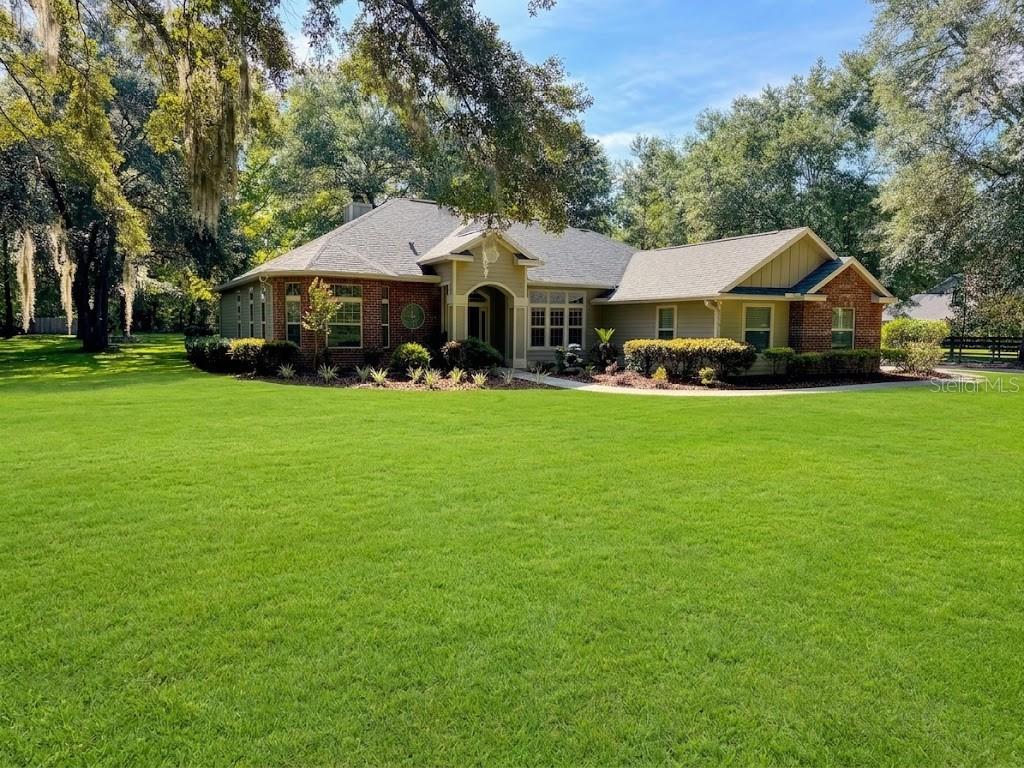
Custom-built in 2007, this beautiful 2,450 sq. ft home sits on a private, wooded 2.0 -acre lot at the end of a quiet cul-de-sac. Mature landscaping creates a peaceful, secluded feel while still offering easy access to all High Springs amenities. Walking distance to Santa Fe River. 3 Bedrooms | 2.5 Baths | Study | Split Floor Plan Step inside and enjoy soaring 10-ft ceilings with elegant crown molding in every room. Oak hardwood floors flow throughout the living areas. The open family room features built-ins and whole-house stereo speakers that also extend into the primary suite and rear porch. The primary suite is a true retreat with his-and-her closets and a luxurious Jacuzzi tub. A separate laundry room, breakfast nook, and formal dining space complete the main living areas. The kitchen and bathrooms were tastefully updated in 2020. Outdoor Living & Amenities • Large screened back porch • Expansive paver lanai with hot tub • Side circular driveway • Fully fenced property with new gate and Viking opener (2024) • Detached, fully insulated two-car garage (2018) • Matching 16×28 storage building perfect for boat or RV Recent Upgrades for Peace of Mind • New architectural roof shingles with peel-and-stick underlayment (2024) • Whole-house Generac generator with 500-gallon propane tanks (2024) • Interior and exterior repainted (2020) • Whole-house alarm system • Water softener This move-in-ready home combines privacy, quality construction, and thoughtful modern updates in a prime High Springs location. Schedule your private showing today! Owner/Seller/Agent is a Licensed Real Estate Agent
Ceiling Fans(s)
Chair Rail
Crown Molding
Eat-in Kitchen
High Ceilings
Open Floorplan
Taxes: $6,030.55
Tax Year: 2025
Association Fee: $20.00
Association Fee Frequency: Monthly
Private Entrance
Private Mailbox
Private Yard
Rain Gutters
RV Hookup
Storage
Built-In Oven
Cooktop
Dishwasher
Disposal
Dryer
Electric Water Heater
Exhaust Fan
Microwave
Range
Range Hood
Refrigerator
Trees/Woods
Elementary School: High Springs Community School-Al
Middle School: High Springs Community School-Al
Junior High: High Springs Community School-Al
High School: Santa Fe High School-Al
MLS Area: 32643 - High Springs
Total Square Footage: 3,140
Price per Square Feet: $276.85
Total Floors: 1
Water: Public
Construction: Brick, Cement Siding, Hardi Plank Type
Date Listed: 2026-08-16 00:00:00
Private Spa: Y
Furnished: Negotiable
Windows: Insulated Windows, Window Treatments
Parking: Garage Door Opener, Garage Faces Rear, Garage Faces Side, Oversized, Rv Garage, Workshop In Garage
Garage Description: Y
Garage Spaces: 4
Attached Garage: Y
Flooring: Carpet, Ceramic Tile, Hardwood
Roof: Shingle
Heating: Electric, Heat Pump
Cooling: Central Air
Fireplace: Y
Security: Security Fencing/Lighting/Alarms, Security System
Laundry: Electric Dryer Hookup, Inside, Laundry Room
Pets: Cats Ok, Dogs Ok
Sewer: Public Sewer
Lot Desc.: Cul-De-Sac, Landscaped, Oversized Lot
Parcel ID: 00090-010-019
Listing Courtesy Of: Florida Homes Realty & Mortgage Gville
steveayoub@yahoo.com
Custom-built in 2007, this beautiful 2,450 sq. ft home sits on a private, wooded 2.0 -acre lot at the end of a quiet cul-de-sac. Mature landscaping creates a peaceful, secluded feel while still offering easy access to all High Springs amenities. Walking distance to Santa Fe River. 3 Bedrooms | 2.5 Baths | Study | Split Floor Plan Step inside and enjoy soaring 10-ft ceilings with elegant crown molding in every room. Oak hardwood floors flow throughout the living areas. The open family room features built-ins and whole-house stereo speakers that also extend into the primary suite and rear porch. The primary suite is a true retreat with his-and-her closets and a luxurious Jacuzzi tub. A separate laundry room, breakfast nook, and formal dining space complete the main living areas. The kitchen and bathrooms were tastefully updated in 2020. Outdoor Living & Amenities • Large screened back porch • Expansive paver lanai with hot tub • Side circular driveway • Fully fenced property with new gate and Viking opener (2024) • Detached, fully insulated two-car garage (2018) • Matching 16×28 storage building perfect for boat or RV Recent Upgrades for Peace of Mind • New architectural roof shingles with peel-and-stick underlayment (2024) • Whole-house Generac generator with 500-gallon propane tanks (2024) • Interior and exterior repainted (2020) • Whole-house alarm system • Water softener This move-in-ready home combines privacy, quality construction, and thoughtful modern updates in a prime High Springs location. Schedule your private showing today! Owner/Seller/Agent is a Licensed Real Estate Agent
Property Details
Price: $678,000
Sq Ft: 2,449
($277 per
sqft)
Bedrooms: 4
Bathrooms: 2
Partial Baths: 1
City: High Springs
County: Alachua
Type: Single Family
Development: River Run Plantation
Acres: 1.8000
Virtual Tour/Floorplan: View
Year Built: 2006
Listing Number: GC542772
Status Code: A-Active
Taxes: $6,030.55
Tax Year: 2025
Garage:
4
/
Y
Furnishings: Negotiable
Pets Allowed: Cats OK, Dogs OK
Total Recurring Fees: $20
Total Recurring Fee Frequency: 0.00
Interior Features:
Ceiling Fans(s)
Chair Rail
Crown Molding
Eat-in Kitchen
High Ceilings
Open Floorplan
Financial Information:
Taxes: $6,030.55
Tax Year: 2025
Association Fee: $20.00
Association Fee Frequency: Monthly
Exterior Features:
Private Entrance
Private Mailbox
Private Yard
Rain Gutters
RV Hookup
Storage
Equipment:
Built-In Oven
Cooktop
Dishwasher
Disposal
Dryer
Electric Water Heater
Exhaust Fan
Microwave
Range
Range Hood
Refrigerator
View:
Trees/Woods
School Information:
Elementary School: High Springs Community School-Al
Middle School: High Springs Community School-Al
Junior High: High Springs Community School-Al
High School: Santa Fe High School-Al
Additional Information:
MLS Area: 32643 - High Springs
Total Square Footage: 3,140
Price per Square Feet: $276.85
Total Floors: 1
Water: Public
Construction: Brick, Cement Siding, Hardi Plank Type
Date Listed: 2026-08-16 00:00:00
Private Spa: Y
Furnished: Negotiable
Windows: Insulated Windows, Window Treatments
Parking: Garage Door Opener, Garage Faces Rear, Garage Faces Side, Oversized, Rv Garage, Workshop In Garage
Garage Description: Y
Garage Spaces: 4
Attached Garage: Y
Flooring: Carpet, Ceramic Tile, Hardwood
Roof: Shingle
Heating: Electric, Heat Pump
Cooling: Central Air
Fireplace: Y
Security: Security Fencing/Lighting/Alarms, Security System
Laundry: Electric Dryer Hookup, Inside, Laundry Room
Pets: Cats Ok, Dogs Ok
Sewer: Public Sewer
Lot Desc.: Cul-De-Sac, Landscaped, Oversized Lot
Parcel ID: 00090-010-019
Map of 20273 251St Terrace Nw, High Springs, FL 32643
Listing Courtesy Of: Florida Homes Realty & Mortgage Gville
steveayoub@yahoo.com