2021 Wild Tamarind Boulevard, Orlando, FL 32828
For Sale $579,900


Save Property
View Virtual Tour
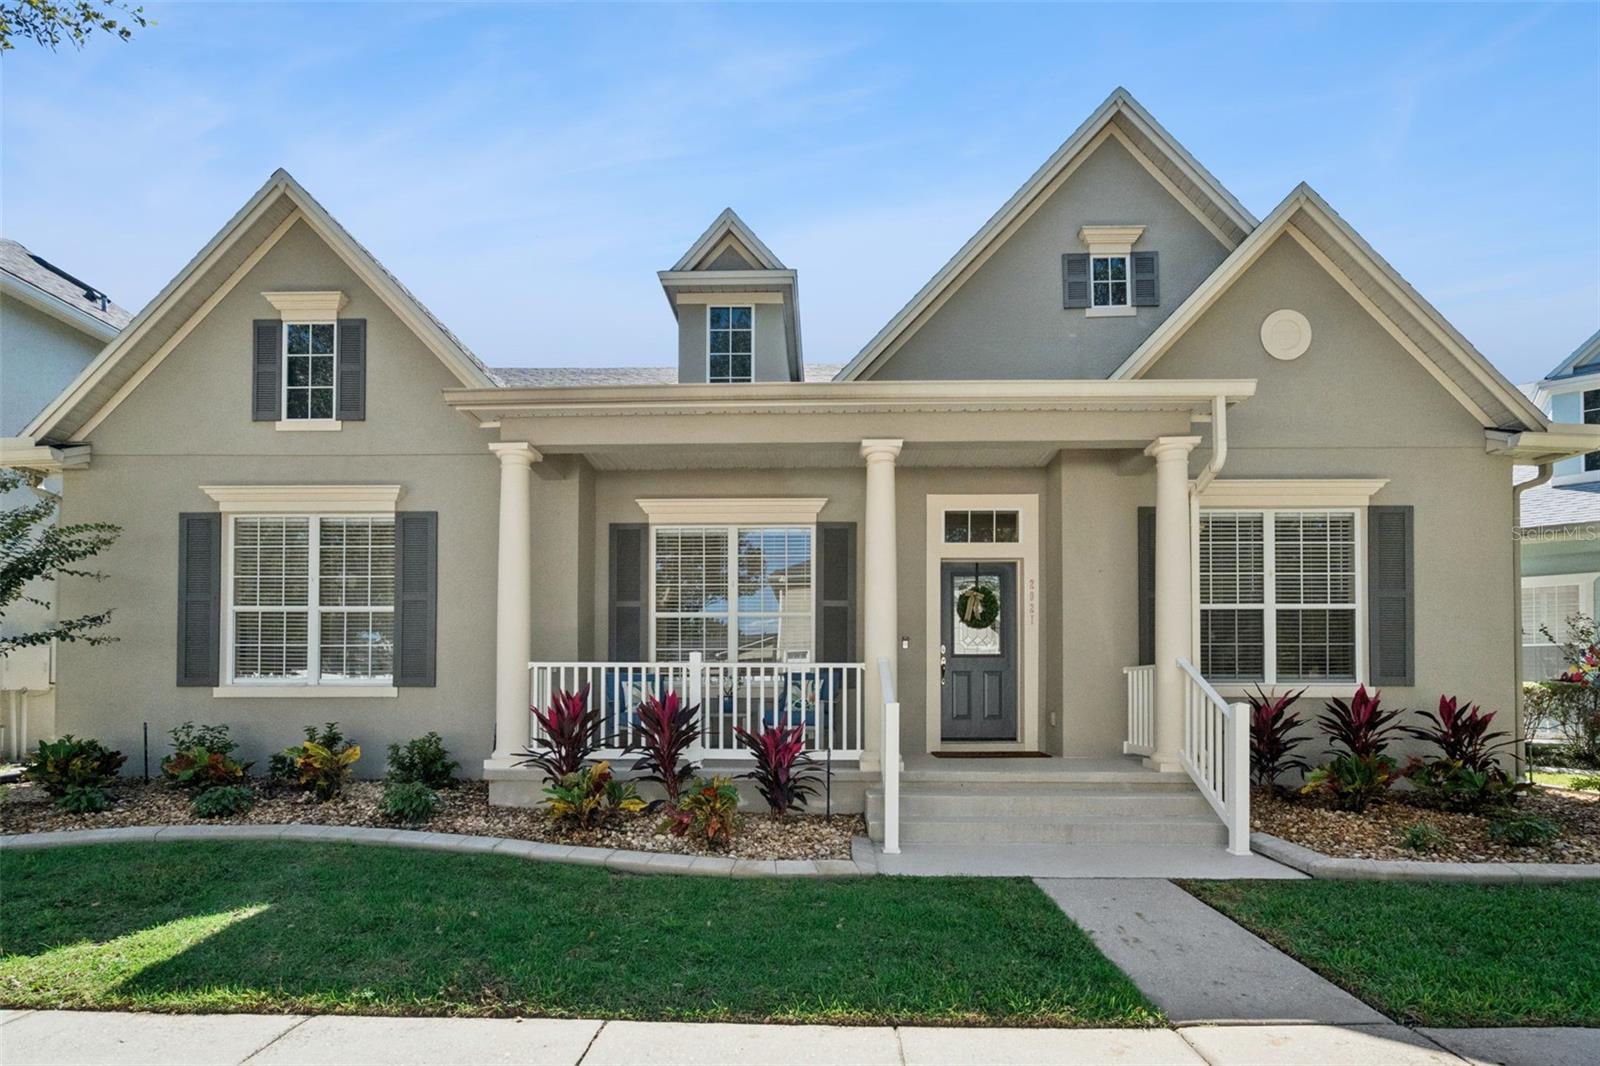
Located in the desirable Northwest Village of Avalon Park, this DAVID WEEKLEY home offers 2,589 square feet of thoughtfully designed living space with 3 bedrooms, 2.5 bathrooms, and a flexible FOURTH BEDROOM OR HOME OFFICE. The standout three-way split floor plan offers exceptional versatility, with two separate living areas, a dedicated dining room, and distinct bedroom wings that provide privacy and flexibility for multigenerational living, guests, or a home office. A welcoming covered front porch with railings sets the tone for this spacious home. Throughout the home you will see custom linen shade window treatments! The oversized kitchen features staggered, crown-topped cabinetry, granite countertops, stainless steel appliances, a tile backsplash, silver hardware, and an expansive island with abundant counter space! A separate breakfast nook accommodates a full table and chairs, while the dedicated dining room provides additional space for gatherings. The multiple living areas offer plenty of room to spread out, entertain, or create separate spaces for different needs. The spacious primary suite features an accent wall, new blinds, and a large walk-in closet. The en-suite bathroom includes dual vanities, a garden tub, and a separate glass-enclosed shower. On the opposite side of the home, two additional bedrooms share a full bathroom and enjoy their own separate living area, creating a private retreat for family members or guests. The fourth bedroom or office is positioned in the front of the home, adding even more flexibility. Out back, enjoy an expansive covered, fully screened-in porch overlooking a fully fenced backyard with white vinyl fencing and an extensive paver patio designed for entertaining. Thoughtfully incorporated planting areas provide space for landscaping and gardening while maintaining generous outdoor living space. Major updates include a new air conditioning system in 2023 and a water heater replaced in 2021. valon Park is a community with very desirable school zones. Community amenities include basketball courts, tennis courts, racquetball courts, playgrounds, sand volleyball court, splash pad, baseball and soccer fields, community center, walking and biking trails. HOA FEES INCLUDE CABLE & INTERNET. Make an appointment to see this home today!
Ceiling Fans(s)
Crown Molding
Eat-in Kitchen
Split Bedroom
Stone Counters
Walk-In Closet(s)
Basketball Court
Cable TV
Clubhouse
Park
Pickleball Court(s)
Playground
Pool
Racquetball
Recreation Facilities
Tennis Court(s)
Trail(s)
Taxes: $7,606.90
Tax Year: 2025
Association Fee: $443.00
Association Fee Frequency: Quarterly
Rain Gutters
Sidewalk
Dishwasher
Dryer
Microwave
Range
Refrigerator
Washer
Elementary School: Stone Lake Elem
Middle School: Avalon Middle
Junior High: Avalon Middle
High School: Timber Creek High
MLS Area: 32828 - Orlando/Alafaya/Waterford Lakes
Total Square Footage: 3,561
Price per Square Feet: $223.99
Total Floors: 1
Water: Public
Construction: Block, Concrete, Stucco
Date Listed: 2026-10-28 00:00:00
Furnished: Unfurnished
Windows: Blinds
Parking: Curb Parking, Driveway
Garage Description: Y
Garage Spaces: 2
Attached Garage: Y
Flooring: Carpet, Laminate, Tile
Roof: Shingle
Heating: Central, Electric
Cooling: Central Air
Laundry: Laundry Room
Pets: Yes
Sewer: Public Sewer
Parcel ID: 06-23-32-1007-0
Amenities: Basketball Court, Cable Tv, Clubhouse, Park, Pickleball Court(S), Playground, Pool, Racquetball, Recreation Facilities, Tennis Court(S), Trail(S)
Listing Courtesy Of: The Wilkins Way Llc
billy@thewilkinsway.com
Located in the desirable Northwest Village of Avalon Park, this DAVID WEEKLEY home offers 2,589 square feet of thoughtfully designed living space with 3 bedrooms, 2.5 bathrooms, and a flexible FOURTH BEDROOM OR HOME OFFICE. The standout three-way split floor plan offers exceptional versatility, with two separate living areas, a dedicated dining room, and distinct bedroom wings that provide privacy and flexibility for multigenerational living, guests, or a home office. A welcoming covered front porch with railings sets the tone for this spacious home. Throughout the home you will see custom linen shade window treatments! The oversized kitchen features staggered, crown-topped cabinetry, granite countertops, stainless steel appliances, a tile backsplash, silver hardware, and an expansive island with abundant counter space! A separate breakfast nook accommodates a full table and chairs, while the dedicated dining room provides additional space for gatherings. The multiple living areas offer plenty of room to spread out, entertain, or create separate spaces for different needs. The spacious primary suite features an accent wall, new blinds, and a large walk-in closet. The en-suite bathroom includes dual vanities, a garden tub, and a separate glass-enclosed shower. On the opposite side of the home, two additional bedrooms share a full bathroom and enjoy their own separate living area, creating a private retreat for family members or guests. The fourth bedroom or office is positioned in the front of the home, adding even more flexibility. Out back, enjoy an expansive covered, fully screened-in porch overlooking a fully fenced backyard with white vinyl fencing and an extensive paver patio designed for entertaining. Thoughtfully incorporated planting areas provide space for landscaping and gardening while maintaining generous outdoor living space. Major updates include a new air conditioning system in 2023 and a water heater replaced in 2021. valon Park is a community with very desirable school zones. Community amenities include basketball courts, tennis courts, racquetball courts, playgrounds, sand volleyball court, splash pad, baseball and soccer fields, community center, walking and biking trails. HOA FEES INCLUDE CABLE & INTERNET. Make an appointment to see this home today!
Property Details
Price: $579,900
Sq Ft: 2,589
($224 per
sqft)
Bedrooms: 3
Bathrooms: 2
Partial Baths: 1
City: Orlando
County: Orange
Type: Single Family
Development: Avalon Park Northwest Village
Subdivision: Avalon Park Northwest Village Ph 02-4
Acres: 0.1600
Virtual Tour/Floorplan: View
Year Built: 2006
Listing Number: O6452720
Status Code: A-Active
Taxes: $7,606.90
Tax Year: 2025
Garage:
2
/
Y
Furnishings: Unfurnished
Pets Allowed: Yes
Total Recurring Fees: $148
Total Recurring Fee Frequency: 0.00
Interior Features:
Ceiling Fans(s)
Crown Molding
Eat-in Kitchen
Split Bedroom
Stone Counters
Walk-In Closet(s)
Amenities:
Basketball Court
Cable TV
Clubhouse
Park
Pickleball Court(s)
Playground
Pool
Racquetball
Recreation Facilities
Tennis Court(s)
Trail(s)
Financial Information:
Taxes: $7,606.90
Tax Year: 2025
Association Fee: $443.00
Association Fee Frequency: Quarterly
Exterior Features:
Rain Gutters
Sidewalk
Equipment:
Dishwasher
Dryer
Microwave
Range
Refrigerator
Washer
School Information:
Elementary School: Stone Lake Elem
Middle School: Avalon Middle
Junior High: Avalon Middle
High School: Timber Creek High
Additional Information:
MLS Area: 32828 - Orlando/Alafaya/Waterford Lakes
Total Square Footage: 3,561
Price per Square Feet: $223.99
Total Floors: 1
Water: Public
Construction: Block, Concrete, Stucco
Date Listed: 2026-10-28 00:00:00
Furnished: Unfurnished
Windows: Blinds
Parking: Curb Parking, Driveway
Garage Description: Y
Garage Spaces: 2
Attached Garage: Y
Flooring: Carpet, Laminate, Tile
Roof: Shingle
Heating: Central, Electric
Cooling: Central Air
Laundry: Laundry Room
Pets: Yes
Sewer: Public Sewer
Parcel ID: 06-23-32-1007-0
Amenities: Basketball Court, Cable Tv, Clubhouse, Park, Pickleball Court(S), Playground, Pool, Racquetball, Recreation Facilities, Tennis Court(S), Trail(S)
Map of 2021 Wild Tamarind Boulevard, Orlando, FL 32828
Listing Courtesy Of: The Wilkins Way Llc
billy@thewilkinsway.com