2016 Flora Pass Place, Kissimmee, FL 34747
For Sale $675,000


Save Property
View Virtual Tour
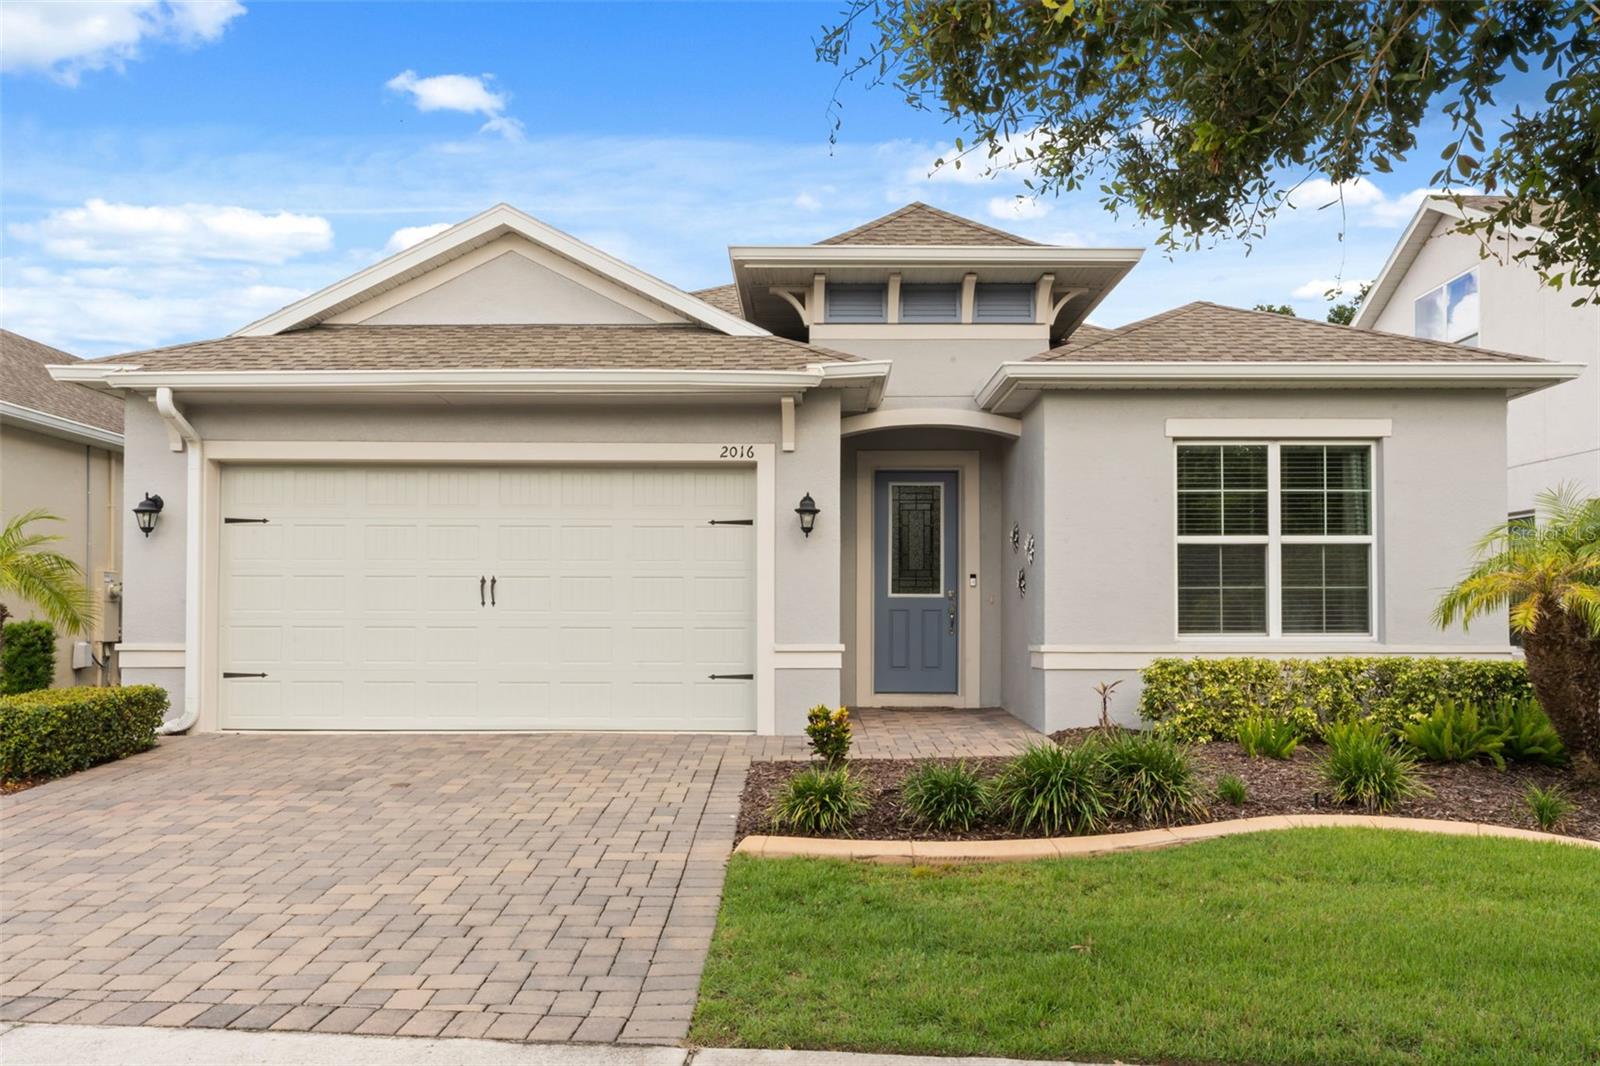
Golf-course views and a screened pool lanai shape the experience of this single-story home, creating an easy connection between the main living spaces and the outdoors. The kitchen, dining area and living room flow together beneath detailed ceilings and across luxury laminate wood-plank flooring, with a wide bank of sliding glass doors opening directly to the lanai. Granite counters, 42-inch cabinetry, a generous island with seating and pantry storage make the kitchen functional for everyday meals while keeping it connected to the gathering spaces. The three-bedroom, two-bath split layout places the primary suite at the rear of the home, where the same plank flooring continues into the bedroom and the en suite bath offers dual sinks and an oversized walk-in shower with a built-in bench. Two secondary bedrooms and a full guest bath provide additional flexibility, while built-in cabinetry near the garage entry creates a practical drop zone. Outdoors, the screened travertine-tiled lanai expands the living area around a private pool, dedicated firepit seating area and covered grilling station. The two-car garage also provides additional golf-cart parking. Positioned along the 16th fairway of Mystic Dunes Golf Course, the home is located within Four Seasons at Orlando, a 55+ community with a clubhouse, community pools, fitness center, tennis, pickleball and bocce courts, plus spaces for crafts, yoga and community activities. Walt Disney World, Celebration, shopping, dining and major roadways are also nearby, bringing together golf-course views, poolside living and an adaptable single-story layout in a well-established amenity-rich community.
Built-in Features
Ceiling Fans(s)
Crown Molding
Eat-in Kitchen
High Ceilings
Kitchen/Family Room Combo
Living Room/Dining Room Combo
Open Floorplan
Primary Bedroom Main Floor
Solid Surface Counters
Solid Wood Cabinets
Split Bedroom
Stone Counters
Tray Ceiling(s)
Walk-In Closet(s)
Window Treatments
Taxes: $11,027.78
Tax Year: 2025
Association Fee: $410.00
Association Fee Frequency: Monthly
Lighting
Rain Gutters
Sidewalk
Sprinkler Metered
Built-In Oven
Cooktop
Dishwasher
Microwave
Range
Range Hood
Refrigerator
Golf Course
Elementary School: Island Village Elementary School
Middle School: Horizon Middle
Junior High: Horizon Middle
High School: Poinciana High School
MLS Area: 34747 - Kissimmee/Celebration
Total Square Footage: 2,936
Price per Square Feet: $306.54
Total Floors: 1
Water: Public
Construction: Block, Stucco
Date Listed: 2026-09-03 00:00:00
Pool: Y
Pool Description: Deck, Gunite, Heated, In Ground, Lighting, Tile
Furnished: Unfurnished
Windows: Blinds
Parking: Golf Cart Garage, Golf Cart Parking
Garage Description: Y
Garage Spaces: 2
Attached Garage: Y
Flooring: Carpet, Ceramic Tile, Laminate
Roof: Shingle
Heating: Central, Electric
Cooling: Central Air, Zoned
Security: Gated Community, Security Gate, Security System, Smoke Detector(S)
Laundry: Laundry Room
55+ Community: Y
Pets: Breed Restrictions
Sewer: Public Sewer
Lot Desc.: On Golf Course
Parcel ID: 15-25-27-3415-0
Listing Courtesy Of: Keller Williams Classic
chris@mypinnaclehomes.com
Golf-course views and a screened pool lanai shape the experience of this single-story home, creating an easy connection between the main living spaces and the outdoors. The kitchen, dining area and living room flow together beneath detailed ceilings and across luxury laminate wood-plank flooring, with a wide bank of sliding glass doors opening directly to the lanai. Granite counters, 42-inch cabinetry, a generous island with seating and pantry storage make the kitchen functional for everyday meals while keeping it connected to the gathering spaces. The three-bedroom, two-bath split layout places the primary suite at the rear of the home, where the same plank flooring continues into the bedroom and the en suite bath offers dual sinks and an oversized walk-in shower with a built-in bench. Two secondary bedrooms and a full guest bath provide additional flexibility, while built-in cabinetry near the garage entry creates a practical drop zone. Outdoors, the screened travertine-tiled lanai expands the living area around a private pool, dedicated firepit seating area and covered grilling station. The two-car garage also provides additional golf-cart parking. Positioned along the 16th fairway of Mystic Dunes Golf Course, the home is located within Four Seasons at Orlando, a 55+ community with a clubhouse, community pools, fitness center, tennis, pickleball and bocce courts, plus spaces for crafts, yoga and community activities. Walt Disney World, Celebration, shopping, dining and major roadways are also nearby, bringing together golf-course views, poolside living and an adaptable single-story layout in a well-established amenity-rich community.
Property Details
Price: $675,000
Sq Ft: 2,202
($307 per
sqft)
Bedrooms: 3
Bathrooms: 2
City: Kissimmee
County: Osceola
Type: Single Family
Development: Four Seasons
Subdivision: Four Seasons/Orlando Ph 2
Acres: 0.2000
Virtual Tour/Floorplan: View
Year Built: 2020
Listing Number: O6438603
Status Code: A-Active
Taxes: $11,027.78
Tax Year: 2025
Garage:
2
/
Y
Furnishings: Unfurnished
Pets Allowed: Breed Restrictions
Total Recurring Fees: $410
Total Recurring Fee Frequency: 0.00
Interior Features:
Built-in Features
Ceiling Fans(s)
Crown Molding
Eat-in Kitchen
High Ceilings
Kitchen/Family Room Combo
Living Room/Dining Room Combo
Open Floorplan
Primary Bedroom Main Floor
Solid Surface Counters
Solid Wood Cabinets
Split Bedroom
Stone Counters
Tray Ceiling(s)
Walk-In Closet(s)
Window Treatments
Financial Information:
Taxes: $11,027.78
Tax Year: 2025
Association Fee: $410.00
Association Fee Frequency: Monthly
Exterior Features:
Lighting
Rain Gutters
Sidewalk
Sprinkler Metered
Equipment:
Built-In Oven
Cooktop
Dishwasher
Microwave
Range
Range Hood
Refrigerator
View:
Golf Course
School Information:
Elementary School: Island Village Elementary School
Middle School: Horizon Middle
Junior High: Horizon Middle
High School: Poinciana High School
Additional Information:
MLS Area: 34747 - Kissimmee/Celebration
Total Square Footage: 2,936
Price per Square Feet: $306.54
Total Floors: 1
Water: Public
Construction: Block, Stucco
Date Listed: 2026-09-03 00:00:00
Pool: Y
Pool Description: Deck, Gunite, Heated, In Ground, Lighting, Tile
Furnished: Unfurnished
Windows: Blinds
Parking: Golf Cart Garage, Golf Cart Parking
Garage Description: Y
Garage Spaces: 2
Attached Garage: Y
Flooring: Carpet, Ceramic Tile, Laminate
Roof: Shingle
Heating: Central, Electric
Cooling: Central Air, Zoned
Security: Gated Community, Security Gate, Security System, Smoke Detector(S)
Laundry: Laundry Room
55+ Community: Y
Pets: Breed Restrictions
Sewer: Public Sewer
Lot Desc.: On Golf Course
Parcel ID: 15-25-27-3415-0
Map of 2016 Flora Pass Place, Kissimmee, FL 34747
Listing Courtesy Of: Keller Williams Classic
chris@mypinnaclehomes.com