2015 Barstow Lane, Dundee, FL 33838
For Sale $380,000


Save Property
View Virtual Tour
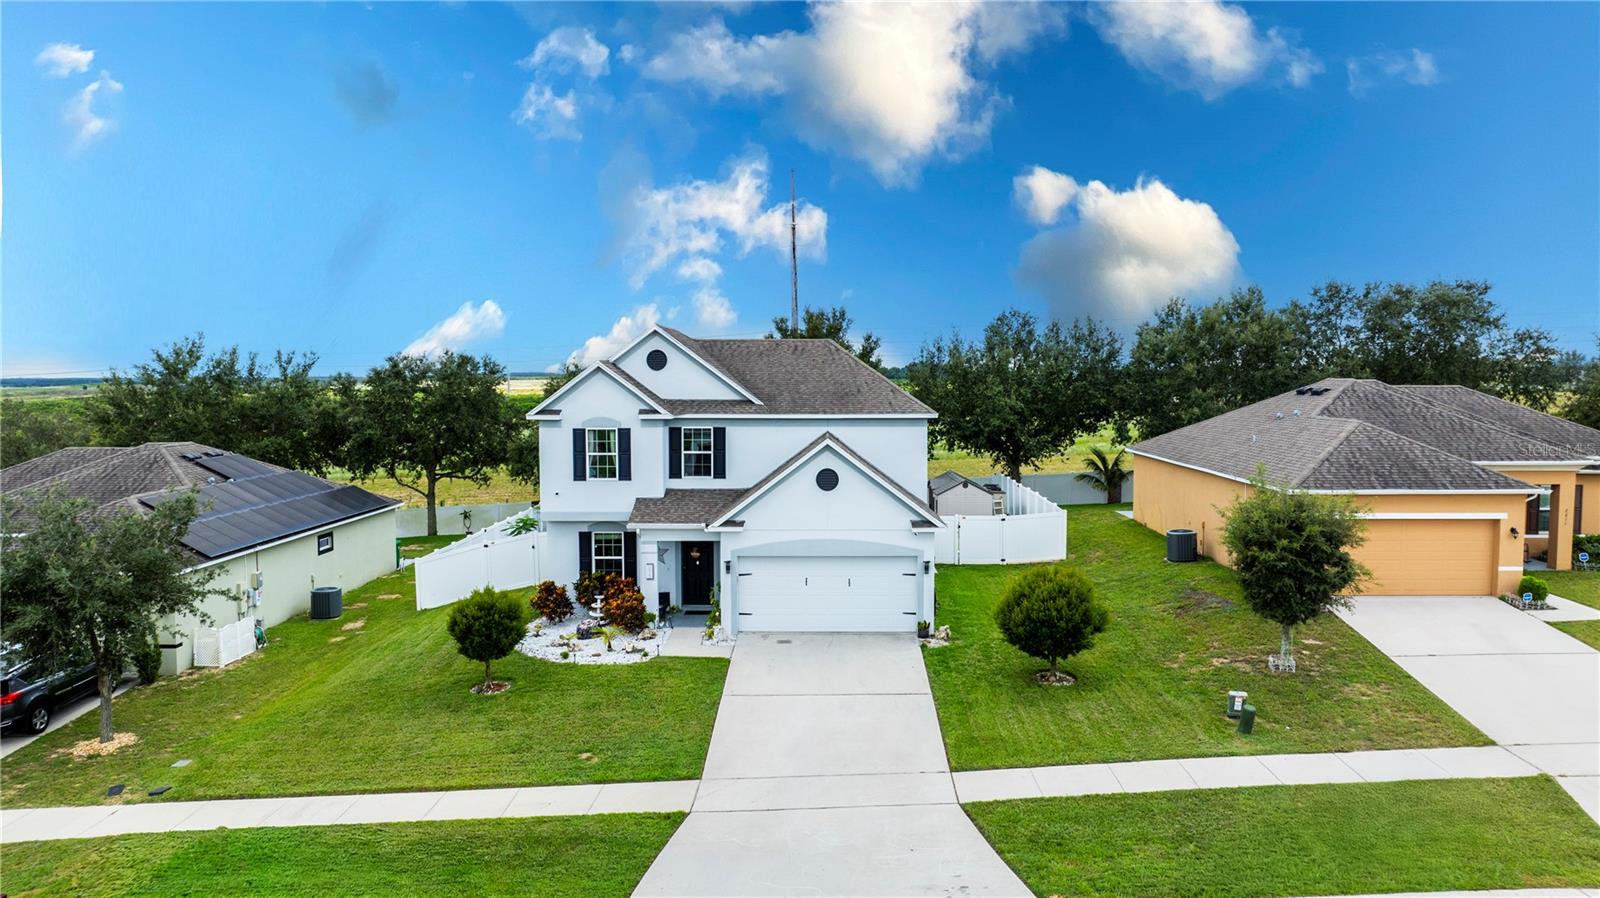
Take a look at this SPACIOUS 2-STORY HOME featuring 3 BEDROOMS, 2.5 BATHS, 2-CAR GARAGE PLUS AN UPSTAIRS LOFT that could be used as a HOME OFFICE or easily converted into a 4TH BEDROOM. The home offers FLEX SPACES for all your family’s needs. If you are looking for SPACE AND COMFORT, LOOK NO FURTHER! On the main level, you will find an OPEN FLOOR PLAN with a beautiful KITCHEN ISLAND that opens into the gathering room. The UPGRADED KITCHEN includes APPLIANCES, WOOD CABINETS, AND ELEGANT GRANITE COUNTERTOPS. Tile flooring runs throughout the main living areas with carpet only upstairs and in bedrooms. Step outside to a LARGE BACKYARD WITH BRAND-NEW FENCING, perfect for gatherings or relaxation. Best of all, this home includes ENERGY-SAVING SOLAR PANELS that CONVEY WITH THE HOME—helping you SAVE MONEY while enjoying modern efficiency. Located in an AMAZING COMMUNITY WITH NO CDD AND VERY LOW HOA, this property is CLOSE TO LEGOLAND, just 30 MINUTES TO MAJOR THEME PARKS, of MABEL LAKE PARK, and offers CONVENIENT ACCESS TO MAJOR HIGHWAYS. Visiting Orlando or Tampa Bay’s attractions will be a breeze! MOVE-IN READY and waiting for its NEW OWNERS. Don’t delay—SCHEDULE YOUR PRIVATE TOUR TODAY and take advantage of this GREAT OPPORTUNITY to own a beautiful Florida home with solar panels INCLUDED IN THE PRICE!
Ceiling Fans(s)
High Ceilings
Kitchen/Family Room Combo
Living Room/Dining Room Combo
Open Floorplan
Thermostat
Walk-In Closet(s)
Taxes: $4,687.64
Tax Year: 2024
Association Fee: $420.00
Association Fee Frequency: Annually
Sidewalk
Dishwasher
Disposal
Dryer
Microwave
Refrigerator
Washer
Elementary School: Sandhill Elem
Middle School: Lake Marion Creek Middle
Junior High: Lake Marion Creek Middle
High School: Haines City Senior High
MLS Area: 33838 - Dundee
Total Square Footage: 2,664
Price per Square Feet: $169.49
Total Floors: 2
Water: Public
Construction: Block
Date Listed: 2025-08-19 00:00:00
Garage Description: Y
Garage Spaces: 2
Attached Garage: Y
Flooring: Carpet, Laminate
Roof: Shingle
Heating: Central
Cooling: Central Air
Laundry: Laundry Closet
Pets: Cats Ok, Dogs Ok
Sewer: Public Sewer
Parcel ID: 27-28-26-835302
Listing Courtesy Of: La Rosa Realty Central Florida
gladisarealtor@gmail.com
Take a look at this SPACIOUS 2-STORY HOME featuring 3 BEDROOMS, 2.5 BATHS, 2-CAR GARAGE PLUS AN UPSTAIRS LOFT that could be used as a HOME OFFICE or easily converted into a 4TH BEDROOM. The home offers FLEX SPACES for all your family’s needs. If you are looking for SPACE AND COMFORT, LOOK NO FURTHER! On the main level, you will find an OPEN FLOOR PLAN with a beautiful KITCHEN ISLAND that opens into the gathering room. The UPGRADED KITCHEN includes APPLIANCES, WOOD CABINETS, AND ELEGANT GRANITE COUNTERTOPS. Tile flooring runs throughout the main living areas with carpet only upstairs and in bedrooms. Step outside to a LARGE BACKYARD WITH BRAND-NEW FENCING, perfect for gatherings or relaxation. Best of all, this home includes ENERGY-SAVING SOLAR PANELS that CONVEY WITH THE HOME—helping you SAVE MONEY while enjoying modern efficiency. Located in an AMAZING COMMUNITY WITH NO CDD AND VERY LOW HOA, this property is CLOSE TO LEGOLAND, just 30 MINUTES TO MAJOR THEME PARKS, of MABEL LAKE PARK, and offers CONVENIENT ACCESS TO MAJOR HIGHWAYS. Visiting Orlando or Tampa Bay’s attractions will be a breeze! MOVE-IN READY and waiting for its NEW OWNERS. Don’t delay—SCHEDULE YOUR PRIVATE TOUR TODAY and take advantage of this GREAT OPPORTUNITY to own a beautiful Florida home with solar panels INCLUDED IN THE PRICE!
Property Details
Price: $380,000
Sq Ft: 2,242
($169 per
sqft)
Bedrooms: 3
Bathrooms: 2
Partial Baths: 1
City: Dundee
County: Polk
Type: Single Family
Development: Mabel Loop Ridge
Subdivision: Mabel Loop Ridge Sub
Acres: 0.2200
Virtual Tour/Floorplan: View
Year Built: 2017
Listing Number: O6337150
Status Code: A-Active
Taxes: $4,687.64
Tax Year: 2024
Garage:
2
/
Y
Pets Allowed: Cats OK, Dogs OK
Total Recurring Fees: $35
Total Recurring Fee Frequency: 0.00
Interior Features:
Ceiling Fans(s)
High Ceilings
Kitchen/Family Room Combo
Living Room/Dining Room Combo
Open Floorplan
Thermostat
Walk-In Closet(s)
Financial Information:
Taxes: $4,687.64
Tax Year: 2024
Association Fee: $420.00
Association Fee Frequency: Annually
Exterior Features:
Sidewalk
Equipment:
Dishwasher
Disposal
Dryer
Microwave
Refrigerator
Washer
School Information:
Elementary School: Sandhill Elem
Middle School: Lake Marion Creek Middle
Junior High: Lake Marion Creek Middle
High School: Haines City Senior High
Additional Information:
MLS Area: 33838 - Dundee
Total Square Footage: 2,664
Price per Square Feet: $169.49
Total Floors: 2
Water: Public
Construction: Block
Date Listed: 2025-08-19 00:00:00
Garage Description: Y
Garage Spaces: 2
Attached Garage: Y
Flooring: Carpet, Laminate
Roof: Shingle
Heating: Central
Cooling: Central Air
Laundry: Laundry Closet
Pets: Cats Ok, Dogs Ok
Sewer: Public Sewer
Parcel ID: 27-28-26-835302
Map of 2015 Barstow Lane, Dundee, FL 33838
Listing Courtesy Of: La Rosa Realty Central Florida
gladisarealtor@gmail.com