2013 Hammock Trace Drive, Parrish, FL 34219
For Sale $649,999


Calculate Your Payment
Scheduled Open Houses
2026-11-10 10:00 am - 6:00 pm
2026-11-11 12:00 pm - 6:00 pm
2026-11-12 10:00 am - 6:00 pm
2026-11-13 10:00 am - 6:00 pm
2026-11-14 10:00 am - 6:00 pm
2026-11-15 12:00 pm - 6:00 pm
2026-11-16 10:00 pm - 6:00 pm
2026-11-17 10:00 am - 6:00 pm
2026-11-18 12:00 pm - 6:00 pm
Share Property
Save Property
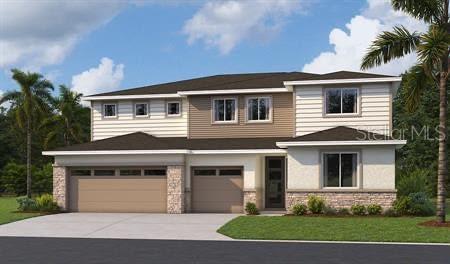
Under Construction. Special Financing and Flex Funds up to 10K available! Options may vary; offers are available on select homes on a first-come, first-served basis. Contact builder for more information! Welcome to the spectacular Dayton model, offering nearly 4,000 sq. ft. of thoughtfully designed living space! The stunning 5-bedrooms, 4.5-baths, 2 story home with a spacious loft, and 5th bedroom and full bath with walk-in shower on 1st floor is perfect for growing families, entertaining and multi-generational living. The heart of the home is is a chef inspired gourmet kitchen with large pie shaped island that opens to spacious living and dining areas, creating and ideal space to gather. Escape to the luxurious owner's suite featuring dual vanities and a spa-like walk-in shower. Complete with a covered patio and 3 car garage, this exceptional home delivers the perfect blend of elegance, comfort and functionality. Don't miss your opportunity to make it yours! SAMPLE PHOTOS, actual homes as constructed may not contain the features and layouts depicted and may vary from image(s).
High Ceilings
Open Floorplan
Other
Solid Surface Counters
Split Bedroom
Thermostat
Walk-In Closet(s)
Tax Year: 2026
Association Fee: $1,088.00
Association Fee Frequency: Annually
Dishwasher
Disposal
Electric Water Heater
Microwave
Range
MLS Area: 34219 - Parrish
Total Square Footage: 3,539
Price per Square Feet: $164.56
Total Floors: 2
Water: Public
Construction: Other, Stucco
Date Listed: 2026-07-10 00:00:00
Furnished: Unfurnished
Garage Description: Y
Garage Spaces: 3
Attached Garage: Y
Flooring: Carpet, Ceramic Tile
Roof: Shingle
Heating: Central, Electric
Cooling: Central Air
Security: Smoke Detector(S)
Laundry: Laundry Room
Pets: Yes
Sewer: Public Sewer
Parcel ID: 513316359
Listing Courtesy Of: Axen Realty, Llc
realtor441@gmail.com
Under Construction. Special Financing and Flex Funds up to 10K available! Options may vary; offers are available on select homes on a first-come, first-served basis. Contact builder for more information! Welcome to the spectacular Dayton model, offering nearly 4,000 sq. ft. of thoughtfully designed living space! The stunning 5-bedrooms, 4.5-baths, 2 story home with a spacious loft, and 5th bedroom and full bath with walk-in shower on 1st floor is perfect for growing families, entertaining and multi-generational living. The heart of the home is is a chef inspired gourmet kitchen with large pie shaped island that opens to spacious living and dining areas, creating and ideal space to gather. Escape to the luxurious owner's suite featuring dual vanities and a spa-like walk-in shower. Complete with a covered patio and 3 car garage, this exceptional home delivers the perfect blend of elegance, comfort and functionality. Don't miss your opportunity to make it yours! SAMPLE PHOTOS, actual homes as constructed may not contain the features and layouts depicted and may vary from image(s).
Property Details
Price: $649,999
Sq Ft: 3,950
($165 per
sqft)
Bedrooms: 5
Bathrooms: 4
Partial Baths: 1
City: Parrish
County: Manatee
Type: Single Family
Development: Rye Manor At Legacy Preserve
Acres: 0.1700
Year Built: 2026
Listing Number: S5153503
Status Code: A-Active
Tax Year: 2026
Garage:
3
/
Y
Furnishings: Unfurnished
Pets Allowed: Yes
Total Recurring Fees: $91
Total Recurring Fee Frequency: 0.00
Interior Features:
High Ceilings
Open Floorplan
Other
Solid Surface Counters
Split Bedroom
Thermostat
Walk-In Closet(s)
Financial Information:
Tax Year: 2026
Association Fee: $1,088.00
Association Fee Frequency: Annually
Equipment:
Dishwasher
Disposal
Electric Water Heater
Microwave
Range
Additional Information:
MLS Area: 34219 - Parrish
Total Square Footage: 3,539
Price per Square Feet: $164.56
Total Floors: 2
Water: Public
Construction: Other, Stucco
Date Listed: 2026-07-10 00:00:00
Furnished: Unfurnished
Garage Description: Y
Garage Spaces: 3
Attached Garage: Y
Flooring: Carpet, Ceramic Tile
Roof: Shingle
Heating: Central, Electric
Cooling: Central Air
Security: Smoke Detector(S)
Laundry: Laundry Room
Pets: Yes
Sewer: Public Sewer
Parcel ID: 513316359
Map of 2013 Hammock Trace Drive, Parrish, FL 34219
Listing Courtesy Of: Axen Realty, Llc
realtor441@gmail.com