2013 Clapper Trail, Apopka, FL 32703
For Sale $550,000


Save Property
View Virtual Tour
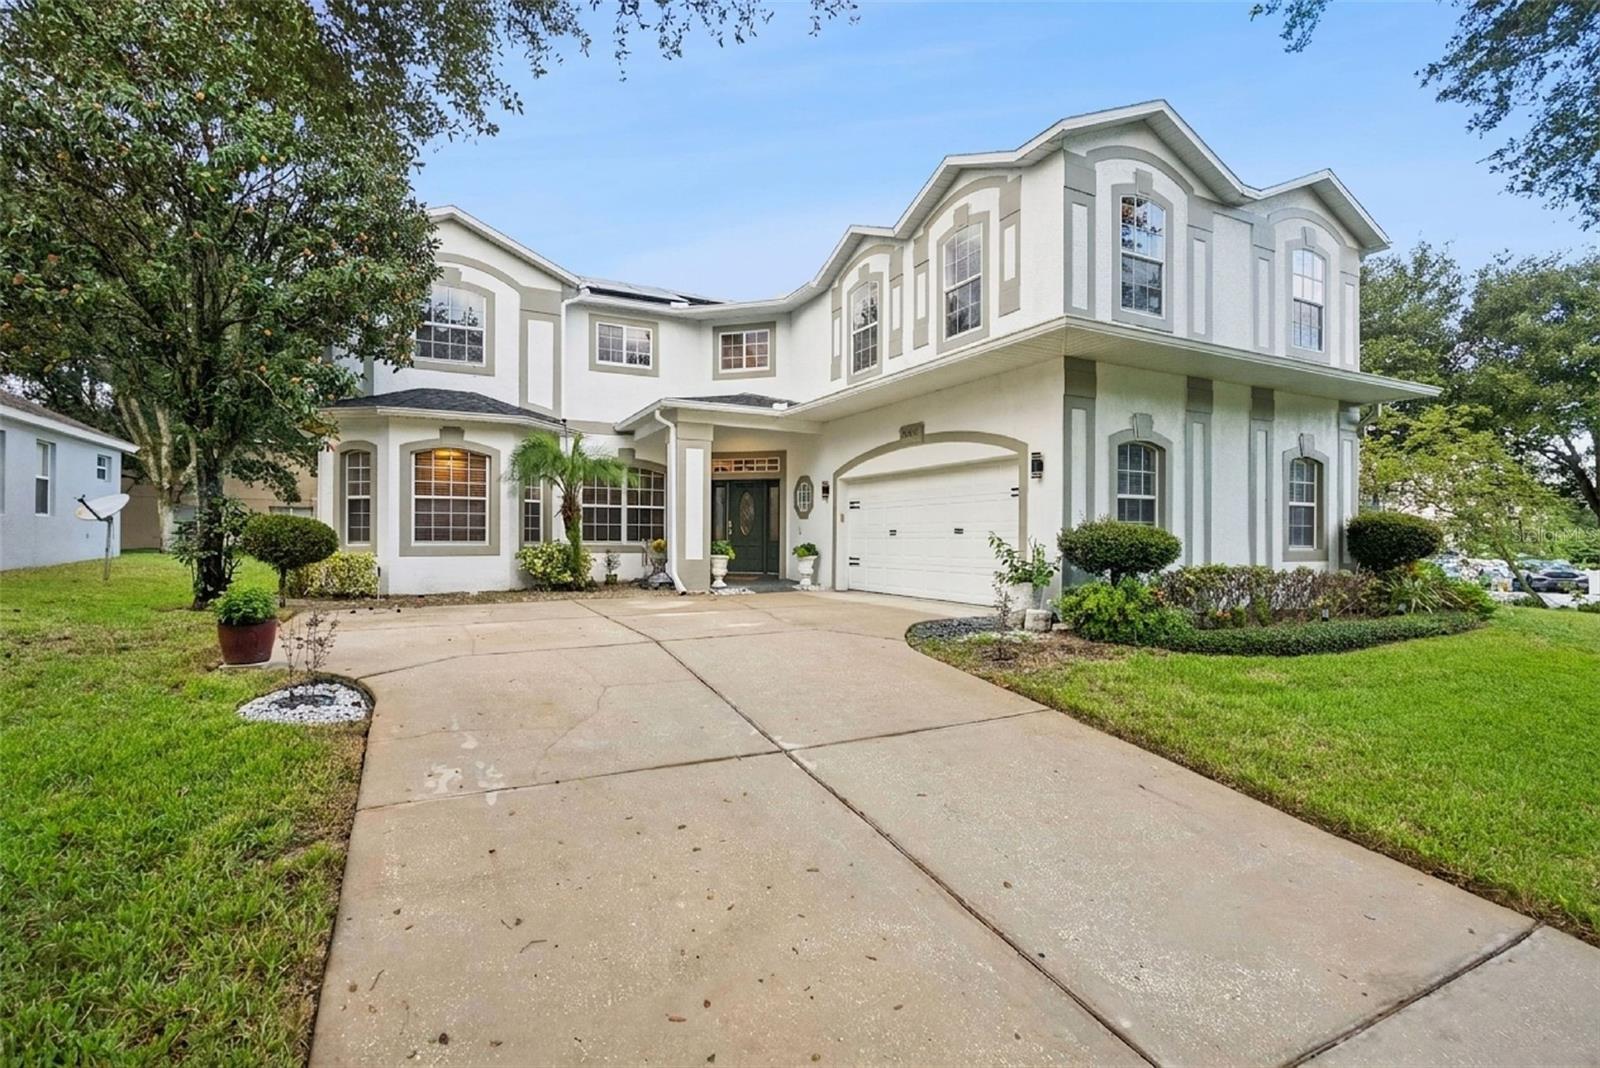
Welcome home to this immaculate, beautifully maintained 5-bedroom, 3-bathroom residence perfectly situated on an oversized corner lot; featuring a newer roof with solar panels that are paid off! From the moment you arrive, you’ll appreciate the inviting curb appeal, spacious lot, and the thoughtful layout this home has to offer! Step inside and you are immediately greeted by a beautiful foyer featuring expansive ceilings and an open, welcoming feel. The main level offers an incredibly functional floor plan with something for everyone, including a bedroom and full bathroom, formal living room, dining room, spacious family room, and conveniently located laundry room. At the heart of the home is the remodeled kitchen, designed to be both beautiful and functional. The kitchen features stunning quartz countertops, a large center island, double ovens, a stylish hood, and custom cabinetry complemented by uplighting. An eat-in kitchen area and breakfast bar provide additional space for casual meals, morning coffee, or gathering with family and friends. Whether you love to cook, entertain, or simply enjoy having plenty of space to gather, this kitchen is sure to impress. The main level bedroom and full bathroom offer exceptional flexibility for guests, a home office, or multigenerational living. The spacious family room provides the perfect place to relax and unwind, while the additional living and dining spaces give you plenty of options for entertaining and everyday living. Continue upstairs to discover an ideal layout designed with comfort and versatility in mind. The generously sized primary bedroom provides a private retreat and is complemented by an ensuite primary bathroom. Additional upstairs living space includes an enormous bonus room that opens the door to endless possibilities. Create a media room, game room, home gym, office, playroom, hobby space, or whatever best fits your lifestyle. This is a home you’ll want to see in person to fully appreciate everything it has to offer. The possibilities are endless — schedule your showing today and come discover your next home!
Ceiling Fans(s)
Eat-in Kitchen
High Ceilings
Primary Bedroom Upstairs
Solid Surface Counters
Solid Wood Cabinets
Thermostat
Walk-In Closet(s)
Taxes: $8,466.00
Tax Year: 2025
Association Fee: $538.00
Association Fee Frequency: Annually
Private Mailbox
Private Yard
Sidewalk
Bar Fridge
Built-In Oven
Cooktop
Dishwasher
Disposal
Microwave
Range
Range Hood
Refrigerator
MLS Area: 32703 - Apopka
Total Square Footage: 4,736
Price per Square Feet: $137.02
Construction: Block, Stucco
Date Listed: 2026-09-13 00:00:00
Furnished: Unfurnished
Garage Description: Y
Garage Spaces: 2
Attached Garage: Y
Flooring: Tile, Wood
Roof: Shingle
Heating: Central
Cooling: Central Air
Laundry: Inside, Laundry Room
Pets: Yes
Sewer: Public Sewer
Parcel ID: 07-21-28-5548-0
Listing Courtesy Of: Legends Realty
cfldreamrealty@gmail.com
Welcome home to this immaculate, beautifully maintained 5-bedroom, 3-bathroom residence perfectly situated on an oversized corner lot; featuring a newer roof with solar panels that are paid off! From the moment you arrive, you’ll appreciate the inviting curb appeal, spacious lot, and the thoughtful layout this home has to offer! Step inside and you are immediately greeted by a beautiful foyer featuring expansive ceilings and an open, welcoming feel. The main level offers an incredibly functional floor plan with something for everyone, including a bedroom and full bathroom, formal living room, dining room, spacious family room, and conveniently located laundry room. At the heart of the home is the remodeled kitchen, designed to be both beautiful and functional. The kitchen features stunning quartz countertops, a large center island, double ovens, a stylish hood, and custom cabinetry complemented by uplighting. An eat-in kitchen area and breakfast bar provide additional space for casual meals, morning coffee, or gathering with family and friends. Whether you love to cook, entertain, or simply enjoy having plenty of space to gather, this kitchen is sure to impress. The main level bedroom and full bathroom offer exceptional flexibility for guests, a home office, or multigenerational living. The spacious family room provides the perfect place to relax and unwind, while the additional living and dining spaces give you plenty of options for entertaining and everyday living. Continue upstairs to discover an ideal layout designed with comfort and versatility in mind. The generously sized primary bedroom provides a private retreat and is complemented by an ensuite primary bathroom. Additional upstairs living space includes an enormous bonus room that opens the door to endless possibilities. Create a media room, game room, home gym, office, playroom, hobby space, or whatever best fits your lifestyle. This is a home you’ll want to see in person to fully appreciate everything it has to offer. The possibilities are endless — schedule your showing today and come discover your next home!
Property Details
Price: $550,000
Sq Ft: 4,014
($137 per
sqft)
Bedrooms: 5
Bathrooms: 3
City: Apopka
County: Orange
Type: Single Family
Development: Maudehelen
Subdivision: Maudehelen Sub
Acres: 0.2700
Virtual Tour/Floorplan: View
Year Built: 2006
Listing Number: O6441363
Status Code: A-Active
Taxes: $8,466.00
Tax Year: 2025
Garage:
2
/
Y
Furnishings: Unfurnished
Pets Allowed: Yes
Total Recurring Fees: $45
Total Recurring Fee Frequency: 0.00
Interior Features:
Ceiling Fans(s)
Eat-in Kitchen
High Ceilings
Primary Bedroom Upstairs
Solid Surface Counters
Solid Wood Cabinets
Thermostat
Walk-In Closet(s)
Financial Information:
Taxes: $8,466.00
Tax Year: 2025
Association Fee: $538.00
Association Fee Frequency: Annually
Exterior Features:
Private Mailbox
Private Yard
Sidewalk
Equipment:
Bar Fridge
Built-In Oven
Cooktop
Dishwasher
Disposal
Microwave
Range
Range Hood
Refrigerator
Additional Information:
MLS Area: 32703 - Apopka
Total Square Footage: 4,736
Price per Square Feet: $137.02
Construction: Block, Stucco
Date Listed: 2026-09-13 00:00:00
Furnished: Unfurnished
Garage Description: Y
Garage Spaces: 2
Attached Garage: Y
Flooring: Tile, Wood
Roof: Shingle
Heating: Central
Cooling: Central Air
Laundry: Inside, Laundry Room
Pets: Yes
Sewer: Public Sewer
Parcel ID: 07-21-28-5548-0
Map of 2013 Clapper Trail, Apopka, FL 32703
Listing Courtesy Of: Legends Realty
cfldreamrealty@gmail.com