2010 Sammonds Road, Plant City, FL 33563
For Sale $419,900


Save Property
View Virtual Tour
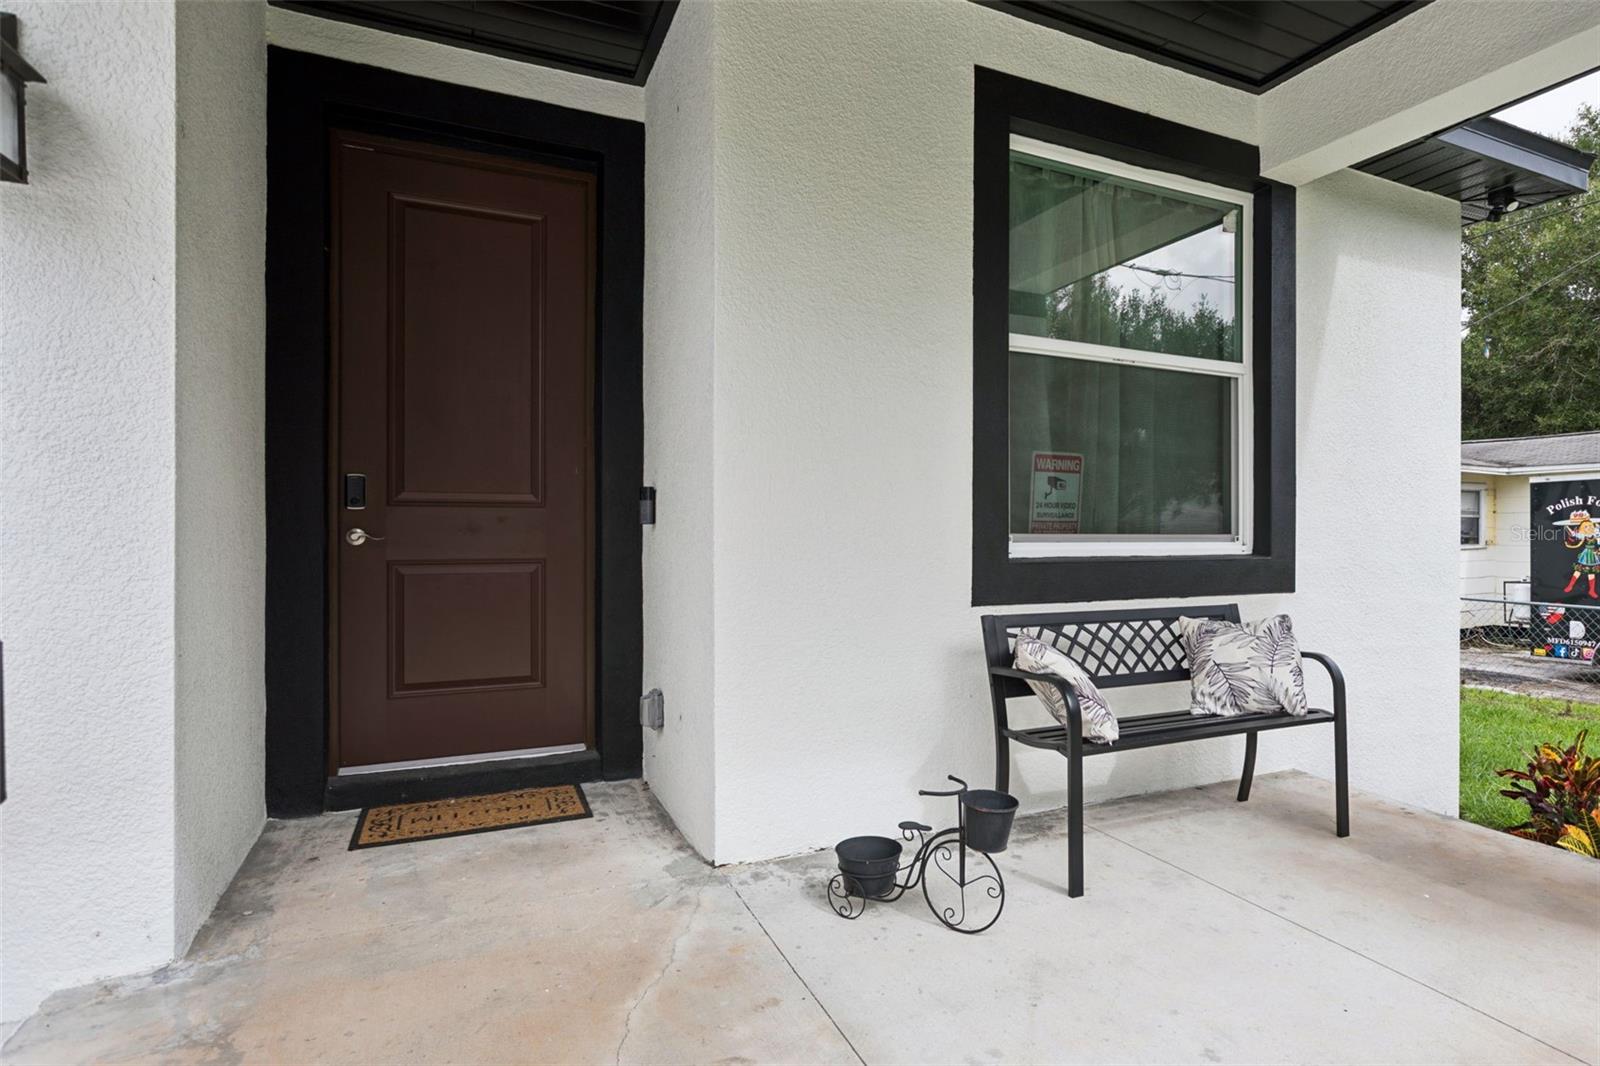
Don't miss the opportunity to make this beautifully finished, newly constructed 3-bedroom, 2-bathroom home in Plant City yours today! This home offers an impressive combination of modern finishes, thoughtful design, and peaceful rural living with convenient access to major roadways. The home features porcelain tile flooring throughout, an open-concept living area, and a thoughtfully designed layout with multiple access points, offering flexibility for multigenerational living, accommodating in-laws, or potential short-term rental opportunities. The spacious floor plan includes two generously sized guest bedrooms with a shared bathroom, along with an oversized primary suite featuring a double-vanity bathroom and a large walk-in closet. The kitchen has been tastefully designed with beautiful wood cabinetry and elegant quartz countertops, creating a stylish and functional space for everyday living and entertaining. The home has multiple upgrades to foundation items such as impact windows, insulated garage doors, spray foam insulated attic, block walls insulated filled and more. Location is another standout feature! Situated on a quiet road just off Alexander Street, south of I-4, this property offers the benefit of no HOA while maintaining convenient access to everything the area has to offer. Enjoy a quick commute to Tampa or Lakeland, with historic downtown Plant City less than five minutes away. This property is located within 5 minutes from the Strawberry Festival! With its modern construction, versatile floor plan, desirable finishes, and convenient location, this home is a fantastic opportunity you won't want to miss!
Ceiling Fans(s)
Taxes: $1,236.00
Tax Year: 2025
Dishwasher
Microwave
Range
Refrigerator
Elementary School: Walden Lake-Hb
Middle School: Tomlin-Hb
Junior High: Tomlin-Hb
High School: Plant City-Hb
MLS Area: 33563 - Plant City
Total Square Footage: 1,850
Price per Square Feet: $226.97
Water: Public
Construction: Block, Stucco
Date Listed: 2026-11-04 00:00:00
Furnished: Unfurnished
Windows: Double Pane Windows, Insulated Windows
Garage Description: Y
Garage Spaces: 2
Attached Garage: Y
Flooring: Ceramic Tile, Tile
Roof: Shingle
Heating: Central
Cooling: Central Air
Laundry: Inside
Pets: Cats Ok, Dogs Ok, Number Limit, Yes
Sewer: Public Sewer
Parcel ID: P-31-28-22-Zzz-
Listing Courtesy Of: Good 2 Go Property, Llc
mikecassensrealty@gmail.com
Don't miss the opportunity to make this beautifully finished, newly constructed 3-bedroom, 2-bathroom home in Plant City yours today! This home offers an impressive combination of modern finishes, thoughtful design, and peaceful rural living with convenient access to major roadways. The home features porcelain tile flooring throughout, an open-concept living area, and a thoughtfully designed layout with multiple access points, offering flexibility for multigenerational living, accommodating in-laws, or potential short-term rental opportunities. The spacious floor plan includes two generously sized guest bedrooms with a shared bathroom, along with an oversized primary suite featuring a double-vanity bathroom and a large walk-in closet. The kitchen has been tastefully designed with beautiful wood cabinetry and elegant quartz countertops, creating a stylish and functional space for everyday living and entertaining. The home has multiple upgrades to foundation items such as impact windows, insulated garage doors, spray foam insulated attic, block walls insulated filled and more. Location is another standout feature! Situated on a quiet road just off Alexander Street, south of I-4, this property offers the benefit of no HOA while maintaining convenient access to everything the area has to offer. Enjoy a quick commute to Tampa or Lakeland, with historic downtown Plant City less than five minutes away. This property is located within 5 minutes from the Strawberry Festival! With its modern construction, versatile floor plan, desirable finishes, and convenient location, this home is a fantastic opportunity you won't want to miss!
Property Details
Price: $419,900
Sq Ft: 1,850
($227 per
sqft)
Bedrooms: 3
Bathrooms: 2
City: Plant City
County: Hillsborough
Type: Single Family
Development: Unplatted
Acres: 0.2200
Virtual Tour/Floorplan: View
Year Built: 2026
Listing Number: TB8560937
Status Code: A-Active
Taxes: $1,236.00
Tax Year: 2025
Garage:
2
/
Y
Furnishings: Unfurnished
Pets Allowed: Cats OK, Dogs OK, Number Limit, Yes
Interior Features:
Ceiling Fans(s)
Financial Information:
Taxes: $1,236.00
Tax Year: 2025
Equipment:
Dishwasher
Microwave
Range
Refrigerator
School Information:
Elementary School: Walden Lake-Hb
Middle School: Tomlin-Hb
Junior High: Tomlin-Hb
High School: Plant City-Hb
Additional Information:
MLS Area: 33563 - Plant City
Total Square Footage: 1,850
Price per Square Feet: $226.97
Water: Public
Construction: Block, Stucco
Date Listed: 2026-11-04 00:00:00
Furnished: Unfurnished
Windows: Double Pane Windows, Insulated Windows
Garage Description: Y
Garage Spaces: 2
Attached Garage: Y
Flooring: Ceramic Tile, Tile
Roof: Shingle
Heating: Central
Cooling: Central Air
Laundry: Inside
Pets: Cats Ok, Dogs Ok, Number Limit, Yes
Sewer: Public Sewer
Parcel ID: P-31-28-22-Zzz-
Map of 2010 Sammonds Road, Plant City, FL 33563
Listing Courtesy Of: Good 2 Go Property, Llc
mikecassensrealty@gmail.com