20096 59Th Lane Sw, Dunnellon, FL 34431
Active Under Contract $525,000


Save Property
View Virtual Tour
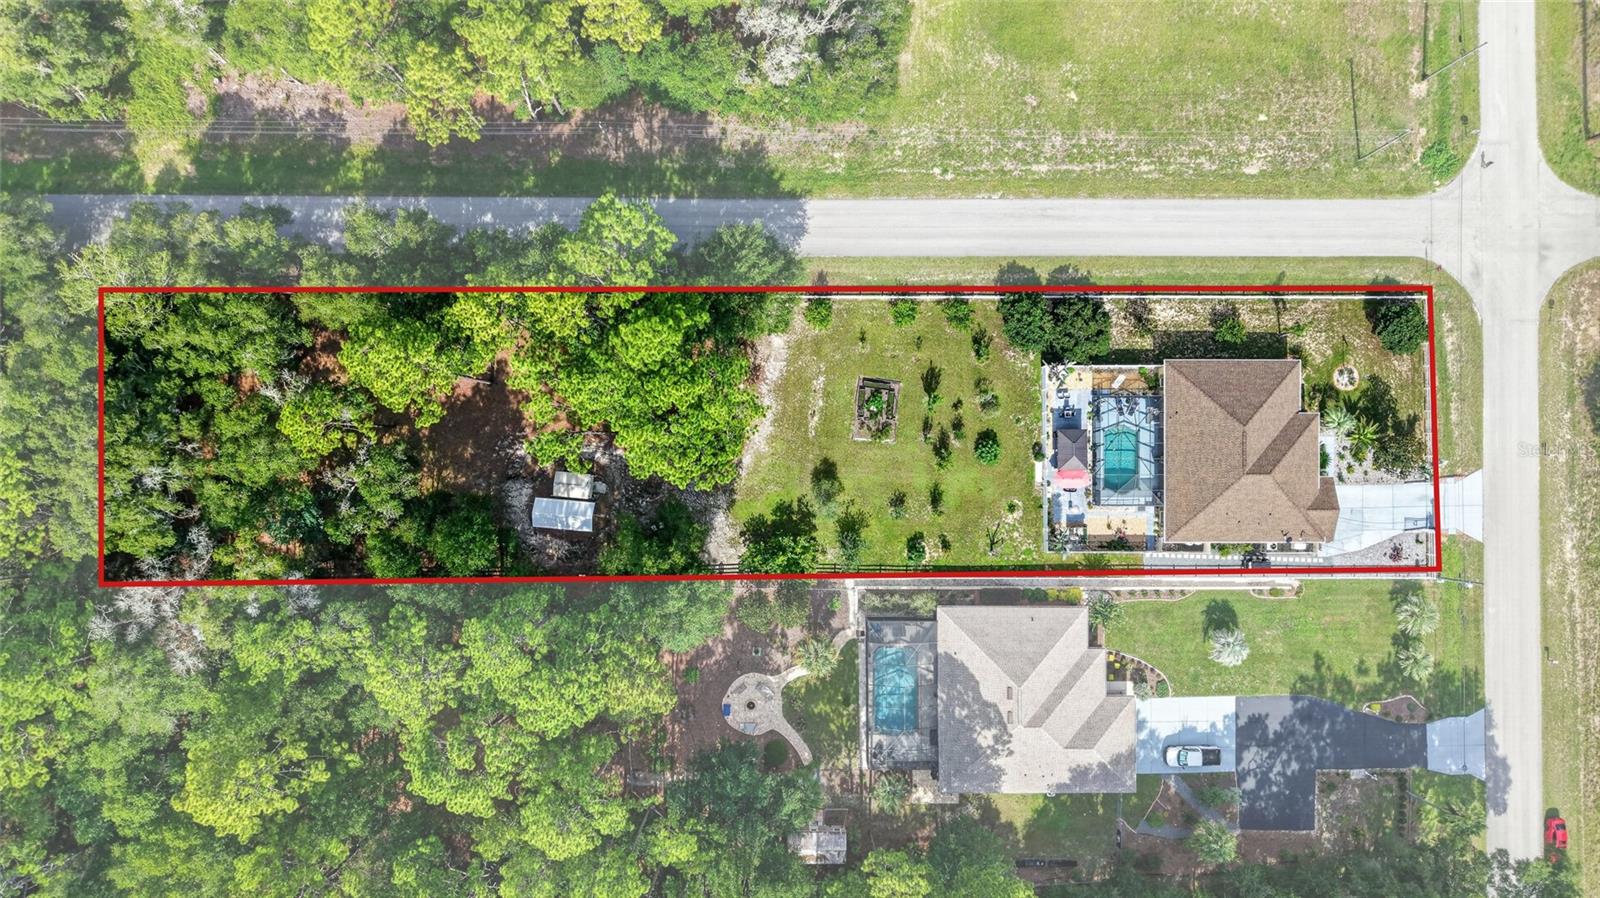
Under contract-accepting backup offers. From the moment you arrive, this property tells you it's been loved. Every inch has been thoughtfully updated, topped off with a brand-new roof in 2023, so you can settle in and simply enjoy. French doors welcome natural light into the main living area, while the split, open floor plan gives everyone room to breathe without losing that warm, together feeling a true farmhouse should have. The Kitchen is the heart of this home and is nothing short of beautiful. Rich granite countertops, a generous island breakfast bar, and a sunny eat-in kitchen nook invite lazy Sunday breakfasts and lively dinner parties alike. A custom-built coffee bar is ready for your favorite mugs and morning rituals, while the spacious pantry and updated appliances mean this kitchen is as functional as it is charming. Escape to a primary bedroom that feels like its own private hideaway — gleaming hardwood floors, elegant plantation shutters, and a spacious walk-in closet set the tone. Sliding doors lead directly to the pool, so whether it's an early morning dip or a moonlit soak, paradise is just a few steps from your bed. Step outside to your own private oasis: a sparkling pool framed by a large covered lanai, perfect for shaded afternoons and long evening dinners. Rinse off in the outdoor shower, and let the kids, critters, or garden dreams roam free within the fully fenced acre. A shed offers extra storage for tools, toys, or the beginnings of your homestead adventure. A whole-home Generac generator, recently serviced, ensures comfort and security no matter the weather — because this home was made to be lived in fully, worry-free, for years to come. Country living doesn't mean giving up convenience — this address puts you close to it all: Rainbow Springs State Park — just minutes away, with crystal-clear spring waters perfect for tubing, kayaking, and swimming. Ocala is approximately 25–30 minutes, for shopping, dining, and everyday errands with the famous World Equestrian Center ideal for equestrian enthusiasts and show-season visitors. Crystal River — about 30 minutes, home to manatee tours, scalloping, and old Florida charm. Inverness — roughly 25–30 minutes, offering small-town character and access to the Withlacoochee State Trail. Nearest airports — Ocala International Airport for private aviation, Gainesville Regional Airport (~45 minutes), and Tampa International or Orlando International (~90 minutes) for commercial flights. Theme parks — Orlando's world-famous parks are approximately 1.5–2 hours away. Beaches — Gulf Coast beaches and the Nature Coast (Crystal River, Homosassa) are around 30–45 minutes, with Clearwater Beach about 1.5 hours. This is more than a house — it's the mini-farm lifestyle you've been picturing. Fenced, updated, and utterly move-in ready, this home offers a rare blend of rustic charm, modern comfort, and an unbeatable location between Florida's springs, horse country, and Gulf Coast beaches. Schedule your private tour today, before someone else calls this exquisite retreat home.
Ceiling Fans(s)
High Ceilings
Kitchen/Family Room Combo
Living Room/Dining Room Combo
Open Floorplan
Primary Bedroom Main Floor
Walk-In Closet(s)
Taxes: $2,804.03
Tax Year: 2025
Outdoor Shower
Private Yard
Rain Gutters
Sprinkler Metered
Storage
Dishwasher
Disposal
Dryer
Microwave
Range
Refrigerator
Washer
Water Filtration System
Elementary School: Dunnellon Elementary School
Middle School: Dunnellon Middle School
Junior High: Dunnellon Middle School
High School: Dunnellon High School
MLS Area: 34431 - Dunnellon
Total Square Footage: 3,883
Price per Square Feet: $235.00
Total Floors: 1
Water: Well
Construction: Block, Concrete, Stucco
Date Listed: 2026-07-25 00:00:00
Pool: Y
Pool Description: In Ground
Furnished: Negotiable
Garage Description: Y
Garage Spaces: 2
Attached Garage: Y
Flooring: Laminate, Tile, Wood
Roof: Shingle
Heating: Central
Cooling: Central Air
Fireplace: Y
Laundry: Laundry Room
Sewer: Septic Tank
Parcel ID: 1751-014-028
Listing Courtesy Of: Keller Williams Cornerstone Re
juliebeck2020@gmail.com
Under contract-accepting backup offers. From the moment you arrive, this property tells you it's been loved. Every inch has been thoughtfully updated, topped off with a brand-new roof in 2023, so you can settle in and simply enjoy. French doors welcome natural light into the main living area, while the split, open floor plan gives everyone room to breathe without losing that warm, together feeling a true farmhouse should have. The Kitchen is the heart of this home and is nothing short of beautiful. Rich granite countertops, a generous island breakfast bar, and a sunny eat-in kitchen nook invite lazy Sunday breakfasts and lively dinner parties alike. A custom-built coffee bar is ready for your favorite mugs and morning rituals, while the spacious pantry and updated appliances mean this kitchen is as functional as it is charming. Escape to a primary bedroom that feels like its own private hideaway — gleaming hardwood floors, elegant plantation shutters, and a spacious walk-in closet set the tone. Sliding doors lead directly to the pool, so whether it's an early morning dip or a moonlit soak, paradise is just a few steps from your bed. Step outside to your own private oasis: a sparkling pool framed by a large covered lanai, perfect for shaded afternoons and long evening dinners. Rinse off in the outdoor shower, and let the kids, critters, or garden dreams roam free within the fully fenced acre. A shed offers extra storage for tools, toys, or the beginnings of your homestead adventure. A whole-home Generac generator, recently serviced, ensures comfort and security no matter the weather — because this home was made to be lived in fully, worry-free, for years to come. Country living doesn't mean giving up convenience — this address puts you close to it all: Rainbow Springs State Park — just minutes away, with crystal-clear spring waters perfect for tubing, kayaking, and swimming. Ocala is approximately 25–30 minutes, for shopping, dining, and everyday errands with the famous World Equestrian Center ideal for equestrian enthusiasts and show-season visitors. Crystal River — about 30 minutes, home to manatee tours, scalloping, and old Florida charm. Inverness — roughly 25–30 minutes, offering small-town character and access to the Withlacoochee State Trail. Nearest airports — Ocala International Airport for private aviation, Gainesville Regional Airport (~45 minutes), and Tampa International or Orlando International (~90 minutes) for commercial flights. Theme parks — Orlando's world-famous parks are approximately 1.5–2 hours away. Beaches — Gulf Coast beaches and the Nature Coast (Crystal River, Homosassa) are around 30–45 minutes, with Clearwater Beach about 1.5 hours. This is more than a house — it's the mini-farm lifestyle you've been picturing. Fenced, updated, and utterly move-in ready, this home offers a rare blend of rustic charm, modern comfort, and an unbeatable location between Florida's springs, horse country, and Gulf Coast beaches. Schedule your private tour today, before someone else calls this exquisite retreat home.
Property Details
Price: $525,000
Sq Ft: 2,234
($235 per
sqft)
Bedrooms: 4
Bathrooms: 2
City: Dunnellon
County: Marion
Type: Single Family
Development: Rainbow Acres
Subdivision: Rainbow Acres Un 01
Acres: 1.0100
Virtual Tour/Floorplan: View
Year Built: 2006
Listing Number: OM729208
Status Code: Active Under Contract
Taxes: $2,804.03
Tax Year: 2025
Garage:
2
/
Y
Furnishings: Negotiable
Interior Features:
Ceiling Fans(s)
High Ceilings
Kitchen/Family Room Combo
Living Room/Dining Room Combo
Open Floorplan
Primary Bedroom Main Floor
Walk-In Closet(s)
Financial Information:
Taxes: $2,804.03
Tax Year: 2025
Exterior Features:
Outdoor Shower
Private Yard
Rain Gutters
Sprinkler Metered
Storage
Equipment:
Dishwasher
Disposal
Dryer
Microwave
Range
Refrigerator
Washer
Water Filtration System
School Information:
Elementary School: Dunnellon Elementary School
Middle School: Dunnellon Middle School
Junior High: Dunnellon Middle School
High School: Dunnellon High School
Additional Information:
MLS Area: 34431 - Dunnellon
Total Square Footage: 3,883
Price per Square Feet: $235.00
Total Floors: 1
Water: Well
Construction: Block, Concrete, Stucco
Date Listed: 2026-07-25 00:00:00
Pool: Y
Pool Description: In Ground
Furnished: Negotiable
Garage Description: Y
Garage Spaces: 2
Attached Garage: Y
Flooring: Laminate, Tile, Wood
Roof: Shingle
Heating: Central
Cooling: Central Air
Fireplace: Y
Laundry: Laundry Room
Sewer: Septic Tank
Parcel ID: 1751-014-028
Map of 20096 59Th Lane Sw, Dunnellon, FL 34431
Listing Courtesy Of: Keller Williams Cornerstone Re
juliebeck2020@gmail.com