2009 New Bedford Drive, Sun City Center, FL 33573
Active Under Contract $350,000


Save Property
View Virtual Tour
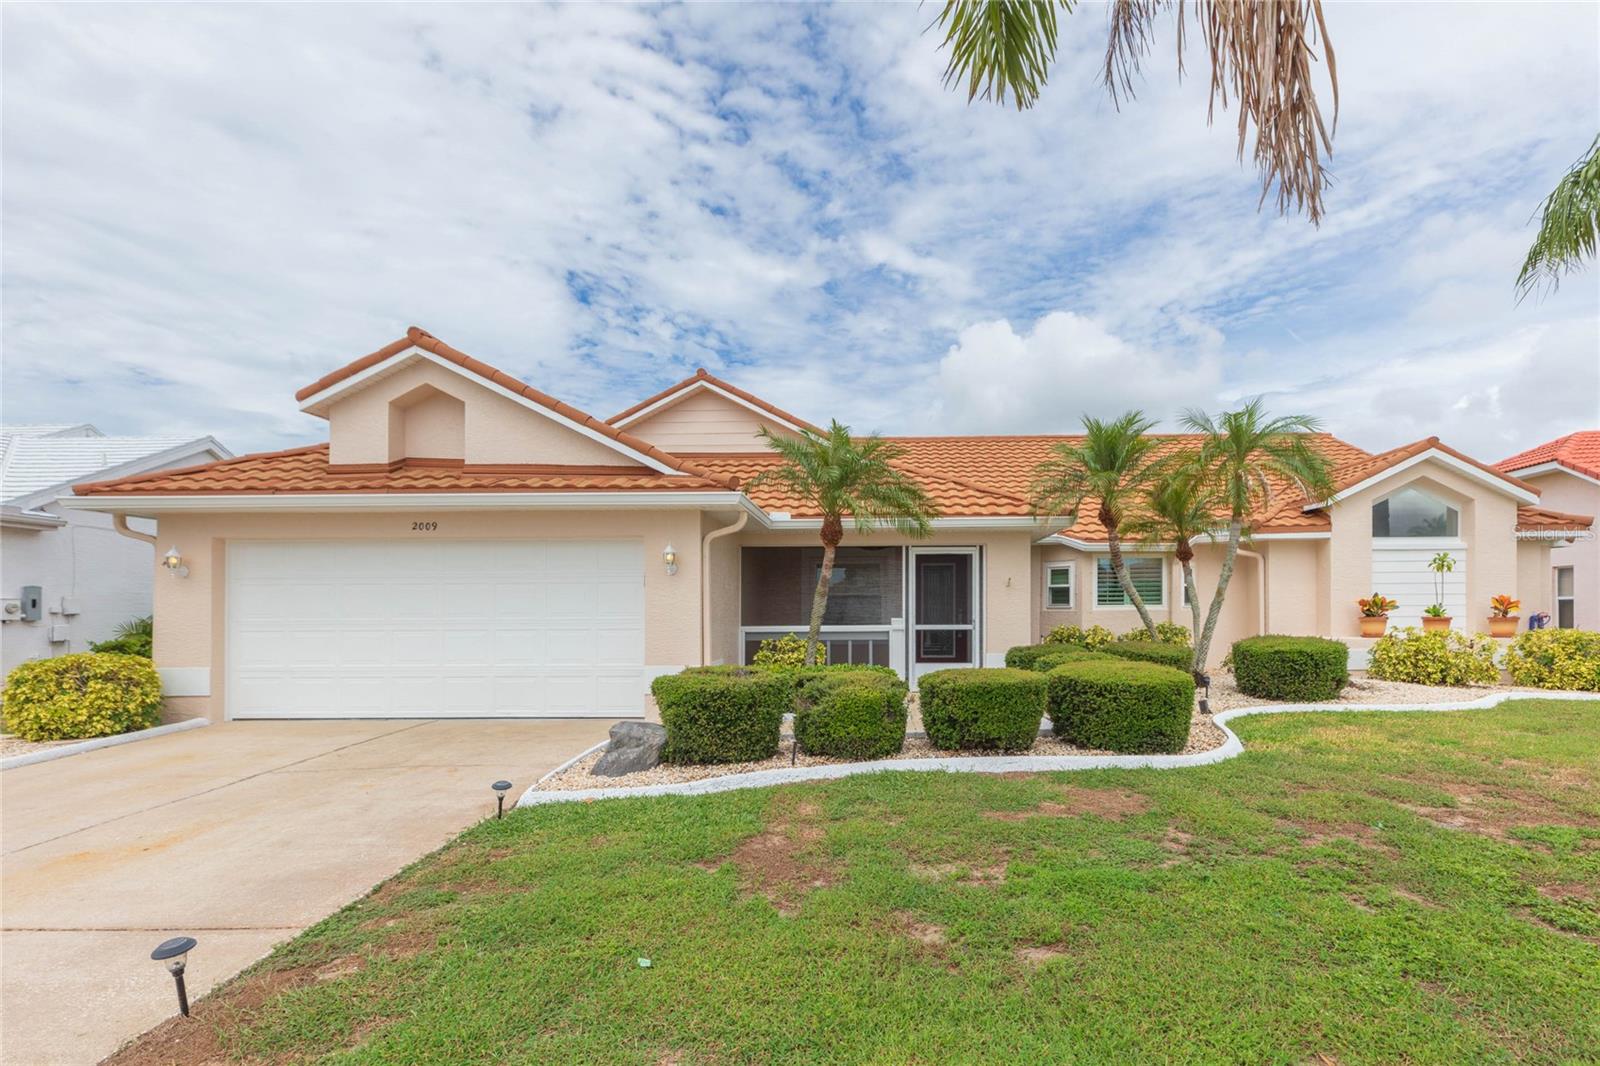
Under contract-accepting backup offers. Sun City Center show stopper! This 3 bedroom, 2 bath POOL home features a NEW METAL ROOF (2025), newly installed carpet (2026), fresh interior and exterior paint (2026), A/C and water heater (approx. 2022), as well as hurricane impact windows (2017), providing peace of mind for a true move-in ready experience. Step inside to soaring ceilings and an inviting open feel throughout. The kitchen has a cozy breakfast nook with built-in storage, adding functionality and the dining room has glass sliders leading out onto the screened in private pool and spa area, creating an effortless connection between indoor and outdoor living. A screened front porch offers another welcoming space to enjoy the outdoors year-round. The spacious primary suite offers an attached sitting area with glass sliders that open directly to the pool, two walk-in closets and an ensuite with dual sinks and glass enclosed tiled shower. Bedroom 2 has double door entry, ideal to use as a home office if needed. The remaining full bath is nearby, shared with bedroom 3. Sun City Center offers an active 55+ lifestyle with endless state-of-the-art amenities like fitness center, indoor Olympic lap pool, a resistance pool & outdoor pool. Softball, Pickleball, tennis, Arts/crafts, model train, woodworking, lawn bowling, dancing and 150+ clubs & activities to join. Conveniently located near shopping, dining, medical facilities and major highways to easily get to Tampa, Sarasota, award-winning beaches, MacDill Airforce Base and Tampa International Airport.
Ceiling Fans(s)
Eat-in Kitchen
High Ceilings
Living Room/Dining Room Combo
Primary Bedroom Main Floor
Split Bedroom
Walk-In Closet(s)
Taxes: $3,352.46
Tax Year: 2025
Association Fee: $60.00
Association Fee: $385.00
Association Fee Frequency: Annually
Association Fee Frequency: Annually
Lighting
Dishwasher
Dryer
Microwave
Range
Refrigerator
Washer
Elementary School: Cypress Creek-Hb
Middle School: Shields-Hb
Junior High: Shields-Hb
MLS Area: 33573 - Sun City Center / Ruskin
Total Square Footage: 2,462
Price per Square Feet: $179.49
Total Floors: 1
Water: Public
Construction: Block, Stucco
Date Listed: 2026-09-09 00:00:00
Pool: Y
Pool Description: In Ground
Private Spa: Y
Furnished: Unfurnished
Parking: Driveway
Garage Description: Y
Garage Spaces: 2
Attached Garage: Y
Flooring: Carpet, Tile
Roof: Metal
Heating: Central
Cooling: Central Air
Laundry: Inside, Laundry Room
55+ Community: Y
Pets: Yes
Sewer: Public Sewer
Lot Desc.: Sidewalk
Parcel ID: U-13-32-19-1Y7-
Listing Courtesy Of: Keller Williams South Shore
andre@tamburellorealtygroup.com
Under contract-accepting backup offers. Sun City Center show stopper! This 3 bedroom, 2 bath POOL home features a NEW METAL ROOF (2025), newly installed carpet (2026), fresh interior and exterior paint (2026), A/C and water heater (approx. 2022), as well as hurricane impact windows (2017), providing peace of mind for a true move-in ready experience. Step inside to soaring ceilings and an inviting open feel throughout. The kitchen has a cozy breakfast nook with built-in storage, adding functionality and the dining room has glass sliders leading out onto the screened in private pool and spa area, creating an effortless connection between indoor and outdoor living. A screened front porch offers another welcoming space to enjoy the outdoors year-round. The spacious primary suite offers an attached sitting area with glass sliders that open directly to the pool, two walk-in closets and an ensuite with dual sinks and glass enclosed tiled shower. Bedroom 2 has double door entry, ideal to use as a home office if needed. The remaining full bath is nearby, shared with bedroom 3. Sun City Center offers an active 55+ lifestyle with endless state-of-the-art amenities like fitness center, indoor Olympic lap pool, a resistance pool & outdoor pool. Softball, Pickleball, tennis, Arts/crafts, model train, woodworking, lawn bowling, dancing and 150+ clubs & activities to join. Conveniently located near shopping, dining, medical facilities and major highways to easily get to Tampa, Sarasota, award-winning beaches, MacDill Airforce Base and Tampa International Airport.
Property Details
Price: $350,000
Sq Ft: 1,950
($179 per
sqft)
Bedrooms: 3
Bathrooms: 2
City: Sun City Center
County: Hillsborough
Type: Single Family
Development: Sun City Center
Subdivision: Sun City Center Unit 52
Acres: 0.2200
Virtual Tour/Floorplan: View
Year Built: 1989
Listing Number: TB8547030
Status Code: Active Under Contract
Taxes: $3,352.46
Tax Year: 2025
Garage:
2
/
Y
Furnishings: Unfurnished
Pets Allowed: Yes
Total Recurring Fees: $37
Total Recurring Fee Frequency: 0.00
Interior Features:
Ceiling Fans(s)
Eat-in Kitchen
High Ceilings
Living Room/Dining Room Combo
Primary Bedroom Main Floor
Split Bedroom
Walk-In Closet(s)
Financial Information:
Taxes: $3,352.46
Tax Year: 2025
Association Fee: $60.00
Association Fee: $385.00
Association Fee Frequency: Annually
Association Fee Frequency: Annually
Exterior Features:
Lighting
Equipment:
Dishwasher
Dryer
Microwave
Range
Refrigerator
Washer
School Information:
Elementary School: Cypress Creek-Hb
Middle School: Shields-Hb
Junior High: Shields-Hb
Additional Information:
MLS Area: 33573 - Sun City Center / Ruskin
Total Square Footage: 2,462
Price per Square Feet: $179.49
Total Floors: 1
Water: Public
Construction: Block, Stucco
Date Listed: 2026-09-09 00:00:00
Pool: Y
Pool Description: In Ground
Private Spa: Y
Furnished: Unfurnished
Parking: Driveway
Garage Description: Y
Garage Spaces: 2
Attached Garage: Y
Flooring: Carpet, Tile
Roof: Metal
Heating: Central
Cooling: Central Air
Laundry: Inside, Laundry Room
55+ Community: Y
Pets: Yes
Sewer: Public Sewer
Lot Desc.: Sidewalk
Parcel ID: U-13-32-19-1Y7-
Map of 2009 New Bedford Drive, Sun City Center, FL 33573
Listing Courtesy Of: Keller Williams South Shore
andre@tamburellorealtygroup.com