2009 Jean Street E, Tampa, FL 33610
For Sale $545,000


Save Property
View Virtual Tour
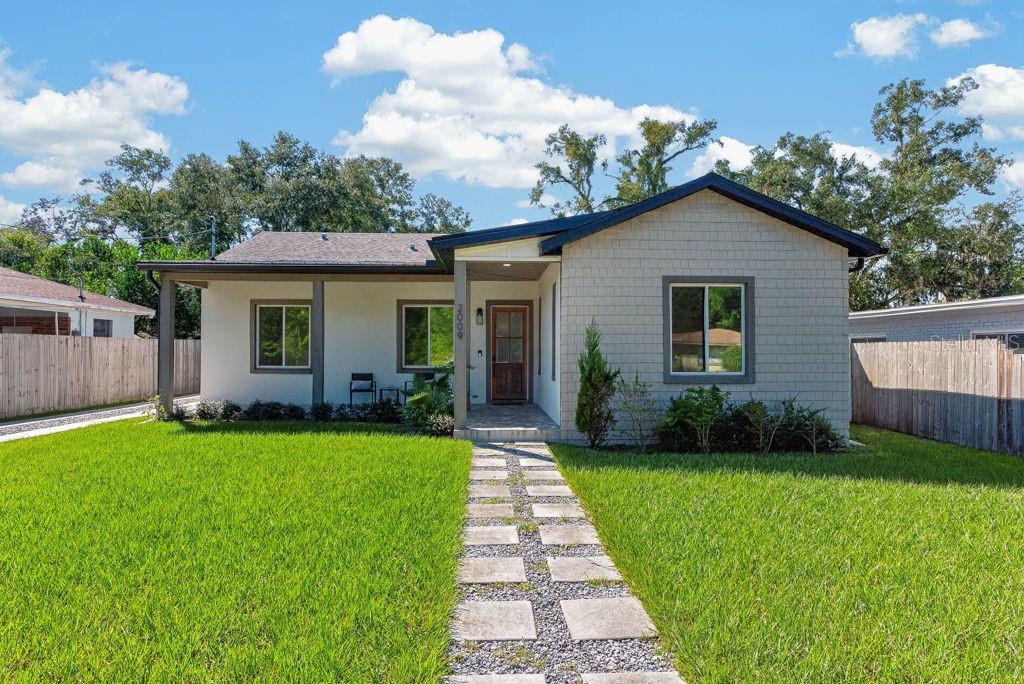
WHERE TIMELESS CHARM MEETS MODERN LUXURY IN OLD SEMINOLE HEIGHTS! Discover a beautifully reimagined Craftsman-style cottage where classic character, custom craftsmanship, and luxurious finishes come together. Extensively renovated approximately three years ago, this 3-bedroom, 2-bath home offers 1,570 square feet of living space, soaring ceilings, a stunning chef's kitchen, beautifully designed bathrooms, and a renovated detached garage. Every detail blends timeless charm with modern comfort and style. FIRST IMPRESSIONS THAT LAST! A distinctive ribbon driveway and paver-and-pebble walkway lead to an inviting exterior with shake accents and a spacious wraparound front porch featuring herringbone-patterned tile pavers. Inside, impressive 10-foot ceilings and dramatic 16-foot vaulted ceilings in the main living areas create an incredible sense of space. The open-concept layout connects the living, dining, and kitchen areas, while a dining nook with custom built-ins and concealed storage adds charm and functionality. A CHEF'S KITCHEN THAT STEALS THE SHOW! An expansive 9-foot island anchors the kitchen, complemented by quartz countertops, custom cabinetry, and a reach-in pantry. Stainless steel appliances include a built-in microwave drawer and slide-in range, while a custom plaster range hood creates a striking focal point. An artisan tile backsplash and reclaimed white oak decorative accents complete this beautifully designed space, perfect for everyday living and entertaining. A PRIMARY SUITE DESIGNED FOR COMFORT AND LUXURY! The split-bedroom floor plan provides privacy, with a spacious primary suite featuring custom floor-to-ceiling built-in closets. Its luxurious ensuite bathroom showcases an architectural archway framing a freestanding soaking tub and spacious shower, surrounded by large-format marble tile with a leather finish. A decorative accent niche and double white oak vanity complete the space. Two secondary bedrooms share a beautifully finished bathroom with a double vanity and contemporary stacked-tile tub and shower combination. INDOOR COMFORT MEETS OUTDOOR POSSIBILITIES! Large French doors open from the living room to the spacious backyard, where a paver-and-stone pathway leads to the fully renovated detached garage. The outdoor space offers room for entertaining, gardening, relaxing, or exploring future improvements, subject to applicable approvals. THE BEST OF OLD SEMINOLE HEIGHTS AT YOUR DOORSTEP! Enjoy convenient access to local restaurants, coffee shops, breweries, parks, and shopping. Downtown Tampa, Armature Works, and the Tampa Riverwalk are all within easy reach. With no HOA and a Flood Zone X designation, this home combines architectural character, modern comfort, and a desirable Tampa location. DISTINCTIVE DESIGN. EXCEPTIONAL DETAILS. TIMELESS APPEAL! From the welcoming wraparound porch and dramatic ceilings to the impressive kitchen, luxurious bathrooms, and renovated detached garage, this home stands apart. Experience thoughtful modern upgrades in the heart of Old Seminole Heights. SCHEDULE YOUR PRIVATE SHOWING TODAY!
Built-in Features
Ceiling Fans(s)
Eat-in Kitchen
High Ceilings
In Wall Pest System
Kitchen/Family Room Combo
Open Floorplan
Pest Guard System
Primary Bedroom Main Floor
Solid Surface Counters
Split Bedroom
Stone Counters
Thermostat
Vaulted Ceiling(s)
Taxes: $6,258.53
Tax Year: 2025
Rain Gutters
Sidewalk
Convection Oven
Dishwasher
Exhaust Fan
Microwave
Range
Range Hood
Refrigerator
Tankless Water Heater
Trees/Woods
Elementary School: Foster-Hb
Middle School: Sligh-Hb
Junior High: Sligh-Hb
High School: Hillsborough-Hb
Building Description: Cottage, Ranch
MLS Area: 33610 - Tampa / East Lake
Total Square Footage: 2,164
Price per Square Feet: $347.13
Total Floors: 1
Water: Public
Construction: Block, Stucco
Date Listed: 2026-10-16 00:00:00
Private Spa: Y
Furnished: Unfurnished
Windows: Tinted Windows, Window Treatments
Parking: Driveway, Garage Door Opener
Garage Spaces: 1
Flooring: Ceramic Tile, Laminate
Roof: Shingle
Heating: Central
Cooling: Central Air
Security: Smoke Detector(S)
Laundry: Laundry Closet
Pets: Yes
Sewer: Public Sewer
Parcel ID: A-31-28-19-473-
Listing Courtesy Of: Lpt Realty Llc
info@theduncanduo.com
WHERE TIMELESS CHARM MEETS MODERN LUXURY IN OLD SEMINOLE HEIGHTS! Discover a beautifully reimagined Craftsman-style cottage where classic character, custom craftsmanship, and luxurious finishes come together. Extensively renovated approximately three years ago, this 3-bedroom, 2-bath home offers 1,570 square feet of living space, soaring ceilings, a stunning chef's kitchen, beautifully designed bathrooms, and a renovated detached garage. Every detail blends timeless charm with modern comfort and style. FIRST IMPRESSIONS THAT LAST! A distinctive ribbon driveway and paver-and-pebble walkway lead to an inviting exterior with shake accents and a spacious wraparound front porch featuring herringbone-patterned tile pavers. Inside, impressive 10-foot ceilings and dramatic 16-foot vaulted ceilings in the main living areas create an incredible sense of space. The open-concept layout connects the living, dining, and kitchen areas, while a dining nook with custom built-ins and concealed storage adds charm and functionality. A CHEF'S KITCHEN THAT STEALS THE SHOW! An expansive 9-foot island anchors the kitchen, complemented by quartz countertops, custom cabinetry, and a reach-in pantry. Stainless steel appliances include a built-in microwave drawer and slide-in range, while a custom plaster range hood creates a striking focal point. An artisan tile backsplash and reclaimed white oak decorative accents complete this beautifully designed space, perfect for everyday living and entertaining. A PRIMARY SUITE DESIGNED FOR COMFORT AND LUXURY! The split-bedroom floor plan provides privacy, with a spacious primary suite featuring custom floor-to-ceiling built-in closets. Its luxurious ensuite bathroom showcases an architectural archway framing a freestanding soaking tub and spacious shower, surrounded by large-format marble tile with a leather finish. A decorative accent niche and double white oak vanity complete the space. Two secondary bedrooms share a beautifully finished bathroom with a double vanity and contemporary stacked-tile tub and shower combination. INDOOR COMFORT MEETS OUTDOOR POSSIBILITIES! Large French doors open from the living room to the spacious backyard, where a paver-and-stone pathway leads to the fully renovated detached garage. The outdoor space offers room for entertaining, gardening, relaxing, or exploring future improvements, subject to applicable approvals. THE BEST OF OLD SEMINOLE HEIGHTS AT YOUR DOORSTEP! Enjoy convenient access to local restaurants, coffee shops, breweries, parks, and shopping. Downtown Tampa, Armature Works, and the Tampa Riverwalk are all within easy reach. With no HOA and a Flood Zone X designation, this home combines architectural character, modern comfort, and a desirable Tampa location. DISTINCTIVE DESIGN. EXCEPTIONAL DETAILS. TIMELESS APPEAL! From the welcoming wraparound porch and dramatic ceilings to the impressive kitchen, luxurious bathrooms, and renovated detached garage, this home stands apart. Experience thoughtful modern upgrades in the heart of Old Seminole Heights. SCHEDULE YOUR PRIVATE SHOWING TODAY!
Property Details
Price: $545,000
Sq Ft: 1,570
($347 per
sqft)
Bedrooms: 3
Bathrooms: 2
City: Tampa
County: Hillsborough
Type: Single Family
Development: Woodward Terrace
Acres: 0.2000
Virtual Tour/Floorplan: View
Year Built: 1957
Listing Number: TB8558632
Status Code: A-Active
Taxes: $6,258.53
Tax Year: 2025
Garage:
1
Furnishings: Unfurnished
Pets Allowed: Yes
Interior Features:
Built-in Features
Ceiling Fans(s)
Eat-in Kitchen
High Ceilings
In Wall Pest System
Kitchen/Family Room Combo
Open Floorplan
Pest Guard System
Primary Bedroom Main Floor
Solid Surface Counters
Split Bedroom
Stone Counters
Thermostat
Vaulted Ceiling(s)
Financial Information:
Taxes: $6,258.53
Tax Year: 2025
Exterior Features:
Rain Gutters
Sidewalk
Equipment:
Convection Oven
Dishwasher
Exhaust Fan
Microwave
Range
Range Hood
Refrigerator
Tankless Water Heater
View:
Trees/Woods
School Information:
Elementary School: Foster-Hb
Middle School: Sligh-Hb
Junior High: Sligh-Hb
High School: Hillsborough-Hb
Additional Information:
Building Description: Cottage, Ranch
MLS Area: 33610 - Tampa / East Lake
Total Square Footage: 2,164
Price per Square Feet: $347.13
Total Floors: 1
Water: Public
Construction: Block, Stucco
Date Listed: 2026-10-16 00:00:00
Private Spa: Y
Furnished: Unfurnished
Windows: Tinted Windows, Window Treatments
Parking: Driveway, Garage Door Opener
Garage Spaces: 1
Flooring: Ceramic Tile, Laminate
Roof: Shingle
Heating: Central
Cooling: Central Air
Security: Smoke Detector(S)
Laundry: Laundry Closet
Pets: Yes
Sewer: Public Sewer
Parcel ID: A-31-28-19-473-
Map of 2009 Jean Street E, Tampa, FL 33610
Listing Courtesy Of: Lpt Realty Llc
info@theduncanduo.com