2008 Pointe Alexis Drive N, Tarpon Springs, FL 34689
Active Under Contract $649,900


Save Property
View Virtual Tour
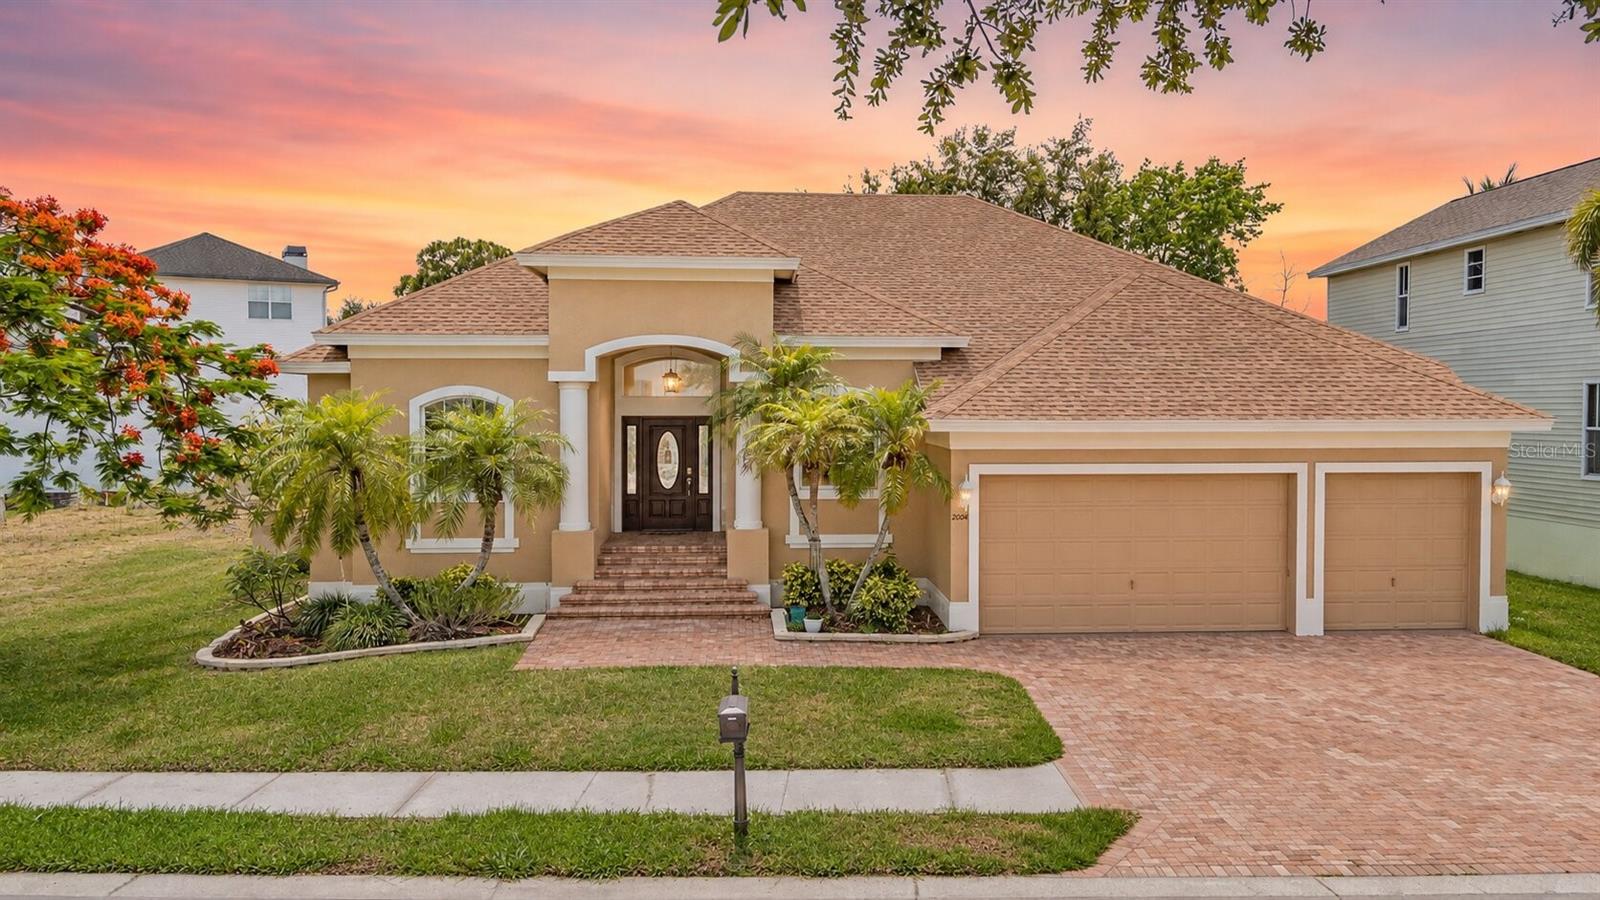
Under contract-accepting backup offers. We are proud to present this exceptional single-story, 4-bedroom plus office/den in the resort-style, guard-gated community of Harbour Watch-an intimate enclave of just over 100 homes. Perfectly positioned to capture breathtaking sunset views stretching toward the Gulf, this beautifully maintained custom home offers both elegance and everyday comfort. From the moment you arrive, the pavered driveway and walkway set the tone, leading to a rich mahogany front door that opens into a welcoming foyer, formal dining room, and living area. Thoughtfully designed with 10-foot ceilings and crown molding in the formal spaces, the home is filled with natural light, enhanced by brand new expansive sliders that seamlessly connect the indoors to the lush outdoor setting. At the heart of the home, the kitchen opens effortlessly to the spacious family room, creating a warm and inviting gathering space centered around a fireplace. The kitchen features granite countertops, ample cabinetry, kitchen island and a functional layout that flows into a charming breakfast nook-perfect for casual dining while overlooking the backyard. Just beyond, an interior laundry room adds everyday convenience and additional storage. The spacious primary suite is privately situated and features coffered ceilings with custom wood detail, dual walk-in closets, and direct access to the outdoor patio through new sliders and a large picture window, creating a bright and tranquil retreat. Hardwood flooring flows throughout the main living areas, while the 3 other bedrooms offer comfort with plush carpeting, one with wood flooring. The desirable three-way split floor plan provides privacy for family and guests alike, with well-appointed secondary bedrooms and a flexible space ideal for a nursery, office, or bonus room. This home has been meticulously maintained and thoughtfully updated, including impact windows and sliders throughout, a newer roof, newer HVAC system, new water heater, and fresh interior and exterior paint. The kitchen and primary bath have been enhanced with granite countertops. Step outside to the covered back porch-an ideal setting for birdwatching, quiet mornings, or unwinding with sunset views. The home's unique location backing directly to the community amenities allows for effortless access to the Junior Olympic pool, tennis and pickleball courts, basketball court, and clubhouse, creating a lifestyle of convenience and recreation right outside your door. Harbour Watch also features a community dock overlooking Anclote Key, offering some of the most spectacular sunsets in the area, along with preserved natural surroundings that make this community truly special. Conveniently located near the bustling downtown of Tarpon Springs, the historic sponge docks, award-winning beaches and parks, great schools (Tarpon Springs Fundamental is an award winning National Blue Ribbon School), shopping, dining, marinas, golf courses, and much more! Additional assurances: This home experienced no water damage from past hurricanes, offering peace of mind. Flood is $1000 per year. This exceptional home offers the perfect combination of privacy, scenic views, and community living—an ideal place to create lasting memories. THIS PROPERTY IS LISTED FOR RENT ALSO $3600/MONTH.
Ceiling Fans(s)
Crown Molding
Split Bedroom
Walk-In Closet(s)
Basketball Court
Gated
Playground
Pool
Spa/Hot Tub
Tennis Court(s)
Taxes: $5,899.43
Tax Year: 2025
Association Fee: $340.00
Association Fee Frequency: Monthly
Sidewalk
Dishwasher
Disposal
Electric Water Heater
Microwave
Range
Gulf/Ocean - Partial
Elementary School: Tarpon Springs Fundamental-Pn
Middle School: Tarpon Springs Middle-Pn
Junior High: Tarpon Springs Middle-Pn
High School: Tarpon Springs High-Pn
MLS Area: 34689 - Tarpon Springs
Total Square Footage: 3,194
Price per Square Feet: $283.80
Total Floors: 1
Water: Public
Construction: Block, Stucco
Date Listed: 2026-05-01 00:00:00
Furnished: Unfurnished
Windows: Blinds, Shutters
Parking: Driveway, Garage Door Opener
Garage Description: Y
Garage Spaces: 3
Attached Garage: Y
Flooring: Carpet, Tile, Wood
Roof: Shingle
Heating: Central, Electric
Cooling: Central Air
Fireplace: Y
Laundry: Inside, Laundry Room
Pets: Yes
Sewer: Public Sewer
Lot Desc.: Paved, Private
Parcel ID: 03-27-15-72387-
Amenities: Basketball Court, Gated, Playground, Pool, Spa/Hot Tub, Tennis Court(S)
Listing Courtesy Of: Re/Max Realtec Group Inc
mark@fazzinigroup.com
Under contract-accepting backup offers. We are proud to present this exceptional single-story, 4-bedroom plus office/den in the resort-style, guard-gated community of Harbour Watch-an intimate enclave of just over 100 homes. Perfectly positioned to capture breathtaking sunset views stretching toward the Gulf, this beautifully maintained custom home offers both elegance and everyday comfort. From the moment you arrive, the pavered driveway and walkway set the tone, leading to a rich mahogany front door that opens into a welcoming foyer, formal dining room, and living area. Thoughtfully designed with 10-foot ceilings and crown molding in the formal spaces, the home is filled with natural light, enhanced by brand new expansive sliders that seamlessly connect the indoors to the lush outdoor setting. At the heart of the home, the kitchen opens effortlessly to the spacious family room, creating a warm and inviting gathering space centered around a fireplace. The kitchen features granite countertops, ample cabinetry, kitchen island and a functional layout that flows into a charming breakfast nook-perfect for casual dining while overlooking the backyard. Just beyond, an interior laundry room adds everyday convenience and additional storage. The spacious primary suite is privately situated and features coffered ceilings with custom wood detail, dual walk-in closets, and direct access to the outdoor patio through new sliders and a large picture window, creating a bright and tranquil retreat. Hardwood flooring flows throughout the main living areas, while the 3 other bedrooms offer comfort with plush carpeting, one with wood flooring. The desirable three-way split floor plan provides privacy for family and guests alike, with well-appointed secondary bedrooms and a flexible space ideal for a nursery, office, or bonus room. This home has been meticulously maintained and thoughtfully updated, including impact windows and sliders throughout, a newer roof, newer HVAC system, new water heater, and fresh interior and exterior paint. The kitchen and primary bath have been enhanced with granite countertops. Step outside to the covered back porch-an ideal setting for birdwatching, quiet mornings, or unwinding with sunset views. The home's unique location backing directly to the community amenities allows for effortless access to the Junior Olympic pool, tennis and pickleball courts, basketball court, and clubhouse, creating a lifestyle of convenience and recreation right outside your door. Harbour Watch also features a community dock overlooking Anclote Key, offering some of the most spectacular sunsets in the area, along with preserved natural surroundings that make this community truly special. Conveniently located near the bustling downtown of Tarpon Springs, the historic sponge docks, award-winning beaches and parks, great schools (Tarpon Springs Fundamental is an award winning National Blue Ribbon School), shopping, dining, marinas, golf courses, and much more! Additional assurances: This home experienced no water damage from past hurricanes, offering peace of mind. Flood is $1000 per year. This exceptional home offers the perfect combination of privacy, scenic views, and community living—an ideal place to create lasting memories. THIS PROPERTY IS LISTED FOR RENT ALSO $3600/MONTH.
Property Details
Price: $649,900
Sq Ft: 2,290
($284 per
sqft)
Bedrooms: 4
Bathrooms: 3
City: Tarpon Springs
County: Pinellas
Type: Single Family
Development: Pointe Alexis North
Subdivision: Pointe Alexis North Ph I Rep
Acres: 0.2000
Virtual Tour/Floorplan: View
Year Built: 2002
Listing Number: TB8503309
Status Code: Active Under Contract
Taxes: $5,899.43
Tax Year: 2025
Garage:
3
/
Y
Furnishings: Unfurnished
Pets Allowed: Yes
Total Recurring Fees: $340
Total Recurring Fee Frequency: 0.00
Interior Features:
Ceiling Fans(s)
Crown Molding
Split Bedroom
Walk-In Closet(s)
Amenities:
Basketball Court
Gated
Playground
Pool
Spa/Hot Tub
Tennis Court(s)
Financial Information:
Taxes: $5,899.43
Tax Year: 2025
Association Fee: $340.00
Association Fee Frequency: Monthly
Exterior Features:
Sidewalk
Equipment:
Dishwasher
Disposal
Electric Water Heater
Microwave
Range
View:
Gulf/Ocean - Partial
School Information:
Elementary School: Tarpon Springs Fundamental-Pn
Middle School: Tarpon Springs Middle-Pn
Junior High: Tarpon Springs Middle-Pn
High School: Tarpon Springs High-Pn
Additional Information:
MLS Area: 34689 - Tarpon Springs
Total Square Footage: 3,194
Price per Square Feet: $283.80
Total Floors: 1
Water: Public
Construction: Block, Stucco
Date Listed: 2026-05-01 00:00:00
Furnished: Unfurnished
Windows: Blinds, Shutters
Parking: Driveway, Garage Door Opener
Garage Description: Y
Garage Spaces: 3
Attached Garage: Y
Flooring: Carpet, Tile, Wood
Roof: Shingle
Heating: Central, Electric
Cooling: Central Air
Fireplace: Y
Laundry: Inside, Laundry Room
Pets: Yes
Sewer: Public Sewer
Lot Desc.: Paved, Private
Parcel ID: 03-27-15-72387-
Amenities: Basketball Court, Gated, Playground, Pool, Spa/Hot Tub, Tennis Court(S)
Map of 2008 Pointe Alexis Drive N, Tarpon Springs, FL 34689
Listing Courtesy Of: Re/Max Realtec Group Inc
mark@fazzinigroup.com