2008 58Th Circle, St Petersburg, FL 33712
For Sale $465,000


Save Property
View Virtual Tour
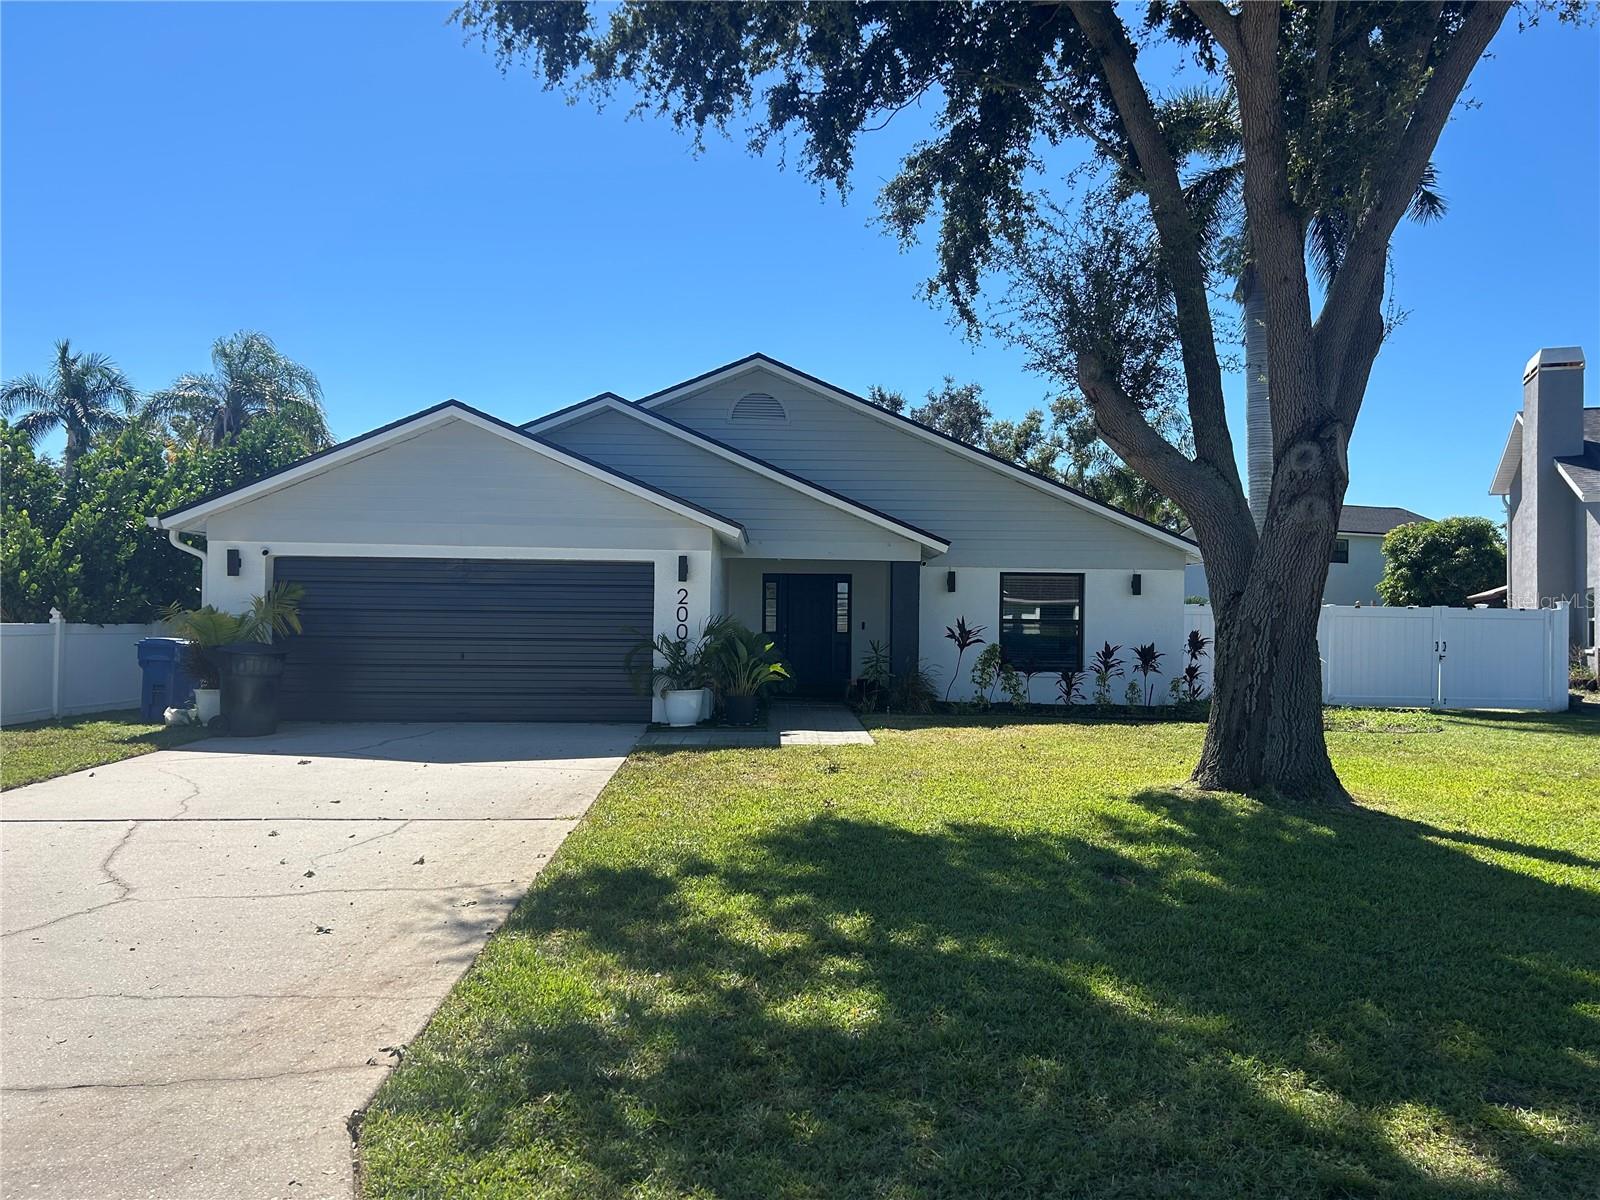
Virtually Staged. Welcome home to this move-in-ready 2-bedroom, 2-bath home tucked away on a quiet cul-de-sac in St. Petersburg’s Arlington Park community. With a desirable single-story layout, 2-car garage and a long list of recent improvements, this home offers comfort, convenience and easy Florida living. Inside, the open floor plan creates a bright and comfortable flow between the main living and dining spaces—perfect for everyday living or entertaining. Step outside to the screened porch overlooking a fully fenced backyard, where an above-ground pool adds the perfect spot to cool off, relax and enjoy the Florida sunshine. Many of the big-ticket updates have already been taken care of, including a NEW ROOF in 2024, NEW A/C in 2025, NEW WINDOWS AND DOORS in 2025, and the ABOVE-GROUND POOL added in 2025. The home also offers 1,215 square feet of living space, a spacious 2-car garage and the added benefit of being located in Flood Zone X. The location makes it easy to enjoy everything St. Pete has to offer. You’re just a short drive from Downtown St. Petersburg’s restaurants, shopping, waterfront, arts and entertainment, while St. Pete Beach, Fort De Soto Park and the Gulf beaches are also within easy reach. Convenient access to I-275 makes getting around Tampa Bay simple, whether you're headed to Tampa, the airport or across the Sunshine Skyway. With its cul-de-sac setting, fenced backyard, pool, screened outdoor living space and extensive recent updates, this home is ready for its next chapter. Come see how easily 2008 58th Circle S. could feel like home.
Ceiling Fans(s)
Living Room/Dining Room Combo
Open Floorplan
Taxes: $5,999.20
Tax Year: 2025
Association Fee: $90.00
Association Fee Frequency: Quarterly
Private Mailbox
Private Yard
Dishwasher
Dryer
Electric Water Heater
Microwave
Range
Refrigerator
Washer
Elementary School: Maximo Elementary-Pn
Middle School: Bay Point Middle-Pn
Junior High: Bay Point Middle-Pn
High School: Lakewood High-Pn
Building Description: Ranch
MLS Area: 33712 - St Pete
Total Square Footage: 1,968
Price per Square Feet: $382.72
Total Floors: 1
Water: Public
Construction: Block, Stucco
Date Listed: 2026-09-29 00:00:00
Pool: Y
Pool Description: Above Ground
Furnished: Unfurnished
Garage Description: Y
Garage Spaces: 2
Attached Garage: Y
Flooring: Vinyl
Roof: Shingle
Heating: Central
Cooling: Central Air
Laundry: In Garage
Pets: Yes
Sewer: Public Sewer
Parcel ID: 12-32-16-01492-
Listing Courtesy Of: Dalton Wade Inc
husteddegroup@gmail.com
Virtually Staged. Welcome home to this move-in-ready 2-bedroom, 2-bath home tucked away on a quiet cul-de-sac in St. Petersburg’s Arlington Park community. With a desirable single-story layout, 2-car garage and a long list of recent improvements, this home offers comfort, convenience and easy Florida living. Inside, the open floor plan creates a bright and comfortable flow between the main living and dining spaces—perfect for everyday living or entertaining. Step outside to the screened porch overlooking a fully fenced backyard, where an above-ground pool adds the perfect spot to cool off, relax and enjoy the Florida sunshine. Many of the big-ticket updates have already been taken care of, including a NEW ROOF in 2024, NEW A/C in 2025, NEW WINDOWS AND DOORS in 2025, and the ABOVE-GROUND POOL added in 2025. The home also offers 1,215 square feet of living space, a spacious 2-car garage and the added benefit of being located in Flood Zone X. The location makes it easy to enjoy everything St. Pete has to offer. You’re just a short drive from Downtown St. Petersburg’s restaurants, shopping, waterfront, arts and entertainment, while St. Pete Beach, Fort De Soto Park and the Gulf beaches are also within easy reach. Convenient access to I-275 makes getting around Tampa Bay simple, whether you're headed to Tampa, the airport or across the Sunshine Skyway. With its cul-de-sac setting, fenced backyard, pool, screened outdoor living space and extensive recent updates, this home is ready for its next chapter. Come see how easily 2008 58th Circle S. could feel like home.
Property Details
Price: $465,000
Sq Ft: 1,215
($383 per
sqft)
Bedrooms: 2
Bathrooms: 2
City: St Petersburg
County: Pinellas
Type: Single Family
Development: Arlington Park
Acres: 0.1800
Virtual Tour/Floorplan: View
Year Built: 1987
Listing Number: TB8552667
Status Code: A-Active
Taxes: $5,999.20
Tax Year: 2025
Garage:
2
/
Y
Furnishings: Unfurnished
Pets Allowed: Yes
Total Recurring Fees: $30
Total Recurring Fee Frequency: 0.00
Interior Features:
Ceiling Fans(s)
Living Room/Dining Room Combo
Open Floorplan
Financial Information:
Taxes: $5,999.20
Tax Year: 2025
Association Fee: $90.00
Association Fee Frequency: Quarterly
Exterior Features:
Private Mailbox
Private Yard
Equipment:
Dishwasher
Dryer
Electric Water Heater
Microwave
Range
Refrigerator
Washer
School Information:
Elementary School: Maximo Elementary-Pn
Middle School: Bay Point Middle-Pn
Junior High: Bay Point Middle-Pn
High School: Lakewood High-Pn
Additional Information:
Building Description: Ranch
MLS Area: 33712 - St Pete
Total Square Footage: 1,968
Price per Square Feet: $382.72
Total Floors: 1
Water: Public
Construction: Block, Stucco
Date Listed: 2026-09-29 00:00:00
Pool: Y
Pool Description: Above Ground
Furnished: Unfurnished
Garage Description: Y
Garage Spaces: 2
Attached Garage: Y
Flooring: Vinyl
Roof: Shingle
Heating: Central
Cooling: Central Air
Laundry: In Garage
Pets: Yes
Sewer: Public Sewer
Parcel ID: 12-32-16-01492-
Map of 2008 58Th Circle, St Petersburg, FL 33712
Listing Courtesy Of: Dalton Wade Inc
husteddegroup@gmail.com