2006 Myrtle Pine Street, Kissimmee, FL 34746
For Sale $565,000


Save Property
View Virtual Tour
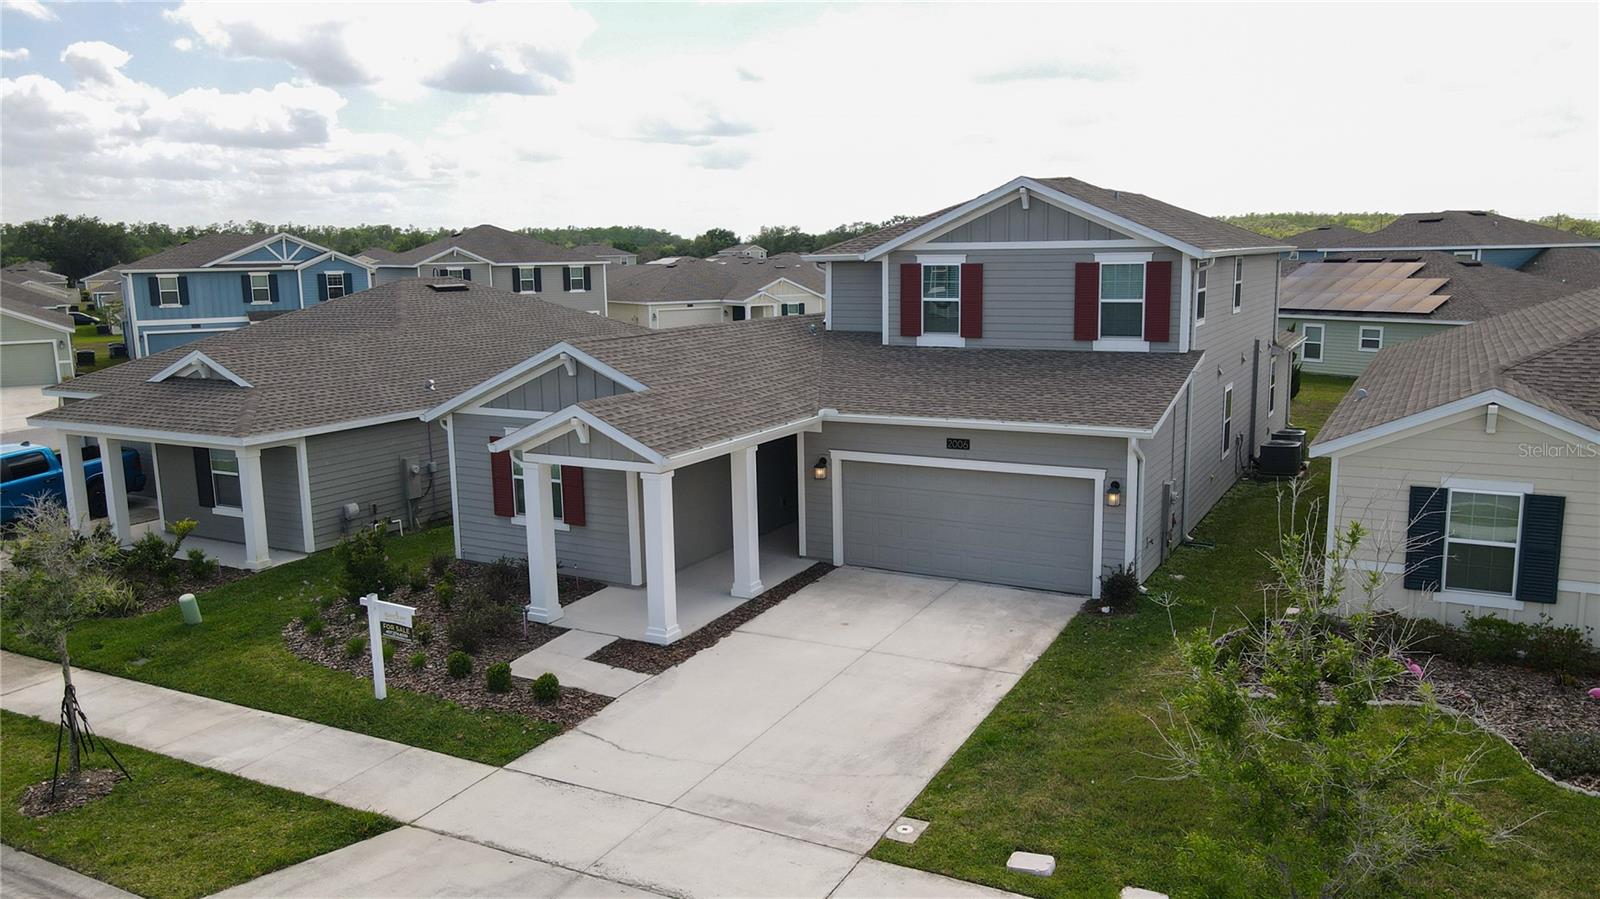
This beauty offers TWO homes under one roof. Feature 5 full bedroom, 4 full bath open floor plan. This home is nearly new and comes with a builder transferable home warranty. It is the BAXTER MULTI-GEN SMART floor plan - Features NO Yard Mowing, the lawn care service is covered by the HOA fees. This home also offers a long covered entrance porch, with SEPARATE MULTI-GEN IN-LAW SUITE that offers 1 bedroom, a private kitchen, fitted kitchenette/dining/living area, bathroom with shower, vanity, water closet and it's own private WASHER & DRYER. The in-law suite/MULTI-GEN also offers a separate private entry door. This home is loaded with UPGRADES feature the water softener system softens throughout the entire home. This home also offers UPGRADED CEILING FANS throughout. This home also offers lots of curb appeal, double car garage with long driveway that can accommodate 2 to 4 more vehicles. The GEN-X suite can be accessed through its own front private door to the right and the main home front door directly ahead, fitted with a RING doorbell. This home also features a spacious entrance foyer with an interior door to the GEN-X suite. The kitchen offers a 42"cabinets, QUARTZ countertops with under mount deep double sinks, and the island extends to enable an extra eating area. The master bedroom suite offers his and her walk-in closets, oversized master bathroom with two vanities, QUARTZ countertop also with under mount sink, a walk-in shower with separate water closet. This home is an excellent option for a multi generation family, a separate office when working from home or can be used as a private studio for a guest/friend. Storey Creek has easy access to schools, restaurants, theme parks, malls, supermarkets and parks. Storey Creek amenities include tennis, sand volleyball and basketball courts, dog park, tot lot and walking trails. The Community Clubhouse is brand new with nice pool and gym. Call for a showing today. You will not be disappointed.
Ceiling Fans(s)
Open Floorplan
Taxes: $8,872.54
Tax Year: 2024
Association Fee: $168.00
Association Fee Frequency: Monthly
Sliding Doors
Dishwasher
Dryer
Microwave
Range
Refrigerator
Washer
MLS Area: 34746 - Kissimmee (West Of Town)
Total Square Footage: 3,949
Price per Square Feet: $176.95
Total Floors: 2
Water: Public
Construction: Stucco, Vinyl Siding, Frame
Date Listed: 2025-03-17 00:00:00
Garage Description: Y
Garage Spaces: 2
Attached Garage: Y
Flooring: Carpet, Ceramic Tile
Roof: Shingle
Heating: Central
Cooling: Central Air
Laundry: Laundry Room
Pets: No
Sewer: Public Sewer
Parcel ID: 12-26-28-5087-0
Listing Courtesy Of: Reis E Silva Realty Group Llc
reisesilvarealty@yahoo.com
This beauty offers TWO homes under one roof. Feature 5 full bedroom, 4 full bath open floor plan. This home is nearly new and comes with a builder transferable home warranty. It is the BAXTER MULTI-GEN SMART floor plan - Features NO Yard Mowing, the lawn care service is covered by the HOA fees. This home also offers a long covered entrance porch, with SEPARATE MULTI-GEN IN-LAW SUITE that offers 1 bedroom, a private kitchen, fitted kitchenette/dining/living area, bathroom with shower, vanity, water closet and it's own private WASHER & DRYER. The in-law suite/MULTI-GEN also offers a separate private entry door. This home is loaded with UPGRADES feature the water softener system softens throughout the entire home. This home also offers UPGRADED CEILING FANS throughout. This home also offers lots of curb appeal, double car garage with long driveway that can accommodate 2 to 4 more vehicles. The GEN-X suite can be accessed through its own front private door to the right and the main home front door directly ahead, fitted with a RING doorbell. This home also features a spacious entrance foyer with an interior door to the GEN-X suite. The kitchen offers a 42"cabinets, QUARTZ countertops with under mount deep double sinks, and the island extends to enable an extra eating area. The master bedroom suite offers his and her walk-in closets, oversized master bathroom with two vanities, QUARTZ countertop also with under mount sink, a walk-in shower with separate water closet. This home is an excellent option for a multi generation family, a separate office when working from home or can be used as a private studio for a guest/friend. Storey Creek has easy access to schools, restaurants, theme parks, malls, supermarkets and parks. Storey Creek amenities include tennis, sand volleyball and basketball courts, dog park, tot lot and walking trails. The Community Clubhouse is brand new with nice pool and gym. Call for a showing today. You will not be disappointed.
Property Details
Price: $565,000
Sq Ft: 3,193
($177 per
sqft)
Bedrooms: 5
Bathrooms: 4
City: Kissimmee
County: Osceola
Type: Single Family
Development: Storey Creek
Subdivision: Storey Creek Ph 1
Acres: 0.1800
Virtual Tour/Floorplan: View
Year Built: 2022
Listing Number: O6287353
Status Code: A-Active
Taxes: $8,872.54
Tax Year: 2024
Garage:
2
/
Y
Pets Allowed: No
Total Recurring Fees: $168
Total Recurring Fee Frequency: 0.00
Interior Features:
Ceiling Fans(s)
Open Floorplan
Financial Information:
Taxes: $8,872.54
Tax Year: 2024
Association Fee: $168.00
Association Fee Frequency: Monthly
Exterior Features:
Sliding Doors
Equipment:
Dishwasher
Dryer
Microwave
Range
Refrigerator
Washer
Additional Information:
MLS Area: 34746 - Kissimmee (West Of Town)
Total Square Footage: 3,949
Price per Square Feet: $176.95
Total Floors: 2
Water: Public
Construction: Stucco, Vinyl Siding, Frame
Date Listed: 2025-03-17 00:00:00
Garage Description: Y
Garage Spaces: 2
Attached Garage: Y
Flooring: Carpet, Ceramic Tile
Roof: Shingle
Heating: Central
Cooling: Central Air
Laundry: Laundry Room
Pets: No
Sewer: Public Sewer
Parcel ID: 12-26-28-5087-0
Map of 2006 Myrtle Pine Street, Kissimmee, FL 34746
Listing Courtesy Of: Reis E Silva Realty Group Llc
reisesilvarealty@yahoo.com