20024 State Road 44, Eustis, FL 32736
For Sale $600,000


Save Property
View Virtual Tour
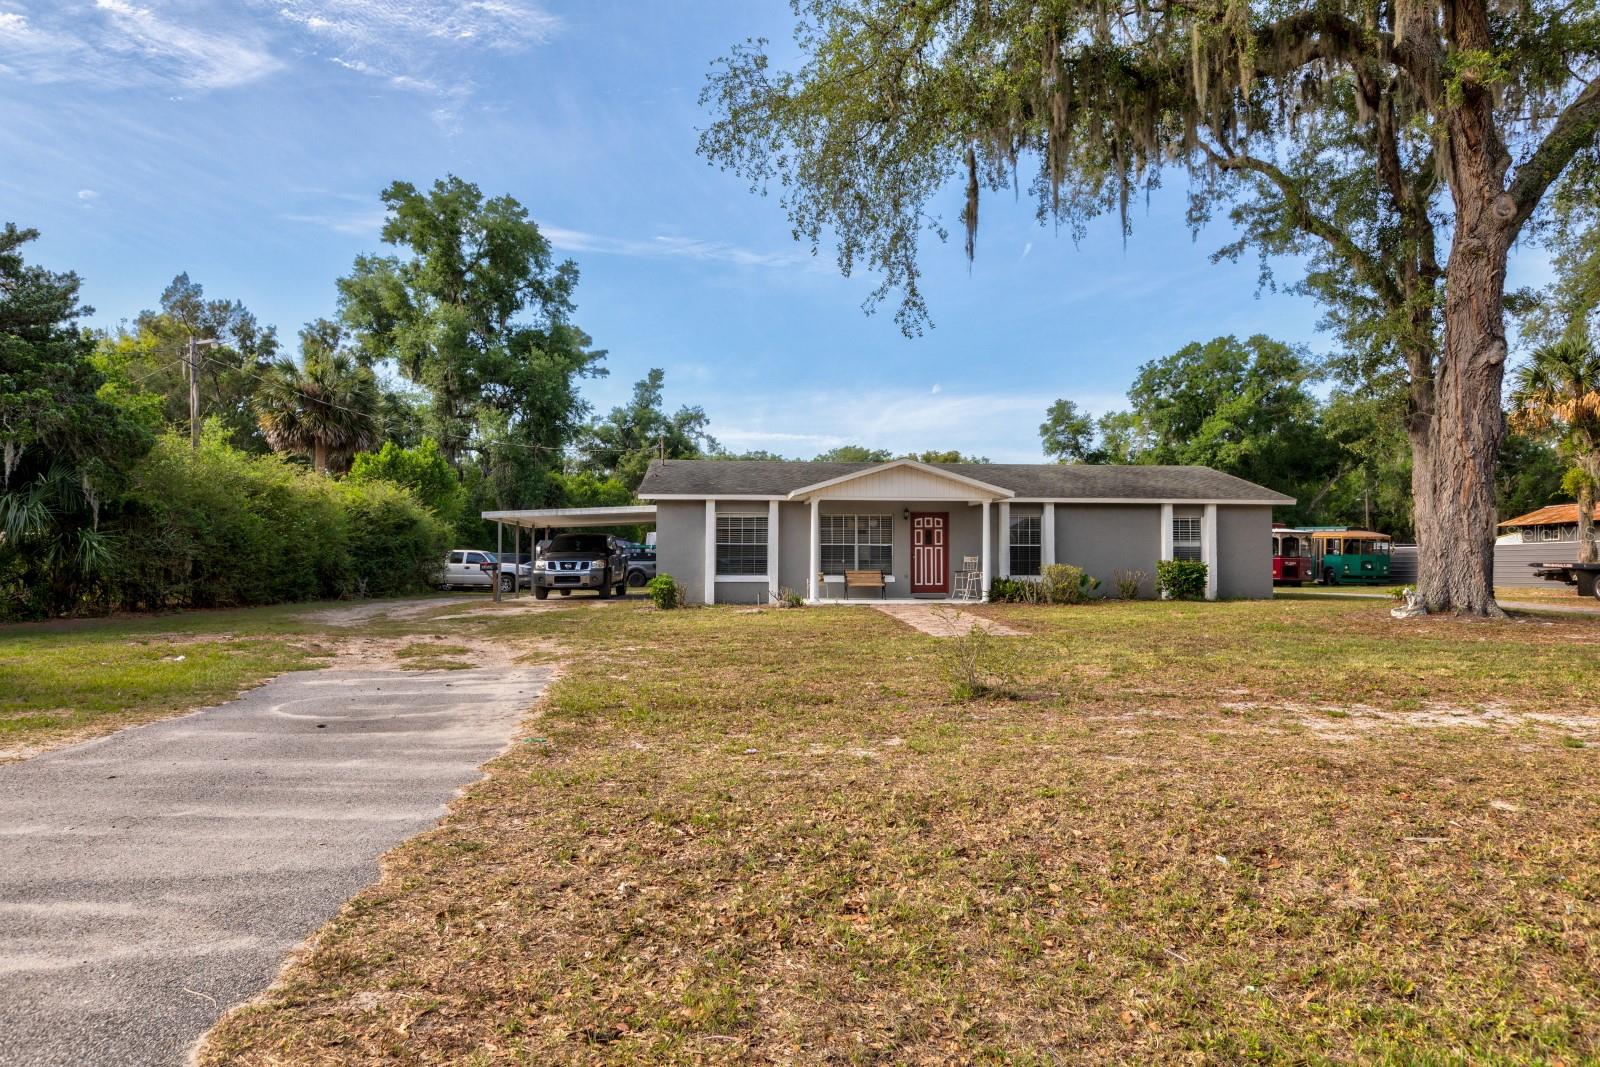
Discover a unique live-work opportunity on over 1 acre of land with the comfort of a well-maintained 3-bedroom, 2-bath home and the bonus of a fully equipped 20×50 shop plus a wrecker included. This property blends everyday living with exceptional functionality, offering space, privacy, and room to grow. The home features an inviting open floor plan that flows from the front entry into a nicely updated kitchen, perfect for gatherings and daily living. Recent improvements include a new A/C system and new drainfield, giving you peace of mind and modern efficiency. The layout works beautifully for families, multi-generational living, or anyone who wants extra room to spread out. For hobbyists, collectors, or those who simply want incredible storage and workspace, the turn-key shop is a standout. Complete with a lift, tools, air system, and an office with additional storage above, it’s ideal for car enthusiasts, woodworking, home-based businesses, or creative projects. The included wrecker adds even more versatility for those who need it. The fully fenced yard offers privacy and security, with multiple storage areas and a large toy hauler already on site. Whether you envision a garden, equipment storage, a play area, or space for recreational vehicles, there’s room for it all. This property offers the rare chance to live comfortably while enjoying the freedom of space, storage, and on-site work potential. Whether you’re seeking a peaceful homestead, a place to run your passions, or a combination of both this one delivers. Come explore the possibilities and see how this property can fit your lifestyle.
Ceiling Fans(s)
Kitchen/Family Room Combo
Solid Surface Counters
Solid Wood Cabinets
Window Treatments
Taxes: $2,214.26
Tax Year: 2025
Dishwasher
Dryer
Microwave
Range
Refrigerator
Building Description: Ranch
MLS Area: 32736 - Eustis
Total Square Footage: 3,456
Price per Square Feet: $412.09
Total Floors: 1
Water: Well
Construction: Block
Date Listed: 2026-05-18 00:00:00
Pool: Y
Pool Description: Above Ground
Furnished: Unfurnished
Parking: Boat
Flooring: Laminate, Tile
Roof: Shingle
Heating: Central
Cooling: Central Air
Laundry: Laundry Room
Sewer: Septic Tank
Lot Desc.: In County
Parcel ID: 09-19-27-0003-0
Listing Courtesy Of: Dave Lowe Realty, Inc.
nova@davelowerealty.com
Discover a unique live-work opportunity on over 1 acre of land with the comfort of a well-maintained 3-bedroom, 2-bath home and the bonus of a fully equipped 20×50 shop plus a wrecker included. This property blends everyday living with exceptional functionality, offering space, privacy, and room to grow. The home features an inviting open floor plan that flows from the front entry into a nicely updated kitchen, perfect for gatherings and daily living. Recent improvements include a new A/C system and new drainfield, giving you peace of mind and modern efficiency. The layout works beautifully for families, multi-generational living, or anyone who wants extra room to spread out. For hobbyists, collectors, or those who simply want incredible storage and workspace, the turn-key shop is a standout. Complete with a lift, tools, air system, and an office with additional storage above, it’s ideal for car enthusiasts, woodworking, home-based businesses, or creative projects. The included wrecker adds even more versatility for those who need it. The fully fenced yard offers privacy and security, with multiple storage areas and a large toy hauler already on site. Whether you envision a garden, equipment storage, a play area, or space for recreational vehicles, there’s room for it all. This property offers the rare chance to live comfortably while enjoying the freedom of space, storage, and on-site work potential. Whether you’re seeking a peaceful homestead, a place to run your passions, or a combination of both this one delivers. Come explore the possibilities and see how this property can fit your lifestyle.
Property Details
Price: $600,000
Sq Ft: 1,456
($412 per
sqft)
Bedrooms: 3
Bathrooms: 2
Partial Baths: 1
City: Eustis
County: Lake
Type: Single Family
Development: Acreage
Subdivision: Acreage & Unrec
Acres: 1.0500
Virtual Tour/Floorplan: View
Year Built: 1978
Listing Number: G5112470
Status Code: A-Active
Taxes: $2,214.26
Tax Year: 2025
Garage:
Furnishings: Unfurnished
Interior Features:
Ceiling Fans(s)
Kitchen/Family Room Combo
Solid Surface Counters
Solid Wood Cabinets
Window Treatments
Financial Information:
Taxes: $2,214.26
Tax Year: 2025
Equipment:
Dishwasher
Dryer
Microwave
Range
Refrigerator
Additional Information:
Building Description: Ranch
MLS Area: 32736 - Eustis
Total Square Footage: 3,456
Price per Square Feet: $412.09
Total Floors: 1
Water: Well
Construction: Block
Date Listed: 2026-05-18 00:00:00
Pool: Y
Pool Description: Above Ground
Furnished: Unfurnished
Parking: Boat
Flooring: Laminate, Tile
Roof: Shingle
Heating: Central
Cooling: Central Air
Laundry: Laundry Room
Sewer: Septic Tank
Lot Desc.: In County
Parcel ID: 09-19-27-0003-0
Map of 20024 State Road 44, Eustis, FL 32736
Listing Courtesy Of: Dave Lowe Realty, Inc.
nova@davelowerealty.com