20 Eastwood Drive, Palm Coast, FL 32164
For Sale $569,900


Save Property
View Virtual Tour
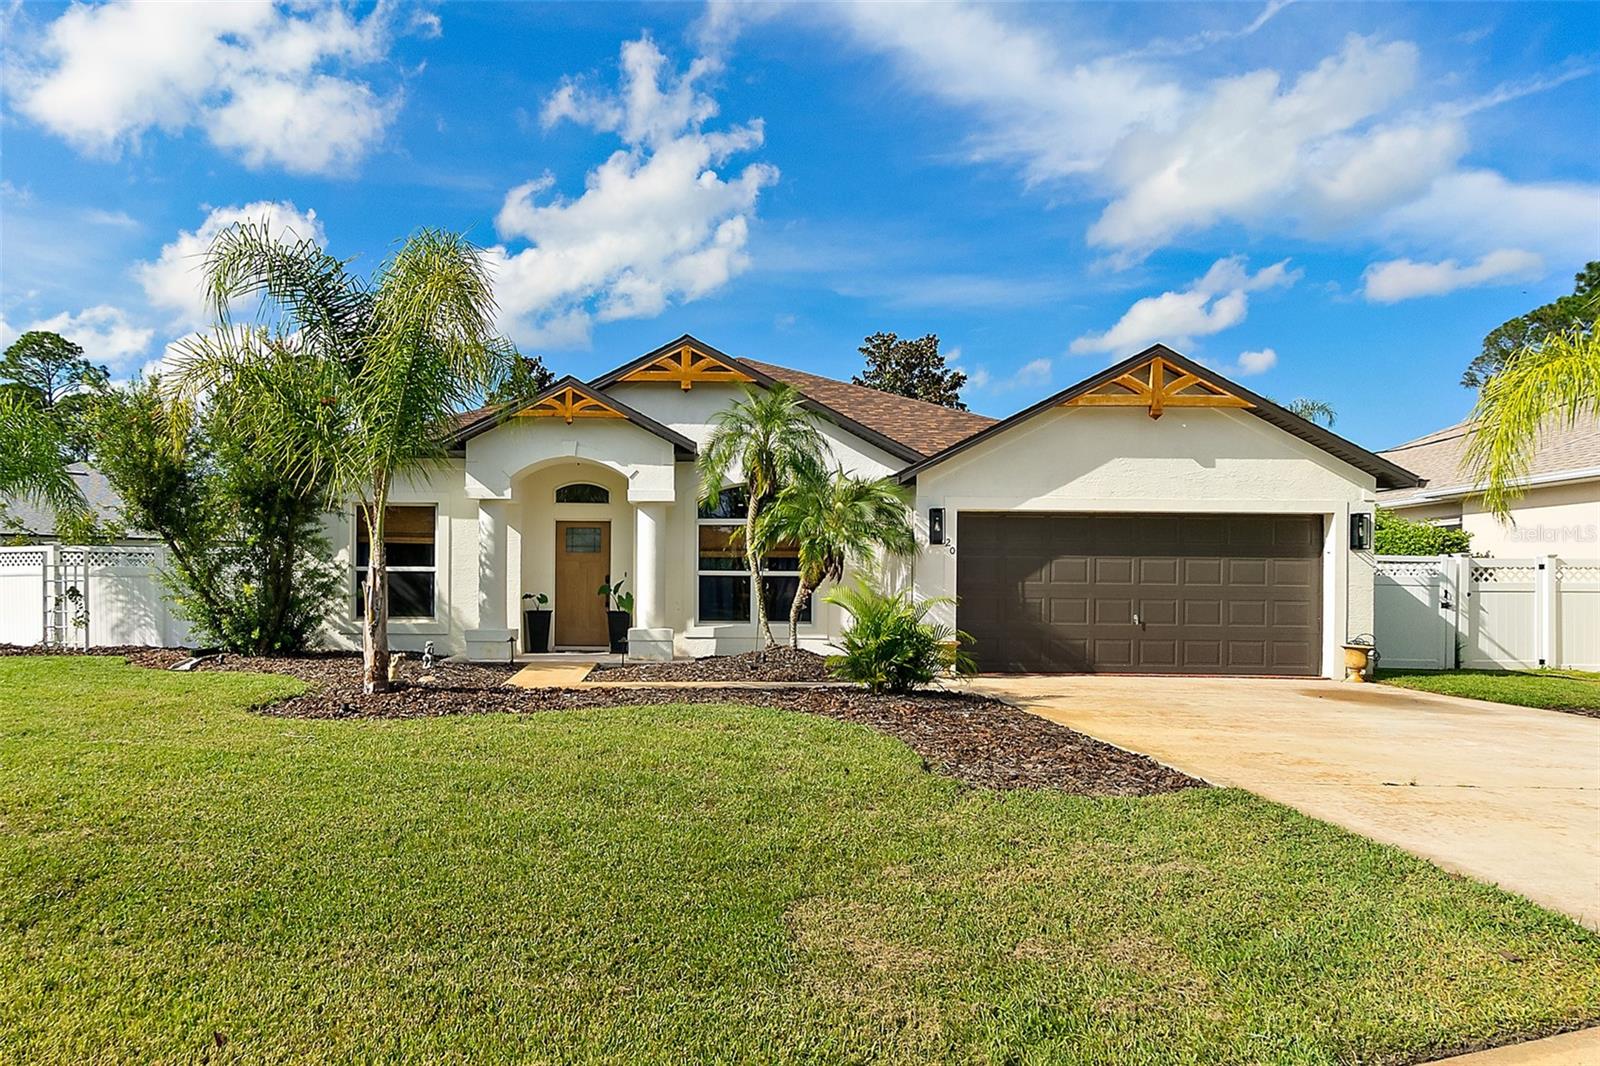
COMPLETELY REMODELED 2025!!! Set on an oversized lot that feels unusually expansive for modern living, this four-bedroom, two-bath home offers more than 2,000 square feet of thoughtfully designed space where everyday comfort meets quiet sophistication. From the moment you arrive, the home presents a confident, welcoming presence—clean architectural lines, generous setbacks, and a sense of openness that hints at what lies beyond the front door. Inside, natural light moves easily through the home, illuminating a floor plan that balances flow with function. The home features a BRAND NEW KITCHEN, all NEW FLOORS throughout, ROOF 2025, A/C 2025, all APPLIANCES 2025, Fixtures 2025, Bathrooms 2025, Landscaping was all redone 2025, the pool was also resurfaced in 2025. The home also provides a surveillance system and Bluetooth speakers throughout! The main living areas are designed for both connection and retreat, with ample room for gathering, entertaining, or simply enjoying the calm of a well-proportioned space. The kitchen anchors the heart of the home, positioned to serve both casual mornings and lively evenings. It opens seamlessly to the dining and living areas, creating a setting where conversation and daily life unfold naturally. Bedrooms are arranged to provide privacy and flexibility, whether you are accommodating guests, a home office, or a growing household. The primary suite offers a welcome sense of separation—an everyday escape with room to breathe and unwind. Outdoors, the oversized lot truly distinguishes this property. A private pool creates a resort-like focal point, inviting long afternoons under the sun and relaxed evenings by the water. The generous yard offers rare versatility—space for play, gardening, or future possibilities—while a detached shed adds practical storage without intruding on the home’s clean aesthetic. This model home is not simply about square footage or amenities; it is about proportion, light, and the quiet luxury of space—inside and out. Designed to feel complete yet adaptable, it offers a compelling vision of modern living, where indoor comfort and outdoor freedom coexist with ease.
Kitchen/Family Room Combo
Living Room/Dining Room Combo
Open Floorplan
Primary Bedroom Main Floor
Solid Surface Counters
Solid Wood Cabinets
Split Bedroom
Thermostat
Taxes: $3,423.57
Tax Year: 2025
Lighting
Outdoor Grill
Private Mailbox
Private Yard
Rain Gutters
Convection Oven
Cooktop
Dishwasher
Disposal
Dryer
Microwave
Range Hood
Refrigerator
Washer
MLS Area: 32164 - Palm Coast
Total Square Footage: 2,657
Price per Square Feet: $274.78
Total Floors: 1
Water: Public
Construction: Block, Stucco
Date Listed: 2026-01-20 00:00:00
Pool: Y
Pool Description: In Ground
Furnished: Furnished
Garage Description: Y
Garage Spaces: 2
Attached Garage: Y
Flooring: Laminate, Tile
Roof: Shingle
Heating: Central
Cooling: Central Air
Laundry: Inside, Laundry Room
Sewer: Public Sewer
Parcel ID: 07-11-31-7034-0
Listing Courtesy Of: Keller Williams Rlty Fl. Partn
lilavoisc@gmail.com
COMPLETELY REMODELED 2025!!! Set on an oversized lot that feels unusually expansive for modern living, this four-bedroom, two-bath home offers more than 2,000 square feet of thoughtfully designed space where everyday comfort meets quiet sophistication. From the moment you arrive, the home presents a confident, welcoming presence—clean architectural lines, generous setbacks, and a sense of openness that hints at what lies beyond the front door. Inside, natural light moves easily through the home, illuminating a floor plan that balances flow with function. The home features a BRAND NEW KITCHEN, all NEW FLOORS throughout, ROOF 2025, A/C 2025, all APPLIANCES 2025, Fixtures 2025, Bathrooms 2025, Landscaping was all redone 2025, the pool was also resurfaced in 2025. The home also provides a surveillance system and Bluetooth speakers throughout! The main living areas are designed for both connection and retreat, with ample room for gathering, entertaining, or simply enjoying the calm of a well-proportioned space. The kitchen anchors the heart of the home, positioned to serve both casual mornings and lively evenings. It opens seamlessly to the dining and living areas, creating a setting where conversation and daily life unfold naturally. Bedrooms are arranged to provide privacy and flexibility, whether you are accommodating guests, a home office, or a growing household. The primary suite offers a welcome sense of separation—an everyday escape with room to breathe and unwind. Outdoors, the oversized lot truly distinguishes this property. A private pool creates a resort-like focal point, inviting long afternoons under the sun and relaxed evenings by the water. The generous yard offers rare versatility—space for play, gardening, or future possibilities—while a detached shed adds practical storage without intruding on the home’s clean aesthetic. This model home is not simply about square footage or amenities; it is about proportion, light, and the quiet luxury of space—inside and out. Designed to feel complete yet adaptable, it offers a compelling vision of modern living, where indoor comfort and outdoor freedom coexist with ease.
Property Details
Price: $569,900
Sq Ft: 2,074
($275 per
sqft)
Bedrooms: 4
Bathrooms: 2
City: Palm Coast
County: Flagler
Type: Single Family
Development: Cypress Knoll
Subdivision: Palm Coast/Easthampton Sec 34
Acres: 0.3000
Virtual Tour/Floorplan: View
Year Built: 2004
Listing Number: FC315468
Status Code: A-Active
Taxes: $3,423.57
Tax Year: 2025
Garage:
2
/
Y
Furnishings: Furnished
Interior Features:
Kitchen/Family Room Combo
Living Room/Dining Room Combo
Open Floorplan
Primary Bedroom Main Floor
Solid Surface Counters
Solid Wood Cabinets
Split Bedroom
Thermostat
Financial Information:
Taxes: $3,423.57
Tax Year: 2025
Exterior Features:
Lighting
Outdoor Grill
Private Mailbox
Private Yard
Rain Gutters
Equipment:
Convection Oven
Cooktop
Dishwasher
Disposal
Dryer
Microwave
Range Hood
Refrigerator
Washer
Additional Information:
MLS Area: 32164 - Palm Coast
Total Square Footage: 2,657
Price per Square Feet: $274.78
Total Floors: 1
Water: Public
Construction: Block, Stucco
Date Listed: 2026-01-20 00:00:00
Pool: Y
Pool Description: In Ground
Furnished: Furnished
Garage Description: Y
Garage Spaces: 2
Attached Garage: Y
Flooring: Laminate, Tile
Roof: Shingle
Heating: Central
Cooling: Central Air
Laundry: Inside, Laundry Room
Sewer: Public Sewer
Parcel ID: 07-11-31-7034-0
Map of 20 Eastwood Drive, Palm Coast, FL 32164
Listing Courtesy Of: Keller Williams Rlty Fl. Partn
lilavoisc@gmail.com