20 Bonnie Court, Homosassa, FL 34446
For Sale $385,000


Save Property
View Virtual Tour
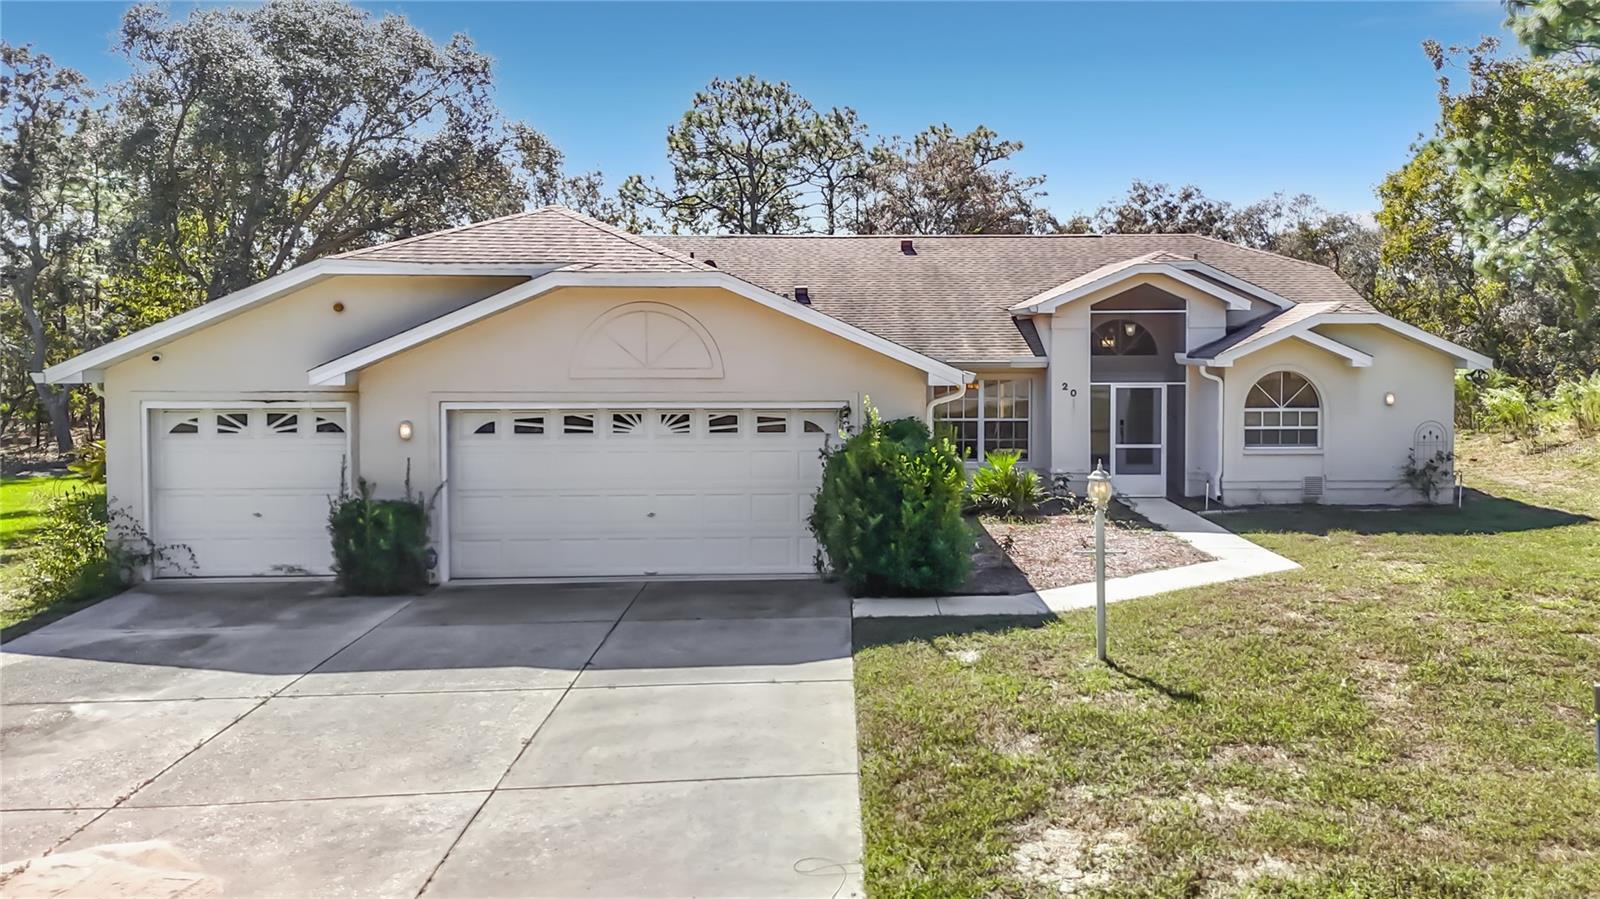
This 4-bedroom, 3-bathroom, 3-car garage pool home in Sugarmill Woods – Cypress Village is located on a quiet cul-de-sac and nestled on a desirable .28-acre lot. While it awaits your personal design touches and updates, this spacious property offers incredible potential in a highly sought-after neighborhood. Enter through the double-door entry into a bright and spacious open floor plan designed to impress. A versatile flex room provides the ultimate adaptability to suit your lifestyle—serving beautifully as a formal dining area, a private home office, or a quiet den. The expansive living room features massive sliding glass doors that frame views of the pool and open directly to the lanai. At the heart of the home, the chef’s kitchen is equipped with an extended breakfast bar, a convenient pass-through window to the lanai, and a cozy eat-in nook. The kitchen flows effortlessly into a welcoming family room, with a warm gas fireplace—ideal for relaxed evenings. This thoughtful layout features two master suites, offering incredible versatility for an in-law setup, long-term guests, or older children who want their own space. The main primary master suite is a private retreat boasting direct lanai access, pool views, a large walk-in closet, and a spa-like en suite bath complete with dual vanities, a separate tiled shower, and a relaxing jacuzzi tub. The second master suite also features a walk-in closet, direct pool access, and its own private bathroom with a tiled shower. Two additional roomy guest bedrooms share a well-appointed third bathroom. A dedicated laundry room completes the interior, fully equipped with a washer and dryer, a utility sink, and extensive cabinetry for storage. Step outside to experience Florida living at its absolute finest. The extended, fully screened lanai features a sparkling, solar-heated pool, all set against a peaceful, naturally wooded greenbelt backdrop. With its prime cul-de-sac positioning, no rear neighbors, and serene nature views, this backyard sanctuary is the ultimate private setting for entertaining friends or soaking up the sun. Adding to your peace of mind, the home comes complete with great mechanical bones, featuring a brand-new water heater and AC 2017. Living in Sugarmill Woods provides a premium lifestyle with access to exceptional community amenities, including optional country club memberships featuring championship golf courses, a fitness center, tennis and pickleball courts, and a community pool. You are just minutes away from local shopping and dining at the Shoppes of Sugarmill Woods, as well as world-class outdoor recreation like Homosassa Springs and Crystal River for endless kayaking, boating, and manatee viewing. Perfectly situated for both lifestyle and convenience, you’re just minutes from Homosassa Springs and Spring Hill, with easy access to both saltwater and freshwater recreation, including boating, fishing, and kayaking. Plus, with direct, close access to the Suncoast Parkway, you can enjoy an effortless, traffic-free commute south to Tampa Airport and Orlando is approximately 90 minutes away. NO SIGHT UNSEEN OFFERS WILL BE CONSIDERED.
Cathedral Ceiling(s)
Ceiling Fans(s)
Eat-in Kitchen
Kitchen/Family Room Combo
Living Room/Dining Room Combo
Open Floorplan
Split Bedroom
Clubhouse
Fitness Center
Golf Course
Optional Additional Fees
Pickleball Court(s)
Pool
Racquetball
Recreation Facilities
Tennis Court(s)
Taxes: $4,294.10
Tax Year: 2025
Association Fee: $165.00
Association Fee Frequency: Annually
Rain Gutters
Dishwasher
Dryer
Electric Water Heater
Microwave
Range
Refrigerator
Washer
Pool
Elementary School: Lecanto Primary School
Middle School: Lecanto Middle School
Junior High: Lecanto Middle School
High School: Lecanto High School
MLS Area: 34446 - Homosassa
Total Square Footage: 3,292
Price per Square Feet: $169.75
Total Floors: 1
Water: Public
Construction: Block, Stucco
Date Listed: 2026-10-21 00:00:00
Pool: Y
Pool Description: In Ground, Gunite, Screen Enclosure
Furnished: Partially
Windows: Blinds
Garage Description: Y
Garage Spaces: 3
Attached Garage: Y
Flooring: Luxury Vinyl
Roof: Shingle
Heating: Central
Cooling: Central Air
Fireplace: Y
Laundry: Inside
Pets: Cats Ok, Dogs Ok
Sewer: Public Sewer
Lot Desc.: Cul-De-Sac
Parcel ID: 18E-20S-13-0010
Amenities: Clubhouse, Fitness Center, Golf Course, Optional Additional Fees, Pickleball Court(S), Pool, Racquetball, Recreation Facilities, Tennis Court(S)
Listing Courtesy Of: Re/Max Marketing Specialists
meyerteam.fran@gmail.com
This 4-bedroom, 3-bathroom, 3-car garage pool home in Sugarmill Woods – Cypress Village is located on a quiet cul-de-sac and nestled on a desirable .28-acre lot. While it awaits your personal design touches and updates, this spacious property offers incredible potential in a highly sought-after neighborhood. Enter through the double-door entry into a bright and spacious open floor plan designed to impress. A versatile flex room provides the ultimate adaptability to suit your lifestyle—serving beautifully as a formal dining area, a private home office, or a quiet den. The expansive living room features massive sliding glass doors that frame views of the pool and open directly to the lanai. At the heart of the home, the chef’s kitchen is equipped with an extended breakfast bar, a convenient pass-through window to the lanai, and a cozy eat-in nook. The kitchen flows effortlessly into a welcoming family room, with a warm gas fireplace—ideal for relaxed evenings. This thoughtful layout features two master suites, offering incredible versatility for an in-law setup, long-term guests, or older children who want their own space. The main primary master suite is a private retreat boasting direct lanai access, pool views, a large walk-in closet, and a spa-like en suite bath complete with dual vanities, a separate tiled shower, and a relaxing jacuzzi tub. The second master suite also features a walk-in closet, direct pool access, and its own private bathroom with a tiled shower. Two additional roomy guest bedrooms share a well-appointed third bathroom. A dedicated laundry room completes the interior, fully equipped with a washer and dryer, a utility sink, and extensive cabinetry for storage. Step outside to experience Florida living at its absolute finest. The extended, fully screened lanai features a sparkling, solar-heated pool, all set against a peaceful, naturally wooded greenbelt backdrop. With its prime cul-de-sac positioning, no rear neighbors, and serene nature views, this backyard sanctuary is the ultimate private setting for entertaining friends or soaking up the sun. Adding to your peace of mind, the home comes complete with great mechanical bones, featuring a brand-new water heater and AC 2017. Living in Sugarmill Woods provides a premium lifestyle with access to exceptional community amenities, including optional country club memberships featuring championship golf courses, a fitness center, tennis and pickleball courts, and a community pool. You are just minutes away from local shopping and dining at the Shoppes of Sugarmill Woods, as well as world-class outdoor recreation like Homosassa Springs and Crystal River for endless kayaking, boating, and manatee viewing. Perfectly situated for both lifestyle and convenience, you’re just minutes from Homosassa Springs and Spring Hill, with easy access to both saltwater and freshwater recreation, including boating, fishing, and kayaking. Plus, with direct, close access to the Suncoast Parkway, you can enjoy an effortless, traffic-free commute south to Tampa Airport and Orlando is approximately 90 minutes away. NO SIGHT UNSEEN OFFERS WILL BE CONSIDERED.
Property Details
Price: $385,000
Sq Ft: 2,268
($170 per
sqft)
Bedrooms: 4
Bathrooms: 3
City: Homosassa
County: Citrus
Type: Single Family
Development: Sugarmill Woods Cypress Village
Acres: 0.2800
Virtual Tour/Floorplan: View
Year Built: 1997
Listing Number: W7890454
Status Code: A-Active
Taxes: $4,294.10
Tax Year: 2025
Garage:
3
/
Y
Furnishings: Partially
Pets Allowed: Cats OK, Dogs OK
Total Recurring Fees: $14
Total Recurring Fee Frequency: 0.00
Interior Features:
Cathedral Ceiling(s)
Ceiling Fans(s)
Eat-in Kitchen
Kitchen/Family Room Combo
Living Room/Dining Room Combo
Open Floorplan
Split Bedroom
Amenities:
Clubhouse
Fitness Center
Golf Course
Optional Additional Fees
Pickleball Court(s)
Pool
Racquetball
Recreation Facilities
Tennis Court(s)
Financial Information:
Taxes: $4,294.10
Tax Year: 2025
Association Fee: $165.00
Association Fee Frequency: Annually
Exterior Features:
Rain Gutters
Equipment:
Dishwasher
Dryer
Electric Water Heater
Microwave
Range
Refrigerator
Washer
View:
Pool
School Information:
Elementary School: Lecanto Primary School
Middle School: Lecanto Middle School
Junior High: Lecanto Middle School
High School: Lecanto High School
Additional Information:
MLS Area: 34446 - Homosassa
Total Square Footage: 3,292
Price per Square Feet: $169.75
Total Floors: 1
Water: Public
Construction: Block, Stucco
Date Listed: 2026-10-21 00:00:00
Pool: Y
Pool Description: In Ground, Gunite, Screen Enclosure
Furnished: Partially
Windows: Blinds
Garage Description: Y
Garage Spaces: 3
Attached Garage: Y
Flooring: Luxury Vinyl
Roof: Shingle
Heating: Central
Cooling: Central Air
Fireplace: Y
Laundry: Inside
Pets: Cats Ok, Dogs Ok
Sewer: Public Sewer
Lot Desc.: Cul-De-Sac
Parcel ID: 18E-20S-13-0010
Amenities: Clubhouse, Fitness Center, Golf Course, Optional Additional Fees, Pickleball Court(S), Pool, Racquetball, Recreation Facilities, Tennis Court(S)
Map of 20 Bonnie Court, Homosassa, FL 34446
Listing Courtesy Of: Re/Max Marketing Specialists
meyerteam.fran@gmail.com