19832 Eldorado Drive W, Eustis, FL 32736
For Sale $799,500


Save Property
View Virtual Tour
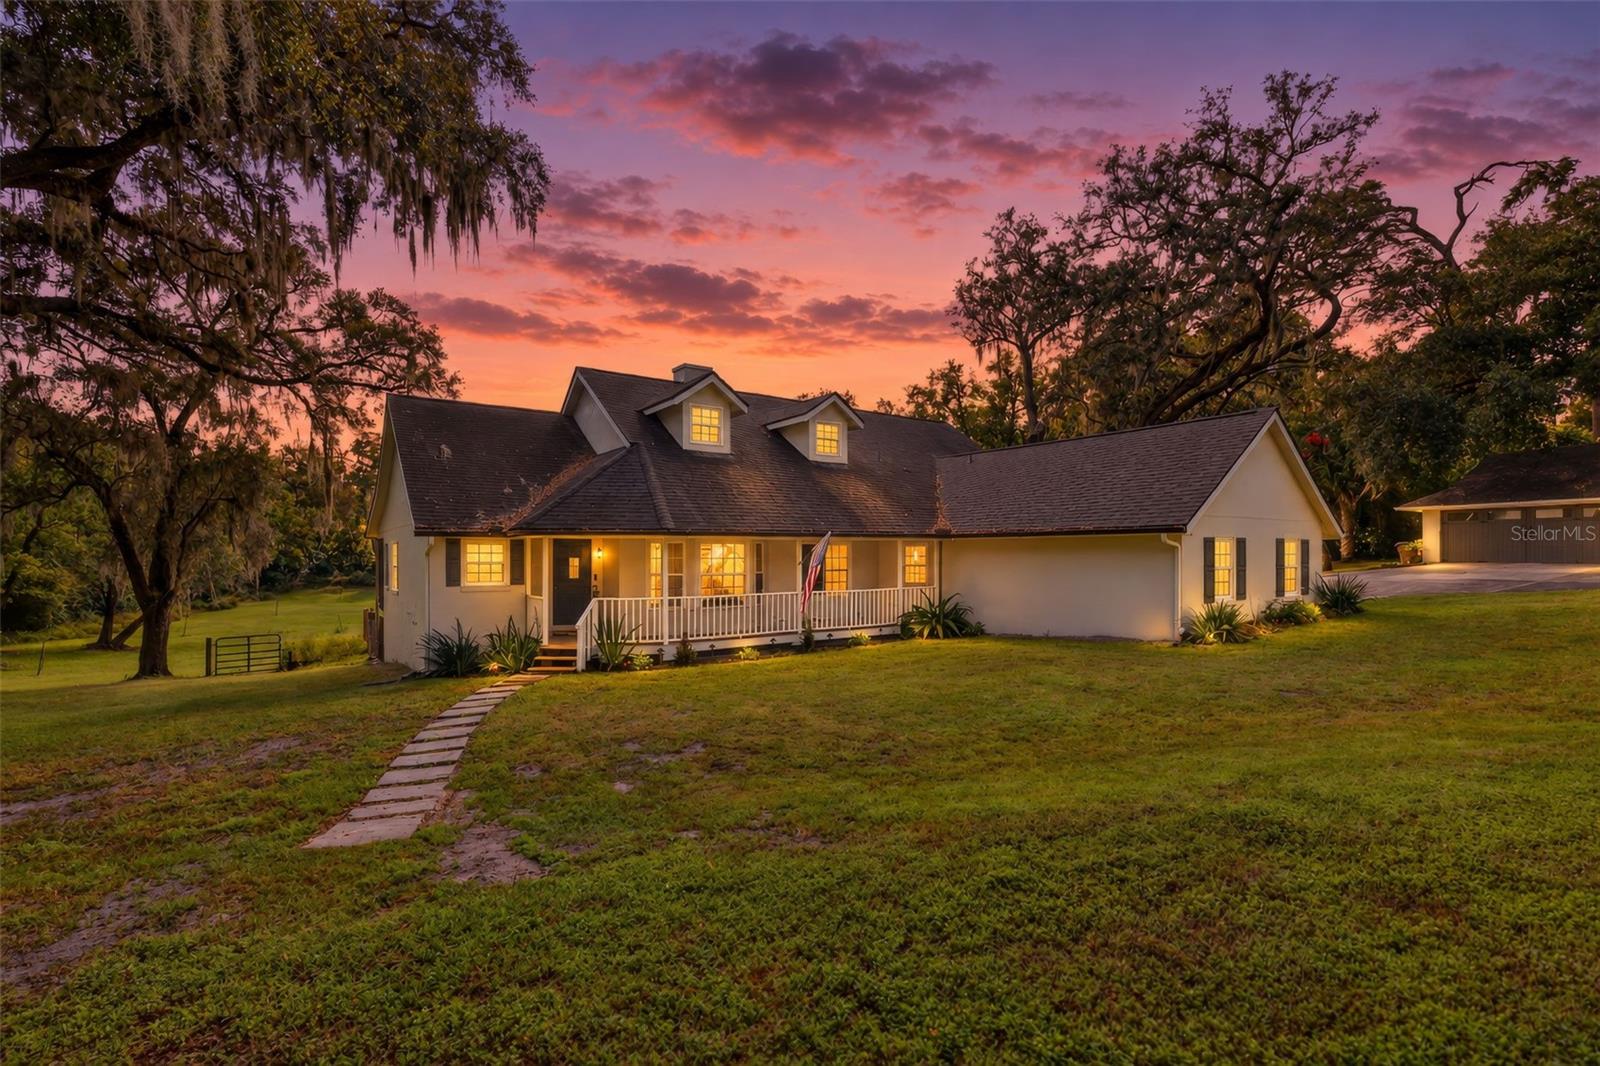
Enjoy the best of country living with modern updates and versatile living space on 3.41 picturesque acres! This beautifully appointed 4-bedroom, 3-bathroom property features a desirable split floor plan, open-concept living, and a fully equipped in-law suite with private entrance and handicap accessibility. The spacious in-law suite has room for a separate living area, kitchenette and offers a full bathroom making it ideal for extended family, guests, or multigenerational living. Natural light pours through new double-pane windows, highlighting the fresh luxury vinyl plank flooring throughout the main living areas and bedrooms. The updated kitchen features granite countertops, white farm sink, stainless steel appliances, and a brand-new island with quartz countertops. Upstairs, a massive loft with engineered hardwood flooring offers endless possibilities for a home office, entertainment room, or additional gathering space. The kitchen/dining room/living room combo offers a perfect area for entertaining or simply convenient day to day living. The primary bedroom has amazing views through the french doors leading directly onto the rear porch, walk-in closet with custom shelving and a fully updated bathroom with a walk in shower/glass enclosure and dual sinks with granite counter countertops. The additional two bedrooms are large, offer built in closets with new flooring and fresh paint. The second bathroom is fully renovated with dual sinks, new fixtures, tub/shower and accented walls. Step outside and take in the peaceful pasture views from the expansive rear porch overlooking a sprawling backyard, duck pond, stables, and frequent wildlife sightings, including deer and turkey. Mature oak trees line the fenced pastures, creating a beautiful park-like setting with plenty of shade for livestock. Equestrian amenities include four stalls, a large grazing pasture, two smaller cross-fenced paddocks, and a run-in shelter. Additional improvements include a detached 21x21 two-car garage with a charming barn-style feel, an 11x22 storage building previously used as separate feed and tack rooms, and a 14x15 cellar offering exciting potential for a wine cellar, outdoor dog room, or additional storage. Numerous improvements provide comfort and peace of mind, including a newer roof (2018), HVAC system (2025), propane tankless water heater (2025), updated plumbing, water filtration system, new luxury vinyl plank flooring (2026), new kitchen island and quartz countertops (2026), new stainless steel appliances, solid-core interior doors, double-pane windows, fresh exterior paint with Sherwin-Williams Loxon, and a fully retrofitted in-law suite and bathroom. Enjoy the privacy and tranquility of country living without sacrificing convenience. Located on a quiet street with easy access to downtown Mount Dora, popular agritourism destinations, shopping, dining, and major commuter routes. Whether you're looking for an equestrian property, hobby farm, multigenerational home, or simply room to spread out and enjoy the outdoors, this property offers a rare combination of space, functionality, and lifestyle with no HOA. Assumable 3% mortgage available, contact listing broker for more information.
Accessibility Features
Built-in Features
Cathedral Ceiling(s)
Ceiling Fans(s)
Eat-in Kitchen
Kitchen/Family Room Combo
Living Room/Dining Room Combo
Open Floorplan
Primary Bedroom Main Floor
Split Bedroom
Stone Counters
Walk-In Closet(s)
Taxes: $3,823.00
Tax Year: 2025
Lighting
Private Entrance
Private Mailbox
Rain Gutters
Storage
Dishwasher
Freezer
Microwave
Range
Refrigerator
Tankless Water Heater
Water Filtration System
Elementary School: Eustis Elem
Middle School: Eustis Middle
Junior High: Eustis Middle
High School: Eustis High School
MLS Area: 32736 - Eustis
Total Square Footage: 4,560
Price per Square Feet: $201.08
Water: Well
Construction: Block, Stucco
Date Listed: 2026-11-02 00:00:00
Furnished: Unfurnished
Windows: Double Pane Windows
Parking: Driveway
Garage Spaces: 1
Flooring: Ceramic Tile, Hardwood, Luxury Vinyl
Roof: Shingle
Heating: Central
Cooling: Central Air
Fireplace: Y
Laundry: Inside, Laundry Room
Sewer: Septic Tank
Lot Desc.: Cleared, Farm, Oversized Lot, Pasture, Paved, Unincorporated, Zoned For Horses
Parcel ID: 32-18-27-0200-0
Listing Courtesy Of: Margaux Realty Inc
aj@margauxrealtyinc.com
Enjoy the best of country living with modern updates and versatile living space on 3.41 picturesque acres! This beautifully appointed 4-bedroom, 3-bathroom property features a desirable split floor plan, open-concept living, and a fully equipped in-law suite with private entrance and handicap accessibility. The spacious in-law suite has room for a separate living area, kitchenette and offers a full bathroom making it ideal for extended family, guests, or multigenerational living. Natural light pours through new double-pane windows, highlighting the fresh luxury vinyl plank flooring throughout the main living areas and bedrooms. The updated kitchen features granite countertops, white farm sink, stainless steel appliances, and a brand-new island with quartz countertops. Upstairs, a massive loft with engineered hardwood flooring offers endless possibilities for a home office, entertainment room, or additional gathering space. The kitchen/dining room/living room combo offers a perfect area for entertaining or simply convenient day to day living. The primary bedroom has amazing views through the french doors leading directly onto the rear porch, walk-in closet with custom shelving and a fully updated bathroom with a walk in shower/glass enclosure and dual sinks with granite counter countertops. The additional two bedrooms are large, offer built in closets with new flooring and fresh paint. The second bathroom is fully renovated with dual sinks, new fixtures, tub/shower and accented walls. Step outside and take in the peaceful pasture views from the expansive rear porch overlooking a sprawling backyard, duck pond, stables, and frequent wildlife sightings, including deer and turkey. Mature oak trees line the fenced pastures, creating a beautiful park-like setting with plenty of shade for livestock. Equestrian amenities include four stalls, a large grazing pasture, two smaller cross-fenced paddocks, and a run-in shelter. Additional improvements include a detached 21x21 two-car garage with a charming barn-style feel, an 11x22 storage building previously used as separate feed and tack rooms, and a 14x15 cellar offering exciting potential for a wine cellar, outdoor dog room, or additional storage. Numerous improvements provide comfort and peace of mind, including a newer roof (2018), HVAC system (2025), propane tankless water heater (2025), updated plumbing, water filtration system, new luxury vinyl plank flooring (2026), new kitchen island and quartz countertops (2026), new stainless steel appliances, solid-core interior doors, double-pane windows, fresh exterior paint with Sherwin-Williams Loxon, and a fully retrofitted in-law suite and bathroom. Enjoy the privacy and tranquility of country living without sacrificing convenience. Located on a quiet street with easy access to downtown Mount Dora, popular agritourism destinations, shopping, dining, and major commuter routes. Whether you're looking for an equestrian property, hobby farm, multigenerational home, or simply room to spread out and enjoy the outdoors, this property offers a rare combination of space, functionality, and lifestyle with no HOA. Assumable 3% mortgage available, contact listing broker for more information.
Property Details
Price: $799,500
Sq Ft: 3,976
($201 per
sqft)
Bedrooms: 4
Bathrooms: 3
City: Eustis
County: Lake
Type: Single Family
Development: Eldorado Heights Eaton
Subdivision: Eldorado Heights Eaton Sub
Acres: 3.4100
Virtual Tour/Floorplan: View
Year Built: 1992
Listing Number: O6454456
Status Code: A-Active
Taxes: $3,823.00
Tax Year: 2025
Garage:
1
Furnishings: Unfurnished
Interior Features:
Accessibility Features
Built-in Features
Cathedral Ceiling(s)
Ceiling Fans(s)
Eat-in Kitchen
Kitchen/Family Room Combo
Living Room/Dining Room Combo
Open Floorplan
Primary Bedroom Main Floor
Split Bedroom
Stone Counters
Walk-In Closet(s)
Financial Information:
Taxes: $3,823.00
Tax Year: 2025
Exterior Features:
Lighting
Private Entrance
Private Mailbox
Rain Gutters
Storage
Equipment:
Dishwasher
Freezer
Microwave
Range
Refrigerator
Tankless Water Heater
Water Filtration System
School Information:
Elementary School: Eustis Elem
Middle School: Eustis Middle
Junior High: Eustis Middle
High School: Eustis High School
Additional Information:
MLS Area: 32736 - Eustis
Total Square Footage: 4,560
Price per Square Feet: $201.08
Water: Well
Construction: Block, Stucco
Date Listed: 2026-11-02 00:00:00
Furnished: Unfurnished
Windows: Double Pane Windows
Parking: Driveway
Garage Spaces: 1
Flooring: Ceramic Tile, Hardwood, Luxury Vinyl
Roof: Shingle
Heating: Central
Cooling: Central Air
Fireplace: Y
Laundry: Inside, Laundry Room
Sewer: Septic Tank
Lot Desc.: Cleared, Farm, Oversized Lot, Pasture, Paved, Unincorporated, Zoned For Horses
Parcel ID: 32-18-27-0200-0
Map of 19832 Eldorado Drive W, Eustis, FL 32736
Listing Courtesy Of: Margaux Realty Inc
aj@margauxrealtyinc.com