19815 Bridgetown Loop, Venice, FL 34293
Active Under Contract $699,999


Save Property
View Virtual Tour
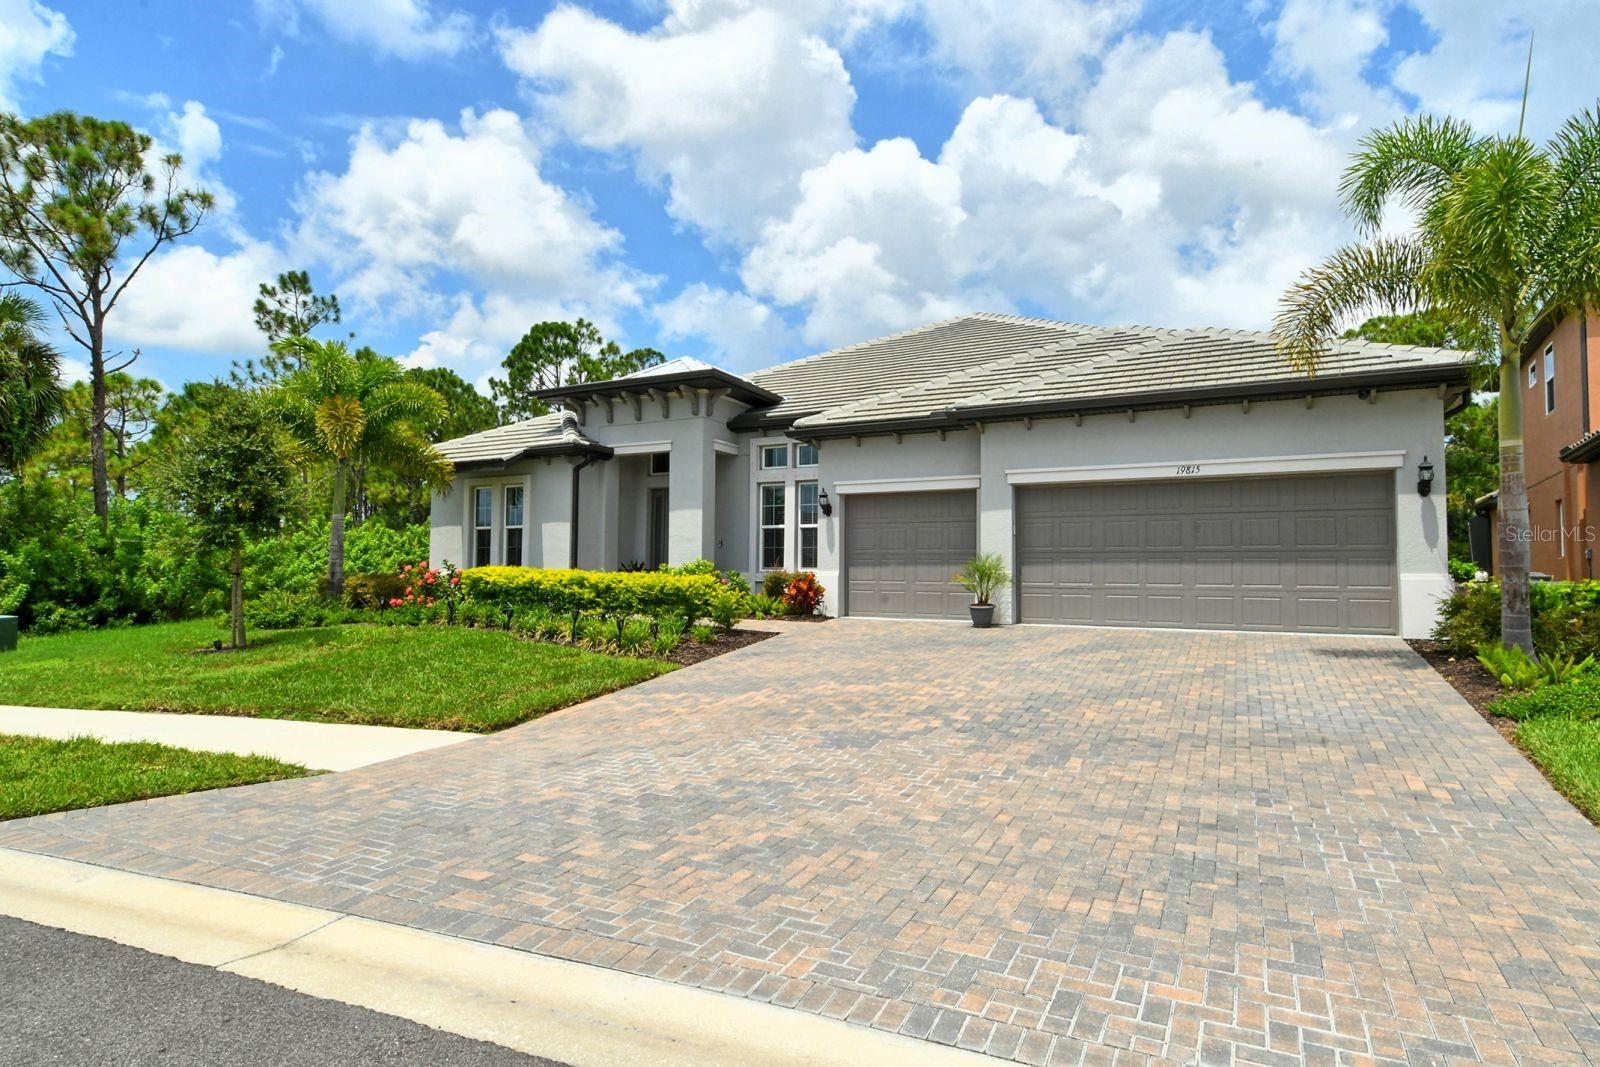
Under contract-accepting backup offers. Virtually Staged. Priced to Sell! Welcome to this spacious 3,000+ sq. ft. home featuring 4 bedrooms, a den, 3 bathrooms, and a 3-car garage in the gated, maintenance-free community of Oasis at Wellen Park. The open-concept floor plan features 12-foot ceilings, elegant tray ceilings, and tile flooring throughout. The gourmet kitchen is appointed with upgraded cabinetry, stainless steel appliances, a large walk-in pantry, space for a wet bar, and an oversized island overlooking the living and dining areas—ideal for everyday living and entertaining. Recent updates include new light fixtures, a newer refrigerator and a true highlight of the home is the oversized screened lanai which is surrounded by lush privacy landscaping and offering a peaceful, private outdoor retreat. The spacious primary suite features double-door entry and direct access to the lanai. The primary bathroom offers a separate soaking tub, walk-in shower with modern glass doors, dual vanities, and two walk-in closets. The additional bedrooms feature generous closet space, with two bedrooms sharing a convenient Jack-and-Jill bathroom. Oasis is a gated, maintenance-free community offering walking trails, a dog park, community pool, and pickleball courts. Located in sought-after Wellen Park, you're just minutes from Gulf beaches, shopping, dining, entertainment, schools, medical facilities, and Atlanta Braves spring training. With generous living space, an impressive private outdoor retreat, and desirable modern features, this home is ready for its next owner. Schedule a showing today!
Ceiling Fans(s)
Crown Molding
Living Room/Dining Room Combo
Open Floorplan
Tray Ceiling(s)
Walk-In Closet(s)
Clubhouse
Pickleball Court(s)
Pool
Taxes: $10,507.03
Tax Year: 2025
Association Fee: $1,088.00
Association Fee Frequency: Quarterly
Hurricane Shutters
Built-In Oven
Cooktop
Dishwasher
Dryer
Microwave
Range Hood
Refrigerator
Washer
Trees/Woods
Elementary School: Taylor Ranch Elementary
Middle School: Venice Area Middle
Junior High: Venice Area Middle
High School: Wellen Park High
MLS Area: 34293 - Venice
Total Square Footage: 4,003
Price per Square Feet: $229.58
Total Floors: 1
Water: Public
Construction: Stucco
Date Listed: 2026-08-27 00:00:00
Furnished: Unfurnished
Garage Description: Y
Garage Spaces: 3
Attached Garage: Y
Flooring: Tile
Roof: Tile
Heating: Central
Cooling: Central Air
Laundry: Laundry Room
Pets: Cats Ok, Dogs Ok, Yes
Sewer: Public Sewer
Parcel ID: 0785010093
Amenities: Clubhouse, Pickleball Court(S), Pool
Listing Courtesy Of: Coldwell Banker Realty
domenica.riggio@cbrealty.com
Under contract-accepting backup offers. Virtually Staged. Priced to Sell! Welcome to this spacious 3,000+ sq. ft. home featuring 4 bedrooms, a den, 3 bathrooms, and a 3-car garage in the gated, maintenance-free community of Oasis at Wellen Park. The open-concept floor plan features 12-foot ceilings, elegant tray ceilings, and tile flooring throughout. The gourmet kitchen is appointed with upgraded cabinetry, stainless steel appliances, a large walk-in pantry, space for a wet bar, and an oversized island overlooking the living and dining areas—ideal for everyday living and entertaining. Recent updates include new light fixtures, a newer refrigerator and a true highlight of the home is the oversized screened lanai which is surrounded by lush privacy landscaping and offering a peaceful, private outdoor retreat. The spacious primary suite features double-door entry and direct access to the lanai. The primary bathroom offers a separate soaking tub, walk-in shower with modern glass doors, dual vanities, and two walk-in closets. The additional bedrooms feature generous closet space, with two bedrooms sharing a convenient Jack-and-Jill bathroom. Oasis is a gated, maintenance-free community offering walking trails, a dog park, community pool, and pickleball courts. Located in sought-after Wellen Park, you're just minutes from Gulf beaches, shopping, dining, entertainment, schools, medical facilities, and Atlanta Braves spring training. With generous living space, an impressive private outdoor retreat, and desirable modern features, this home is ready for its next owner. Schedule a showing today!
Property Details
Price: $699,999
Sq Ft: 3,049
($230 per
sqft)
Bedrooms: 4
Bathrooms: 3
City: Venice
County: Sarasota
Type: Single Family
Development: Oasis/West Vlgs Ph 2 Rep
Acres: 0.2200
Virtual Tour/Floorplan: View
Year Built: 2022
Listing Number: N6145511
Status Code: Active Under Contract
Taxes: $10,507.03
Tax Year: 2025
Garage:
3
/
Y
Furnishings: Unfurnished
Pets Allowed: Cats OK, Dogs OK, Yes
Total Recurring Fees: $363
Total Recurring Fee Frequency: 0.00
Interior Features:
Ceiling Fans(s)
Crown Molding
Living Room/Dining Room Combo
Open Floorplan
Tray Ceiling(s)
Walk-In Closet(s)
Amenities:
Clubhouse
Pickleball Court(s)
Pool
Financial Information:
Taxes: $10,507.03
Tax Year: 2025
Association Fee: $1,088.00
Association Fee Frequency: Quarterly
Exterior Features:
Hurricane Shutters
Equipment:
Built-In Oven
Cooktop
Dishwasher
Dryer
Microwave
Range Hood
Refrigerator
Washer
View:
Trees/Woods
School Information:
Elementary School: Taylor Ranch Elementary
Middle School: Venice Area Middle
Junior High: Venice Area Middle
High School: Wellen Park High
Additional Information:
MLS Area: 34293 - Venice
Total Square Footage: 4,003
Price per Square Feet: $229.58
Total Floors: 1
Water: Public
Construction: Stucco
Date Listed: 2026-08-27 00:00:00
Furnished: Unfurnished
Garage Description: Y
Garage Spaces: 3
Attached Garage: Y
Flooring: Tile
Roof: Tile
Heating: Central
Cooling: Central Air
Laundry: Laundry Room
Pets: Cats Ok, Dogs Ok, Yes
Sewer: Public Sewer
Parcel ID: 0785010093
Amenities: Clubhouse, Pickleball Court(S), Pool
Map of 19815 Bridgetown Loop, Venice, FL 34293
Listing Courtesy Of: Coldwell Banker Realty
domenica.riggio@cbrealty.com