197 Joplin Court E, Hernando, FL 34442
For Sale $499,999


Save Property
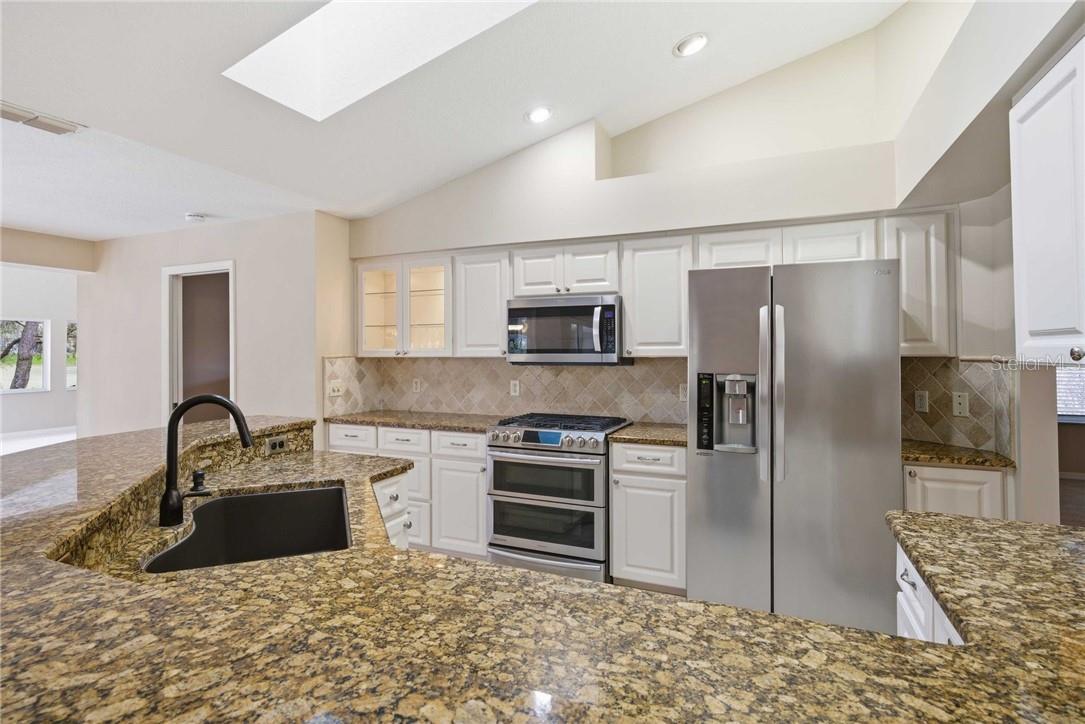
Located on one of the most beautiful cul-de-sac streets in Citrus Hills sits this stunning golf course pool home featuring 3 bedrooms, 2 bathrooms, and an oversized 2-car garage. This open-concept home boasts breathtaking views from nearly every room, overlooking the third green and fourth fairway, with mature trees providing natural protection from golf balls. The spacious pool features a large jacuzzi with a calming waterfall that spills into the pool, a newly installed pump, and a gas heater—great for year-round enjoyment. Recent updates include a brand-new A/C system and gas water heater (April 2026), a 2019 roof replacement and new carpet in the bedrooms and a February 2026 irrigation control system. The chef’s kitchen shines with stainless steel appliances, including a gas stove, convection microwave, and convertible convection double oven, plus a skylight that floods the space with natural light. The oversized great room/office and living/dining room both offer incredible golf course views, abundant natural light, a skylight, and pocket sliders that open seamlessly to the expansive pool area—great for entertaining! The entire home is equipped with a surround system, and the great room features an additional skylight for enhanced ambiance. The master suite is a true retreat with its own additional A/C unit, a custom walk-in closet, separate linen closet, direct pool access, his-and-hers sinks, a walk-in shower, and a personal garden. Additional highlights include hardwood and tile flooring, security system (two keypads), a paver driveway and walkway, and beautifully landscaped grounds. This home also comes with an optional social membership (to be activated within 30 days of closing). Come experience the Citrus Hills lifestyle—schedule your showing today and make it yours!
Cathedral Ceiling(s)
Vaulted Ceiling(s)
Stone Counters
Pull Down Stairs
Split Bedroom
Walk-In Closet(s)
Solid Wood Cabinets
Clubhouse
Recreation Facilities
Pool
Elevators
Fitness Center
Golf Course
Spa/Hot Tub
Park
Pickleball Court(s)
Playground
Other
Taxes: $5,374.44
Tax Year: 2025
Association Fee: $15.00
Association Fee Frequency: Monthly
Dishwasher
Disposal
Dryer
Microwave
Range
Range Hood
Refrigerator
Washer
Elementary School: Forest Ridge Elementary School
Middle School: Lecanto Middle School
Junior High: Lecanto Middle School
High School: Lecanto High School
Building Description: Ranch
Total Square Footage: 3,167
Price per Square Feet: $208.77
Total Floors: 1
Construction: Block, Stucco
Date Listed: 2026-03-05 00:00:00
Pool: Y
Pool Description: In Ground, Gunite, Self Cleaning, Heated
Windows: Double Pane Windows, Blinds
Parking: Driveway, Garage Door Opener
Garage Description: Y
Garage Spaces: 2
Attached Garage: Y
Flooring: Carpet, Tile, Wood
Roof: Shingle
Heating: Electric, Heat Pump
Cooling: Central Air
Security: Smoke Detector(S)
Laundry: Inside
Sewer: Septic Tank
Lot Desc.: Cul-De-Sac, On Golf Course, Rectangle, Wooded
Parcel ID: 2296313
Amenities: Clubhouse, Recreation Facilities, Pool, Elevators, Fitness Center, Golf Course, Spa/Hot Tub, Park, Pickleball Court(S), Playground, Other
Listing Courtesy Of: Realtrust Realty Llc
billdecker1612@gmail.com
Located on one of the most beautiful cul-de-sac streets in Citrus Hills sits this stunning golf course pool home featuring 3 bedrooms, 2 bathrooms, and an oversized 2-car garage. This open-concept home boasts breathtaking views from nearly every room, overlooking the third green and fourth fairway, with mature trees providing natural protection from golf balls. The spacious pool features a large jacuzzi with a calming waterfall that spills into the pool, a newly installed pump, and a gas heater—great for year-round enjoyment. Recent updates include a brand-new A/C system and gas water heater (April 2026), a 2019 roof replacement and new carpet in the bedrooms and a February 2026 irrigation control system. The chef’s kitchen shines with stainless steel appliances, including a gas stove, convection microwave, and convertible convection double oven, plus a skylight that floods the space with natural light. The oversized great room/office and living/dining room both offer incredible golf course views, abundant natural light, a skylight, and pocket sliders that open seamlessly to the expansive pool area—great for entertaining! The entire home is equipped with a surround system, and the great room features an additional skylight for enhanced ambiance. The master suite is a true retreat with its own additional A/C unit, a custom walk-in closet, separate linen closet, direct pool access, his-and-hers sinks, a walk-in shower, and a personal garden. Additional highlights include hardwood and tile flooring, security system (two keypads), a paver driveway and walkway, and beautifully landscaped grounds. This home also comes with an optional social membership (to be activated within 30 days of closing). Come experience the Citrus Hills lifestyle—schedule your showing today and make it yours!
Property Details
Price: $499,999
Sq Ft: 2,395
($209 per
sqft)
Bedrooms: 3
Bathrooms: 2
City: Hernando
County: Citrus
Type: Single Family
Development: Citrus Hills
Acres: 0.5000
Year Built: 1997
Listing Number: CC852878
Status Code: A-Active
Taxes: $5,374.44
Tax Year: 2025
Garage:
2
/
Y
Interior Features:
Cathedral Ceiling(s)
Vaulted Ceiling(s)
Stone Counters
Pull Down Stairs
Split Bedroom
Walk-In Closet(s)
Solid Wood Cabinets
Amenities:
Clubhouse
Recreation Facilities
Pool
Elevators
Fitness Center
Golf Course
Spa/Hot Tub
Park
Pickleball Court(s)
Playground
Other
Financial Information:
Taxes: $5,374.44
Tax Year: 2025
Association Fee: $15.00
Association Fee Frequency: Monthly
Equipment:
Dishwasher
Disposal
Dryer
Microwave
Range
Range Hood
Refrigerator
Washer
School Information:
Elementary School: Forest Ridge Elementary School
Middle School: Lecanto Middle School
Junior High: Lecanto Middle School
High School: Lecanto High School
Additional Information:
Building Description: Ranch
Total Square Footage: 3,167
Price per Square Feet: $208.77
Total Floors: 1
Construction: Block, Stucco
Date Listed: 2026-03-05 00:00:00
Pool: Y
Pool Description: In Ground, Gunite, Self Cleaning, Heated
Windows: Double Pane Windows, Blinds
Parking: Driveway, Garage Door Opener
Garage Description: Y
Garage Spaces: 2
Attached Garage: Y
Flooring: Carpet, Tile, Wood
Roof: Shingle
Heating: Electric, Heat Pump
Cooling: Central Air
Security: Smoke Detector(S)
Laundry: Inside
Sewer: Septic Tank
Lot Desc.: Cul-De-Sac, On Golf Course, Rectangle, Wooded
Parcel ID: 2296313
Amenities: Clubhouse, Recreation Facilities, Pool, Elevators, Fitness Center, Golf Course, Spa/Hot Tub, Park, Pickleball Court(S), Playground, Other
Map of 197 Joplin Court E, Hernando, FL 34442
Listing Courtesy Of: Realtrust Realty Llc
billdecker1612@gmail.com