19666 88Th Loop Sw, Dunnellon, FL 34432
For Sale $430,000


Save Property
View Virtual Tour
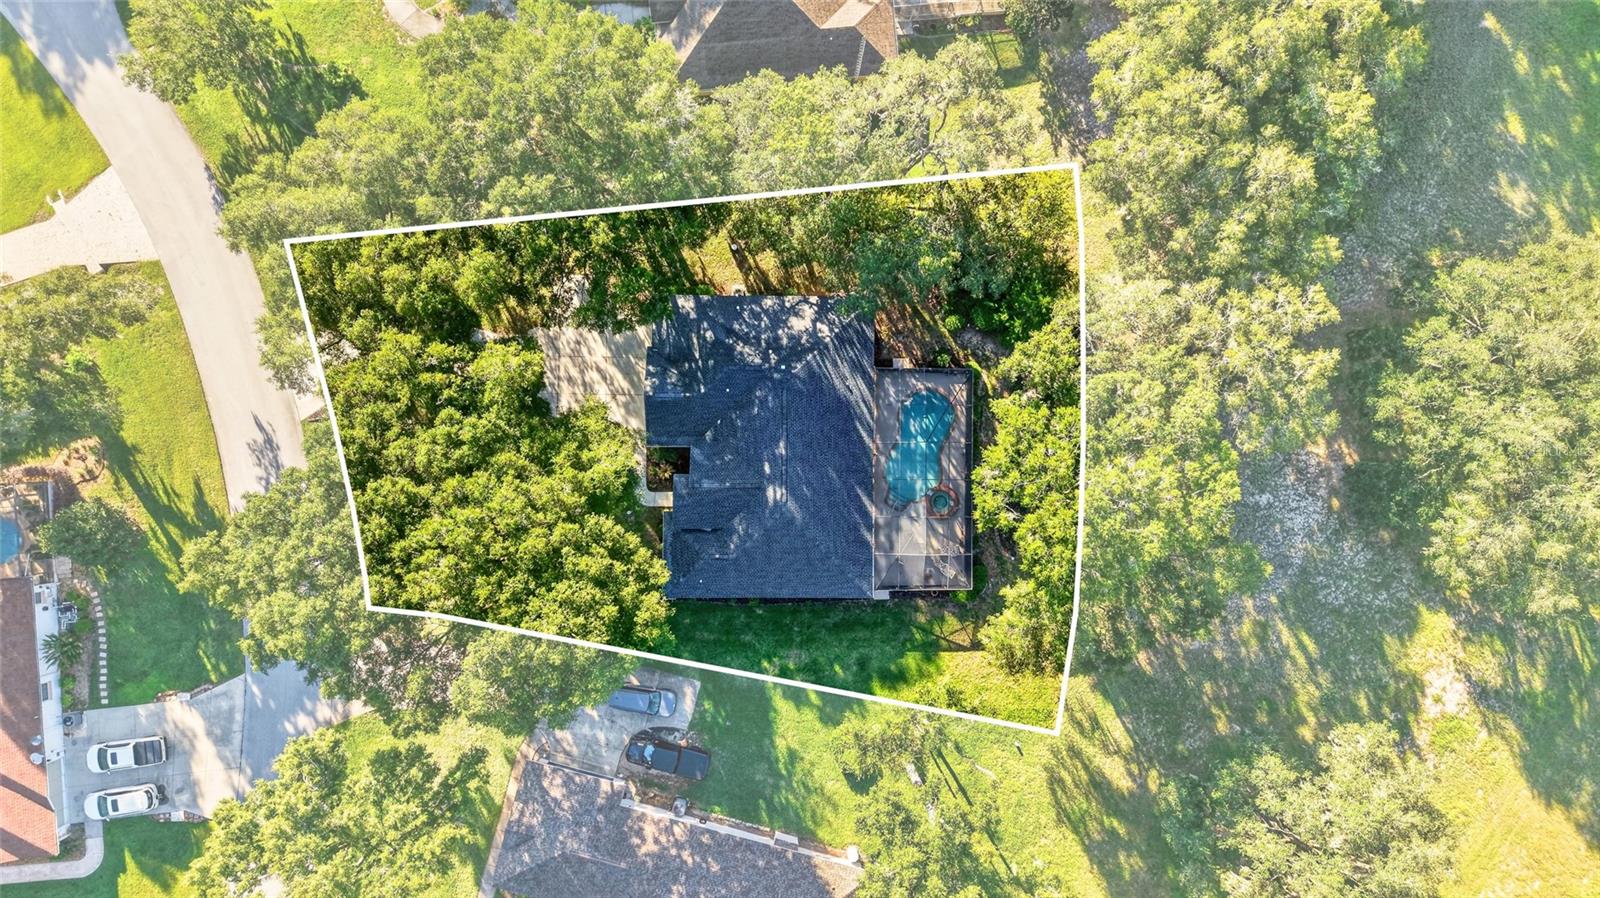
Sunshine, Open Views & Your Own Private Pool — Welcome Home to Fairway Estates! Say hello to this bright, beautifully kept 3-bedroom, 2-bathroom gem tucked into the beloved Rainbow Springs Country Club community! Perched on what was once the 16th hole of the Rainbow Springs golf course (now a gorgeous stretch of green common space), this home comes with front-row views and a whole lot of charm. Inside, the open-concept layout practically begs for good company — a spacious Great Room, a dining area ready for celebrations, and a kitchen made for entertaining. Ducking off the foyer, you'll find a cozy library that's begging to become your reading nook, home office, or quiet escape. And then there's the fun part: your own private pool! Slide open the glass door wall and step onto the covered lanai, where the screened birdcage enclosure lets you soak up Florida sunshine all year long — bugs not invited. Outside, vibrant azalea bushes put on a color show that makes this yard feel like its own little slice of paradise. Add in a 3-car garage and golf cart-friendly streets, and you've got easy, breezy Florida living down to a science. The perks don't stop at your front door — as a resident, you'll enjoy a clubhouse, community pool, fitness center, park, tennis courts, and Cheers restaurant (open to the public!), plus private access to the stunning Rainbow River for kayaking, swimming, or just soaking in the natural beauty that makes this area so special. Ready to make Dunnellon home? Don't let this one float by — schedule your private showing today!
Cathedral Ceiling(s)
Ceiling Fans(s)
High Ceilings
Kitchen/Family Room Combo
Living Room/Dining Room Combo
Open Floorplan
Primary Bedroom Upstairs
Taxes: $2,857.11
Tax Year: 2025
Association Fee: $250.00
Association Fee Frequency: Annually
Sprinkler Metered
Dishwasher
Microwave
Range
Refrigerator
Elementary School: Dunnellon Elementary School
Middle School: Dunnellon Middle School
Junior High: Dunnellon Middle School
High School: Dunnellon High School
MLS Area: 34432 - Dunnellon
Total Square Footage: 2,913
Price per Square Feet: $191.20
Total Floors: 1
Water: Public
Construction: Block, Concrete, Stucco
Date Listed: 2026-09-15 00:00:00
Pool: Y
Pool Description: In Ground
Furnished: Negotiable
Windows: Skylight(S)
Garage Description: Y
Garage Spaces: 3
Attached Garage: Y
Flooring: Carpet, Ceramic Tile
Roof: Shingle
Heating: Central
Cooling: Central Air
Laundry: Laundry Room
Pets: Yes
Sewer: Public Sewer
Parcel ID: 3296-200-015
Listing Courtesy Of: Keller Williams Cornerstone Re
juliebeck2020@gmail.com
Sunshine, Open Views & Your Own Private Pool — Welcome Home to Fairway Estates! Say hello to this bright, beautifully kept 3-bedroom, 2-bathroom gem tucked into the beloved Rainbow Springs Country Club community! Perched on what was once the 16th hole of the Rainbow Springs golf course (now a gorgeous stretch of green common space), this home comes with front-row views and a whole lot of charm. Inside, the open-concept layout practically begs for good company — a spacious Great Room, a dining area ready for celebrations, and a kitchen made for entertaining. Ducking off the foyer, you'll find a cozy library that's begging to become your reading nook, home office, or quiet escape. And then there's the fun part: your own private pool! Slide open the glass door wall and step onto the covered lanai, where the screened birdcage enclosure lets you soak up Florida sunshine all year long — bugs not invited. Outside, vibrant azalea bushes put on a color show that makes this yard feel like its own little slice of paradise. Add in a 3-car garage and golf cart-friendly streets, and you've got easy, breezy Florida living down to a science. The perks don't stop at your front door — as a resident, you'll enjoy a clubhouse, community pool, fitness center, park, tennis courts, and Cheers restaurant (open to the public!), plus private access to the stunning Rainbow River for kayaking, swimming, or just soaking in the natural beauty that makes this area so special. Ready to make Dunnellon home? Don't let this one float by — schedule your private showing today!
Property Details
Price: $430,000
Sq Ft: 2,249
($191 per
sqft)
Bedrooms: 3
Bathrooms: 2
City: Dunnellon
County: Marion
Type: Single Family
Development: Fairway Estate
Acres: 0.4500
Virtual Tour/Floorplan: View
Year Built: 2000
Listing Number: OM729192
Status Code: A-Active
Taxes: $2,857.11
Tax Year: 2025
Garage:
3
/
Y
Furnishings: Negotiable
Pets Allowed: Yes
Total Recurring Fees: $21
Total Recurring Fee Frequency: 0.00
Interior Features:
Cathedral Ceiling(s)
Ceiling Fans(s)
High Ceilings
Kitchen/Family Room Combo
Living Room/Dining Room Combo
Open Floorplan
Primary Bedroom Upstairs
Financial Information:
Taxes: $2,857.11
Tax Year: 2025
Association Fee: $250.00
Association Fee Frequency: Annually
Exterior Features:
Sprinkler Metered
Equipment:
Dishwasher
Microwave
Range
Refrigerator
School Information:
Elementary School: Dunnellon Elementary School
Middle School: Dunnellon Middle School
Junior High: Dunnellon Middle School
High School: Dunnellon High School
Additional Information:
MLS Area: 34432 - Dunnellon
Total Square Footage: 2,913
Price per Square Feet: $191.20
Total Floors: 1
Water: Public
Construction: Block, Concrete, Stucco
Date Listed: 2026-09-15 00:00:00
Pool: Y
Pool Description: In Ground
Furnished: Negotiable
Windows: Skylight(S)
Garage Description: Y
Garage Spaces: 3
Attached Garage: Y
Flooring: Carpet, Ceramic Tile
Roof: Shingle
Heating: Central
Cooling: Central Air
Laundry: Laundry Room
Pets: Yes
Sewer: Public Sewer
Parcel ID: 3296-200-015
Map of 19666 88Th Loop Sw, Dunnellon, FL 34432
Listing Courtesy Of: Keller Williams Cornerstone Re
juliebeck2020@gmail.com