1966 Columbus Path, St Cloud, FL 34771
Pending $589,990


Save Property
View Virtual Tour
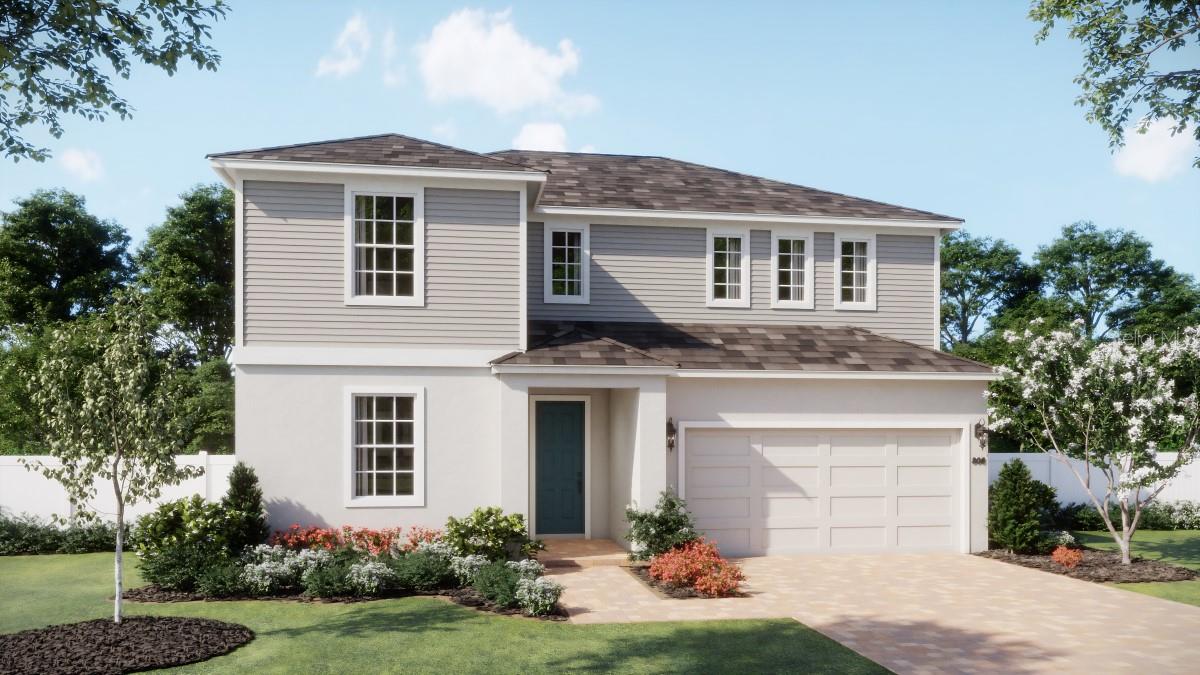
Welcome to the stunning Alexandria plan—our only two-story design featuring a luxurious first-floor Primary Suite—perfectly crafted for modern living! This open-concept home offers 5 spacious bedrooms and 3 full baths, including a convenient first-floor guest suite, highlighted by a dramatic two-story foyer and Great Room - which overlooks a covered rear Lanai. Beautiful tile flooring flows throughout the 1st floor main living areas, while the upgraded gourmet kitchen boasts 42" cabinets, sleek quartz countertops, corner pantry closet, large center island, and stainless steel appliances including a built-in oven and cooktop. The first-floor Primary Bedroom is a private retreat with an en-suite bathroom showcasing a walk-in closet, vanity with quartz countertop, and a walk-in shower with upgraded wall tile surround. Upstairs, enjoy even more space to relax and entertain with both a Media Room and Game Room. Completing the exterior of the home is attractive landscaping and a brick paver driveway and lead walk for beautiful curb appeal. Community amenities include pool, playground, cabana, dog park, walking trail, and access to nearby equestrian trail. Brack Ranch is conveniently located near Shopping and Dining, with easy access to major thoroughfares.
High Ceilings
Kitchen/Family Room Combo
Open Floorplan
Primary Bedroom Main Floor
Solid Surface Counters
Split Bedroom
Thermostat
Vaulted Ceiling(s)
Walk-In Closet(s)
Playground
Pool
Trail(s)
Taxes: $997.54
Tax Year: 2025
Association Fee: $92.83
Association Fee Frequency: Monthly
Sidewalk
Built-In Oven
Cooktop
Dishwasher
Disposal
Microwave
Elementary School: Narcoossee Elementary
Middle School: Narcoossee Middle
Junior High: Narcoossee Middle
High School: Tohopekaliga High School
Building Description: Contemporary
MLS Area: 34771 - St Cloud (Magnolia Square)
Total Square Footage: 3,635
Price per Square Feet: $192.18
Water: Public
Construction: Block, Cement Siding, Stucco, Frame
Date Listed: 2026-04-21 00:00:00
Furnished: Unfurnished
Windows: Double Pane Windows, Insulated Windows
Parking: Driveway
Garage Description: Y
Garage Spaces: 2
Attached Garage: Y
Flooring: Carpet, Ceramic Tile
Roof: Shingle
Heating: Central, Electric
Cooling: Central Air
Security: Smoke Detector(S)
Laundry: Inside, Laundry Room
Pets: Yes
Sewer: Public Sewer
Lot Desc.: Sidewalk, Paved
Parcel ID: 16-25-31-3674-0
Amenities: Playground, Pool, Trail(S)
Listing Courtesy Of: Risewell Homes Florida Llc
spw43@aol.com
Welcome to the stunning Alexandria plan—our only two-story design featuring a luxurious first-floor Primary Suite—perfectly crafted for modern living! This open-concept home offers 5 spacious bedrooms and 3 full baths, including a convenient first-floor guest suite, highlighted by a dramatic two-story foyer and Great Room - which overlooks a covered rear Lanai. Beautiful tile flooring flows throughout the 1st floor main living areas, while the upgraded gourmet kitchen boasts 42" cabinets, sleek quartz countertops, corner pantry closet, large center island, and stainless steel appliances including a built-in oven and cooktop. The first-floor Primary Bedroom is a private retreat with an en-suite bathroom showcasing a walk-in closet, vanity with quartz countertop, and a walk-in shower with upgraded wall tile surround. Upstairs, enjoy even more space to relax and entertain with both a Media Room and Game Room. Completing the exterior of the home is attractive landscaping and a brick paver driveway and lead walk for beautiful curb appeal. Community amenities include pool, playground, cabana, dog park, walking trail, and access to nearby equestrian trail. Brack Ranch is conveniently located near Shopping and Dining, with easy access to major thoroughfares.
Property Details
Price: $589,990
Sq Ft: 3,070
($192 per
sqft)
Bedrooms: 5
Bathrooms: 3
City: St Cloud
County: Osceola
Type: Single Family
Development: Brack Ranch
Subdivision: Brack Ranch Ph 1
Acres: 0.1300
Virtual Tour/Floorplan: View
Year Built: 2026
Listing Number: O6401210
Status Code: Pending
Taxes: $997.54
Tax Year: 2025
Garage:
2
/
Y
Furnishings: Unfurnished
Pets Allowed: Yes
Total Recurring Fees: $93
Total Recurring Fee Frequency: 0.00
Interior Features:
High Ceilings
Kitchen/Family Room Combo
Open Floorplan
Primary Bedroom Main Floor
Solid Surface Counters
Split Bedroom
Thermostat
Vaulted Ceiling(s)
Walk-In Closet(s)
Amenities:
Playground
Pool
Trail(s)
Financial Information:
Taxes: $997.54
Tax Year: 2025
Association Fee: $92.83
Association Fee Frequency: Monthly
Exterior Features:
Sidewalk
Equipment:
Built-In Oven
Cooktop
Dishwasher
Disposal
Microwave
School Information:
Elementary School: Narcoossee Elementary
Middle School: Narcoossee Middle
Junior High: Narcoossee Middle
High School: Tohopekaliga High School
Additional Information:
Building Description: Contemporary
MLS Area: 34771 - St Cloud (Magnolia Square)
Total Square Footage: 3,635
Price per Square Feet: $192.18
Water: Public
Construction: Block, Cement Siding, Stucco, Frame
Date Listed: 2026-04-21 00:00:00
Furnished: Unfurnished
Windows: Double Pane Windows, Insulated Windows
Parking: Driveway
Garage Description: Y
Garage Spaces: 2
Attached Garage: Y
Flooring: Carpet, Ceramic Tile
Roof: Shingle
Heating: Central, Electric
Cooling: Central Air
Security: Smoke Detector(S)
Laundry: Inside, Laundry Room
Pets: Yes
Sewer: Public Sewer
Lot Desc.: Sidewalk, Paved
Parcel ID: 16-25-31-3674-0
Amenities: Playground, Pool, Trail(S)
Map of 1966 Columbus Path, St Cloud, FL 34771
Listing Courtesy Of: Risewell Homes Florida Llc
spw43@aol.com