19647 93Rd Place Sw, Dunnellon, FL 34432
For Sale $484,000




Save Property
View Virtual Tour
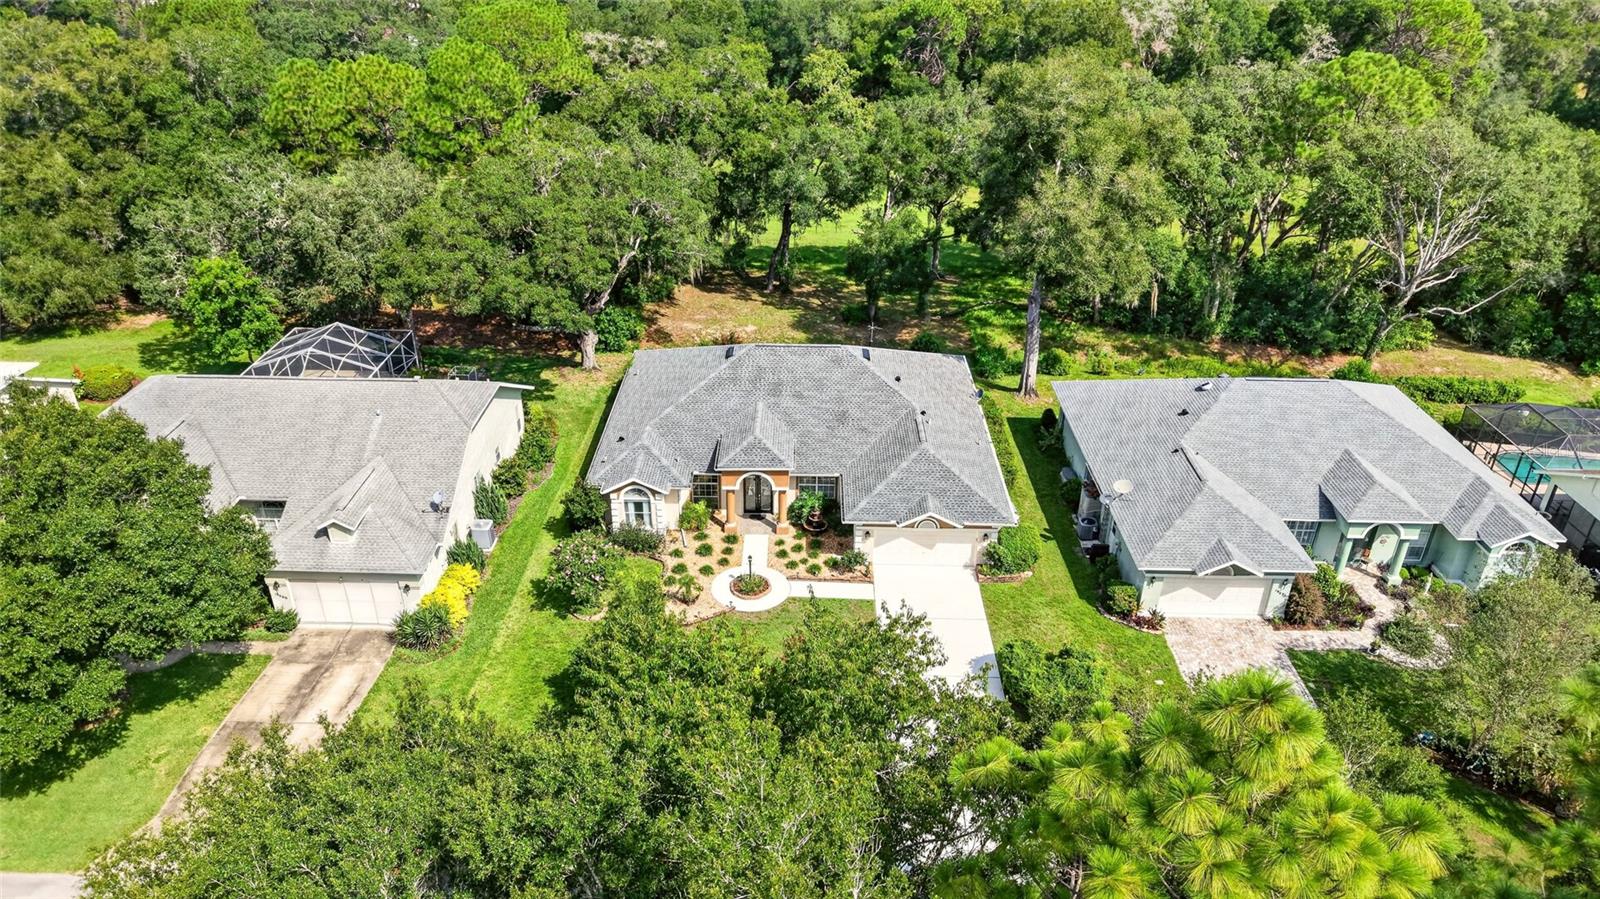
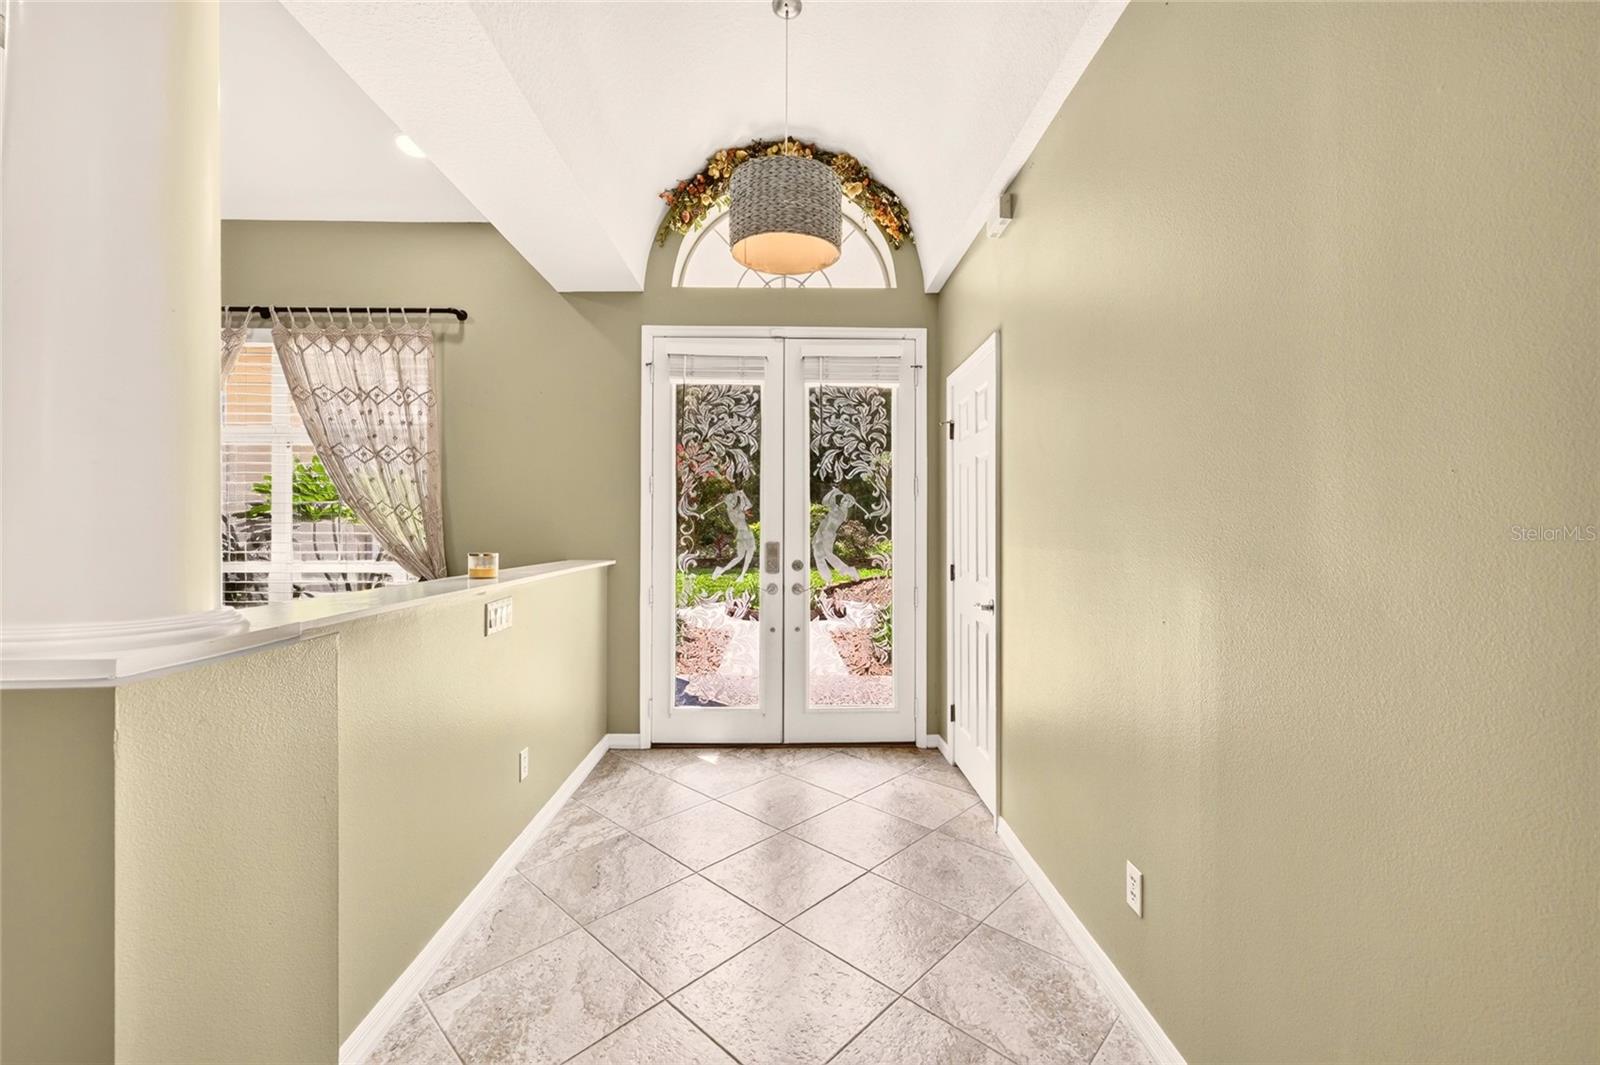
Tucked into the heart of Dunnellon's beloved Rainbow Springs Country Club Estates, this home invites you into a life woven around one of Florida's true natural treasures — the crystal-clear Rainbow River. Just minutes from Rainbow Springs State Park's spring-fed waters, waterfalls, and shaded hiking trails, and moments from the community's own river access with kayak and canoe launches, this is Old Florida living at its most enchanting. Wander scenic paths along the former golf course fairways, breathe in the quiet of oak-canopied streets, and feel the gentle pull of a neighborhood built for slow mornings and golden evenings. And the home itself? Just as romantic as its setting. Step inside and fall for the heart of the home — a kitchen made for gathering, anchored by a stunning eight-foot island with drawers on both sides, a deep prep sink, and a 36-inch drawer beneath the cooktop for all your favorite pots and pans. Under-mount cabinet lighting casts a soft glow, while the double oven stands ready for holiday feasts and quiet Sunday suppers alike. Just beyond, a true butler's pantry has abundant cabinetry, generous counter space, a large sink, a second dishwasher, and a storage closet — the kind of thoughtful space that makes entertaining effortless and everyday living a joy. The living room is where the outside world seems to drift right in, with views stretching over the fairway-lined scenery beyond your windows — a view that changes with the light throughout the day. All three bedrooms are generously sized, but the primary suite is where the home truly shines: a serene retreat with room to breathe, a premium walk-in closet with built-ins, beautifully updated dual vanities, and a handicap-accessible shower. A spacious laundry room continues the home's story of quiet luxury, lined with cabinets, extra folding counters, a rustic-backsplash stainless sink, and a closet for hanging garments fresh from the wash. Soft, flowing floors carry you room to room beneath abundant natural light, while updated plumbing, a roof just four years young, a new 50-gallon water heater, and a well-fed sprinkler system whisper reassurance that the love poured into this home runs deep. Set on slightly higher ground with no drainage worries, the fenced backyard is perfect for your furry loved ones to wander while you watch wildlife from the back patio, any time of day. Bright, open, and never confining, it's a home that lets you breathe. Life here is easy, too. You're a half-mile from several grocery stores and just minutes from laid-back local spots like Cheers at Rainbow Springs, with live music every weekend. Charming downtown Dunnellon rounds things out with everyday essentials alongside some of its cutest antique shops, art spots, and riverside restaurants. And when the world calls, it isn't far away. Dunnellon sits within easy reach of Ocala, with Gainesville Regional and Ocala International airports close at hand and Tampa International and Orlando International both a comfortable drive away. Some of Florida's most coveted beaches and world-famous theme parks are within a couple of hours' reach. This is more than a house. It's a place to fall in love with Florida all over again.
Cathedral Ceiling(s)
Ceiling Fans(s)
High Ceilings
Kitchen/Family Room Combo
Open Floorplan
Primary Bedroom Main Floor
Stone Counters
Vaulted Ceiling(s)
Walk-In Closet(s)
Taxes: $4,200.00
Tax Year: 2025
Association Fee: $250.00
Association Fee Frequency: Annually
Rain Gutters
Sprinkler Metered
Dishwasher
Dryer
Microwave
Range
Refrigerator
Washer
Elementary School: Dunnellon Elementary School
Middle School: Dunnellon Middle School
Junior High: Dunnellon Middle School
High School: Dunnellon High School
MLS Area: 34432 - Dunnellon
Total Square Footage: 3,236
Price per Square Feet: $176.00
Total Floors: 1
Water: Public
Construction: Block, Concrete, Stucco
Date Listed: 2026-08-28 00:00:00
Furnished: Unfurnished
Windows: Skylight(S)
Garage Description: Y
Garage Spaces: 2
Attached Garage: Y
Flooring: Carpet, Ceramic Tile
Roof: Shingle
Heating: Central
Cooling: Central Air
Laundry: Laundry Room
Pets: Yes
Sewer: Public Sewer
Parcel ID: 3296-008-008
Listing Courtesy Of: Keller Williams Cornerstone Re
juliebeck2020@gmail.com
Tucked into the heart of Dunnellon's beloved Rainbow Springs Country Club Estates, this home invites you into a life woven around one of Florida's true natural treasures — the crystal-clear Rainbow River. Just minutes from Rainbow Springs State Park's spring-fed waters, waterfalls, and shaded hiking trails, and moments from the community's own river access with kayak and canoe launches, this is Old Florida living at its most enchanting. Wander scenic paths along the former golf course fairways, breathe in the quiet of oak-canopied streets, and feel the gentle pull of a neighborhood built for slow mornings and golden evenings. And the home itself? Just as romantic as its setting. Step inside and fall for the heart of the home — a kitchen made for gathering, anchored by a stunning eight-foot island with drawers on both sides, a deep prep sink, and a 36-inch drawer beneath the cooktop for all your favorite pots and pans. Under-mount cabinet lighting casts a soft glow, while the double oven stands ready for holiday feasts and quiet Sunday suppers alike. Just beyond, a true butler's pantry has abundant cabinetry, generous counter space, a large sink, a second dishwasher, and a storage closet — the kind of thoughtful space that makes entertaining effortless and everyday living a joy. The living room is where the outside world seems to drift right in, with views stretching over the fairway-lined scenery beyond your windows — a view that changes with the light throughout the day. All three bedrooms are generously sized, but the primary suite is where the home truly shines: a serene retreat with room to breathe, a premium walk-in closet with built-ins, beautifully updated dual vanities, and a handicap-accessible shower. A spacious laundry room continues the home's story of quiet luxury, lined with cabinets, extra folding counters, a rustic-backsplash stainless sink, and a closet for hanging garments fresh from the wash. Soft, flowing floors carry you room to room beneath abundant natural light, while updated plumbing, a roof just four years young, a new 50-gallon water heater, and a well-fed sprinkler system whisper reassurance that the love poured into this home runs deep. Set on slightly higher ground with no drainage worries, the fenced backyard is perfect for your furry loved ones to wander while you watch wildlife from the back patio, any time of day. Bright, open, and never confining, it's a home that lets you breathe. Life here is easy, too. You're a half-mile from several grocery stores and just minutes from laid-back local spots like Cheers at Rainbow Springs, with live music every weekend. Charming downtown Dunnellon rounds things out with everyday essentials alongside some of its cutest antique shops, art spots, and riverside restaurants. And when the world calls, it isn't far away. Dunnellon sits within easy reach of Ocala, with Gainesville Regional and Ocala International airports close at hand and Tampa International and Orlando International both a comfortable drive away. Some of Florida's most coveted beaches and world-famous theme parks are within a couple of hours' reach. This is more than a house. It's a place to fall in love with Florida all over again.
Property Details
Price: $484,000
Sq Ft: 2,750
($176 per
sqft)
Bedrooms: 3
Bathrooms: 2
City: Dunnellon
County: Marion
Type: Single Family
Development: Rainbow Springs Country Club Estate
Subdivision: Rainbow Spgs Country Club Estate
Acres: 0.2300
Virtual Tour/Floorplan: View
Year Built: 1993
Listing Number: OM731087
Status Code: A-Active
Taxes: $4,200.00
Tax Year: 2025
Garage:
2
/
Y
Furnishings: Unfurnished
Pets Allowed: Yes
Total Recurring Fees: $21
Total Recurring Fee Frequency: 0.00
Interior Features:
Cathedral Ceiling(s)
Ceiling Fans(s)
High Ceilings
Kitchen/Family Room Combo
Open Floorplan
Primary Bedroom Main Floor
Stone Counters
Vaulted Ceiling(s)
Walk-In Closet(s)
Financial Information:
Taxes: $4,200.00
Tax Year: 2025
Association Fee: $250.00
Association Fee Frequency: Annually
Exterior Features:
Rain Gutters
Sprinkler Metered
Equipment:
Dishwasher
Dryer
Microwave
Range
Refrigerator
Washer
School Information:
Elementary School: Dunnellon Elementary School
Middle School: Dunnellon Middle School
Junior High: Dunnellon Middle School
High School: Dunnellon High School
Additional Information:
MLS Area: 34432 - Dunnellon
Total Square Footage: 3,236
Price per Square Feet: $176.00
Total Floors: 1
Water: Public
Construction: Block, Concrete, Stucco
Date Listed: 2026-08-28 00:00:00
Furnished: Unfurnished
Windows: Skylight(S)
Garage Description: Y
Garage Spaces: 2
Attached Garage: Y
Flooring: Carpet, Ceramic Tile
Roof: Shingle
Heating: Central
Cooling: Central Air
Laundry: Laundry Room
Pets: Yes
Sewer: Public Sewer
Parcel ID: 3296-008-008
Map of 19647 93Rd Place Sw, Dunnellon, FL 34432
Listing Courtesy Of: Keller Williams Cornerstone Re
juliebeck2020@gmail.com