1960 150Th Street Se, Summerfield, FL 34491
Active Under Contract $890,000


Save Property
View Virtual Tour
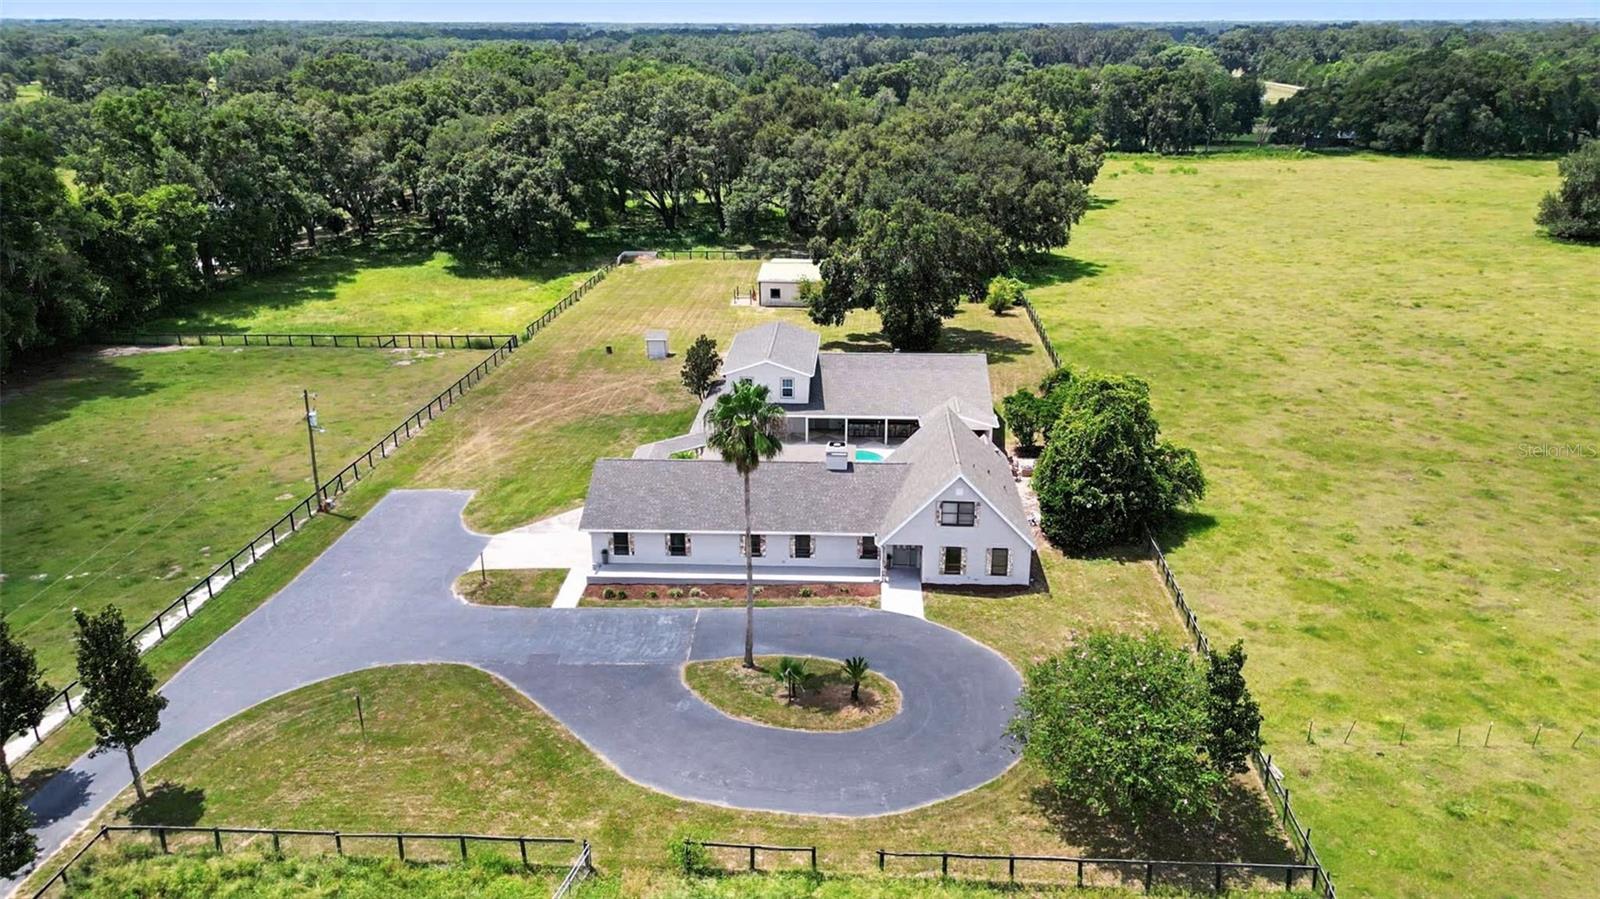
Under contract-accepting backup offers. Price Improvement – Now Offered at $975,000. Welcome to your dream farm on 7.84 acres of picturesque pastureland shaded by grand oaks, featuring a gated entrance and a stunning Magnolia-lined driveway that sets the tone for privacy and charm. Privately situated on the peaceful south end of the property, this estate offers a rare blend of luxury, functionality, and serene country living. A new privacy fence is being installed along the neighboring property to enhance enjoyment of the land. The main home has been beautifully updated in 2025 with a brand-new roof, high-efficiency HVAC system, and fresh interior and exterior paint. Inside, you’ll find ceramic tile flooring with the look of hardwood, granite countertops, upgraded appliances, and a double-sided fireplace connecting the living and dining areas. A lighted breezeway leads to an oversized garage, guest house, and expansive office, offering flexibility for multigenerational living, working from home, or potential rental income. The outdoor living space is designed for both relaxation and entertaining, featuring a zero-entry pool with a new filter (2025), outdoor kitchen, spacious patio, and fire pit. Additional features include a second garage with two 9’ bay doors for boats, RVs, or multiple vehicles, a 50-amp RV hookup, multiple water heaters, dual septic systems, a security system, and energy-efficient upgrades such as a solar-assisted gate and insulated roof trusses. Equestrian amenities include a three-stall center aisle barn with tack room, and the updated guest apartment with washer and dryer adds even more versatility. Ideally located just minutes from The Villages, downtown Ocala, and the World Equestrian Center, this property offers privacy without sacrificing convenience. The seller is motivated—bring all offers. Now is the time to secure this exceptional farm heading into summer. Schedule your private showing today.
Cathedral Ceiling(s)
Ceiling Fans(s)
High Ceilings
Kitchen/Family Room Combo
Living Room/Dining Room Combo
Open Floorplan
Primary Bedroom Main Floor
Solid Surface Counters
Taxes: $11,072.00
Tax Year: 2024
Balcony
Lighting
Outdoor Grill
Outdoor Kitchen
Storage
Bar Fridge
Built-In Oven
Cooktop
Dishwasher
Microwave
Refrigerator
Elementary School: Belleview-Santos Elem. School
Middle School: Belleview Middle School
Junior High: Belleview Middle School
High School: Belleview High School
MLS Area: 34491 - Summerfield
Total Square Footage: 8,252
Price per Square Feet: $280.23
Water: Well
Construction: Stucco
Date Listed: 2025-08-06 00:00:00
Pool: Y
Pool Description: Gunite, In Ground, Outside Bath Access
Private Spa: Y
Garage Description: Y
Garage Spaces: 5
Attached Garage: Y
Flooring: Carpet, Ceramic Tile, Laminate
Roof: Shingle
Heating: Central
Cooling: Central Air
Fireplace: Y
Laundry: Electric Dryer Hookup, Washer Hookup
Sewer: Septic Tank
Lot Desc.: Farm, Paved, Zoned For Horses
Parcel ID: 44681-004-00
Listing Courtesy Of: Sellstate Next Generation Real
nancygtocala@gmail.com
Under contract-accepting backup offers. Price Improvement – Now Offered at $975,000. Welcome to your dream farm on 7.84 acres of picturesque pastureland shaded by grand oaks, featuring a gated entrance and a stunning Magnolia-lined driveway that sets the tone for privacy and charm. Privately situated on the peaceful south end of the property, this estate offers a rare blend of luxury, functionality, and serene country living. A new privacy fence is being installed along the neighboring property to enhance enjoyment of the land. The main home has been beautifully updated in 2025 with a brand-new roof, high-efficiency HVAC system, and fresh interior and exterior paint. Inside, you’ll find ceramic tile flooring with the look of hardwood, granite countertops, upgraded appliances, and a double-sided fireplace connecting the living and dining areas. A lighted breezeway leads to an oversized garage, guest house, and expansive office, offering flexibility for multigenerational living, working from home, or potential rental income. The outdoor living space is designed for both relaxation and entertaining, featuring a zero-entry pool with a new filter (2025), outdoor kitchen, spacious patio, and fire pit. Additional features include a second garage with two 9’ bay doors for boats, RVs, or multiple vehicles, a 50-amp RV hookup, multiple water heaters, dual septic systems, a security system, and energy-efficient upgrades such as a solar-assisted gate and insulated roof trusses. Equestrian amenities include a three-stall center aisle barn with tack room, and the updated guest apartment with washer and dryer adds even more versatility. Ideally located just minutes from The Villages, downtown Ocala, and the World Equestrian Center, this property offers privacy without sacrificing convenience. The seller is motivated—bring all offers. Now is the time to secure this exceptional farm heading into summer. Schedule your private showing today.
Property Details
Price: $890,000
Sq Ft: 3,176
($280 per
sqft)
Bedrooms: 4
Bathrooms: 4
Partial Baths: 1
City: Summerfield
County: Marion
Type: Farm
Development: Non
Subdivision: Non Subdivision
Acres: 7.8400
Virtual Tour/Floorplan: View
Year Built: 1988
Listing Number: OM706652
Status Code: Active Under Contract
Taxes: $11,072.00
Tax Year: 2024
Garage:
5
/
Y
Interior Features:
Cathedral Ceiling(s)
Ceiling Fans(s)
High Ceilings
Kitchen/Family Room Combo
Living Room/Dining Room Combo
Open Floorplan
Primary Bedroom Main Floor
Solid Surface Counters
Financial Information:
Taxes: $11,072.00
Tax Year: 2024
Exterior Features:
Balcony
Lighting
Outdoor Grill
Outdoor Kitchen
Storage
Equipment:
Bar Fridge
Built-In Oven
Cooktop
Dishwasher
Microwave
Refrigerator
School Information:
Elementary School: Belleview-Santos Elem. School
Middle School: Belleview Middle School
Junior High: Belleview Middle School
High School: Belleview High School
Additional Information:
MLS Area: 34491 - Summerfield
Total Square Footage: 8,252
Price per Square Feet: $280.23
Water: Well
Construction: Stucco
Date Listed: 2025-08-06 00:00:00
Pool: Y
Pool Description: Gunite, In Ground, Outside Bath Access
Private Spa: Y
Garage Description: Y
Garage Spaces: 5
Attached Garage: Y
Flooring: Carpet, Ceramic Tile, Laminate
Roof: Shingle
Heating: Central
Cooling: Central Air
Fireplace: Y
Laundry: Electric Dryer Hookup, Washer Hookup
Sewer: Septic Tank
Lot Desc.: Farm, Paved, Zoned For Horses
Parcel ID: 44681-004-00
Map of 1960 150Th Street Se, Summerfield, FL 34491
Listing Courtesy Of: Sellstate Next Generation Real
nancygtocala@gmail.com