1959 Summer Serenity Drive, Kissimmee, FL 34744
For Sale $388,500


Save Property
View Virtual Tour
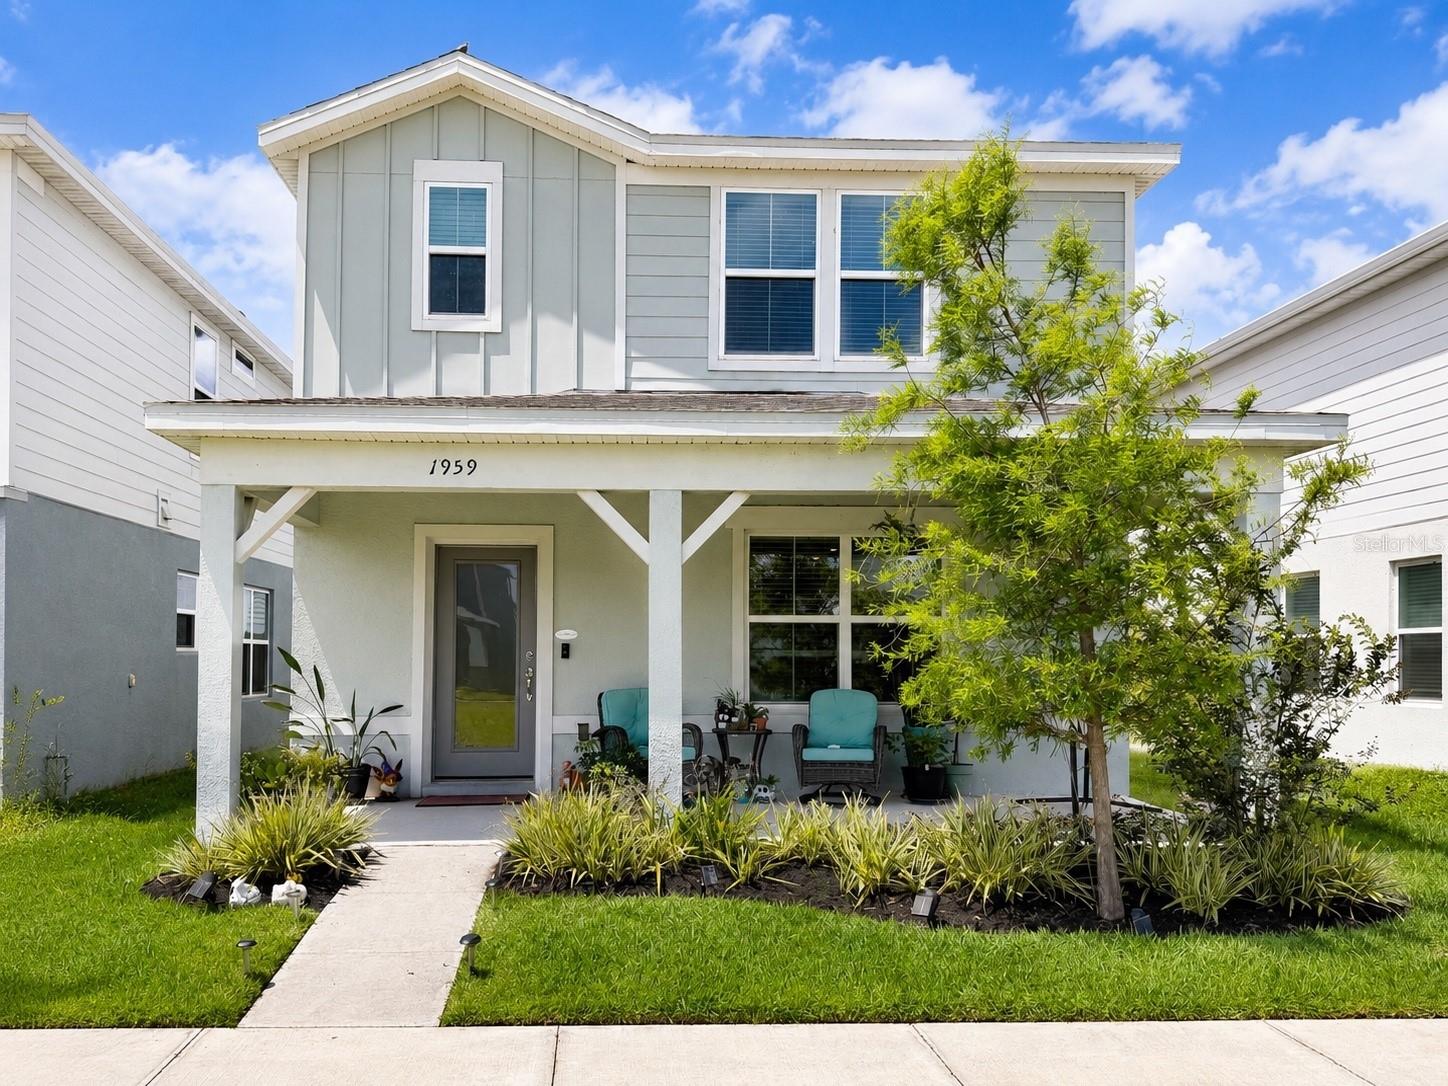
Welcome to this beautifully maintained Pulte-built bungalow in the highly desirable Tohoqua community. Built in 2023, this move-in ready home offers 2,072 square feet of thoughtfully designed living space featuring 3 bedrooms, 2.5 bathrooms, a spacious loft, and a rear-entry 2-car garage. A charming covered front porch welcomes you into a bright and inviting open-concept floor plan designed for both comfortable everyday living and effortless entertaining. The main level features tile flooring throughout the living areas, abundant natural light, and seamless flow between the living room, dining area, and kitchen. The kitchen serves as the heart of the home, showcasing white shaker cabinetry, quartz countertops, stainless steel appliances, a large center island with seating, stylish pendant lighting, and ample storage space. All kitchen appliances, along with the washer and dryer, are included for the new owner. Upstairs, an oversized loft provides flexible space ideal for a second living area, media room, home office, fitness area, or playroom. The spacious primary suite features a large walk-in closet and a private ensuite bathroom with dual vanities and quartz countertops. Two additional bedrooms share a full bathroom, while a convenient half bath is located on the first floor for guests. Additional highlights include ceiling fans, window blinds throughout, Ring doorbell, tile flooring throughout the main living areas, well-maintained carpeting upstairs and on the staircase, and a rear-entry 2-car garage with additional driveway parking for two more vehicles. Perfectly positioned facing a beautifully landscaped green space with sidewalks and pedestrian-friendly walkways, this home offers a peaceful setting without direct traffic immediately in front of the property, creating a more private and welcoming environment. Residents of Tohoqua enjoy outstanding community amenities, including multiple resort-style swimming pools, cabanas, a recently opened clubhouse and pool area, tennis courts, passive parks, playgrounds, walking trails, and beautifully maintained common areas designed to promote an active and connected lifestyle. Conveniently located near schools, shopping, dining, and everyday conveniences, this exceptional home combines modern construction, functional living spaces, and outstanding value in one of Osceola County’s most sought-after newer communities.
Eat-in Kitchen
In Wall Pest System
Kitchen/Family Room Combo
Living Room/Dining Room Combo
Open Floorplan
Primary Bedroom Upstairs
Solid Wood Cabinets
Stone Counters
Walk-In Closet(s)
Clubhouse
Pool
Recreation Facilities
Tennis Court(s)
Trail(s)
Taxes: $6,594.00
Tax Year: 2025
Association Fee: $20.00
Association Fee Frequency: Quarterly
Balcony
Lighting
Private Mailbox
Sidewalk
Tennis Court(s)
Dishwasher
Dryer
Electric Water Heater
Microwave
Range
Refrigerator
Washer
Garden
Elementary School: Neptune Elementary
Middle School: Neptune Middle (6-8)
Junior High: Neptune Middle (6-8)
High School: Gateway High School (9 12)
Building Description: Bungalow
MLS Area: 34744 - Kissimmee
Total Square Footage: 2,768
Price per Square Feet: $187.50
Total Floors: 2
Water: Public
Construction: Block, Concrete, Stucco
Date Listed: 2026-06-19 00:00:00
Furnished: Unfurnished
Windows: Blinds
Parking: Alley Access
Garage Description: Y
Garage Spaces: 2
Attached Garage: Y
Flooring: Carpet, Ceramic Tile
Roof: Shingle
Heating: Central, Electric
Cooling: Central Air
Security: Smoke Detector(S)
Laundry: Laundry Room
Pets: Cats Ok, Dogs Ok
Sewer: Public Sewer
Lot Desc.: Sidewalk, Paved
Parcel ID: 05-26-30-5347-0
Amenities: Clubhouse, Pool, Recreation Facilities, Tennis Court(S), Trail(S)
Listing Courtesy Of: Hometrust Realty Group
lymarisrealtor@gmail.com
Welcome to this beautifully maintained Pulte-built bungalow in the highly desirable Tohoqua community. Built in 2023, this move-in ready home offers 2,072 square feet of thoughtfully designed living space featuring 3 bedrooms, 2.5 bathrooms, a spacious loft, and a rear-entry 2-car garage. A charming covered front porch welcomes you into a bright and inviting open-concept floor plan designed for both comfortable everyday living and effortless entertaining. The main level features tile flooring throughout the living areas, abundant natural light, and seamless flow between the living room, dining area, and kitchen. The kitchen serves as the heart of the home, showcasing white shaker cabinetry, quartz countertops, stainless steel appliances, a large center island with seating, stylish pendant lighting, and ample storage space. All kitchen appliances, along with the washer and dryer, are included for the new owner. Upstairs, an oversized loft provides flexible space ideal for a second living area, media room, home office, fitness area, or playroom. The spacious primary suite features a large walk-in closet and a private ensuite bathroom with dual vanities and quartz countertops. Two additional bedrooms share a full bathroom, while a convenient half bath is located on the first floor for guests. Additional highlights include ceiling fans, window blinds throughout, Ring doorbell, tile flooring throughout the main living areas, well-maintained carpeting upstairs and on the staircase, and a rear-entry 2-car garage with additional driveway parking for two more vehicles. Perfectly positioned facing a beautifully landscaped green space with sidewalks and pedestrian-friendly walkways, this home offers a peaceful setting without direct traffic immediately in front of the property, creating a more private and welcoming environment. Residents of Tohoqua enjoy outstanding community amenities, including multiple resort-style swimming pools, cabanas, a recently opened clubhouse and pool area, tennis courts, passive parks, playgrounds, walking trails, and beautifully maintained common areas designed to promote an active and connected lifestyle. Conveniently located near schools, shopping, dining, and everyday conveniences, this exceptional home combines modern construction, functional living spaces, and outstanding value in one of Osceola County’s most sought-after newer communities.
Property Details
Price: $388,500
Sq Ft: 2,072
($188 per
sqft)
Bedrooms: 3
Bathrooms: 2
Partial Baths: 1
City: Kissimmee
County: Osceola
Type: Single Family
Development: Tohoqua
Subdivision: Tohoqua Ph 4B
Acres: 0.0900
Virtual Tour/Floorplan: View
Year Built: 2023
Listing Number: S5151902
Status Code: A-Active
Taxes: $6,594.00
Tax Year: 2025
Garage:
2
/
Y
Furnishings: Unfurnished
Pets Allowed: Cats OK, Dogs OK
Total Recurring Fees: $7
Total Recurring Fee Frequency: 0.00
Interior Features:
Eat-in Kitchen
In Wall Pest System
Kitchen/Family Room Combo
Living Room/Dining Room Combo
Open Floorplan
Primary Bedroom Upstairs
Solid Wood Cabinets
Stone Counters
Walk-In Closet(s)
Amenities:
Clubhouse
Pool
Recreation Facilities
Tennis Court(s)
Trail(s)
Financial Information:
Taxes: $6,594.00
Tax Year: 2025
Association Fee: $20.00
Association Fee Frequency: Quarterly
Exterior Features:
Balcony
Lighting
Private Mailbox
Sidewalk
Tennis Court(s)
Equipment:
Dishwasher
Dryer
Electric Water Heater
Microwave
Range
Refrigerator
Washer
View:
Garden
School Information:
Elementary School: Neptune Elementary
Middle School: Neptune Middle (6-8)
Junior High: Neptune Middle (6-8)
High School: Gateway High School (9 12)
Additional Information:
Building Description: Bungalow
MLS Area: 34744 - Kissimmee
Total Square Footage: 2,768
Price per Square Feet: $187.50
Total Floors: 2
Water: Public
Construction: Block, Concrete, Stucco
Date Listed: 2026-06-19 00:00:00
Furnished: Unfurnished
Windows: Blinds
Parking: Alley Access
Garage Description: Y
Garage Spaces: 2
Attached Garage: Y
Flooring: Carpet, Ceramic Tile
Roof: Shingle
Heating: Central, Electric
Cooling: Central Air
Security: Smoke Detector(S)
Laundry: Laundry Room
Pets: Cats Ok, Dogs Ok
Sewer: Public Sewer
Lot Desc.: Sidewalk, Paved
Parcel ID: 05-26-30-5347-0
Amenities: Clubhouse, Pool, Recreation Facilities, Tennis Court(S), Trail(S)
Map of 1959 Summer Serenity Drive, Kissimmee, FL 34744
Listing Courtesy Of: Hometrust Realty Group
lymarisrealtor@gmail.com