1951 Crystal Lake Drive S, Orlando, FL 32806
For Sale $455,000


Save Property
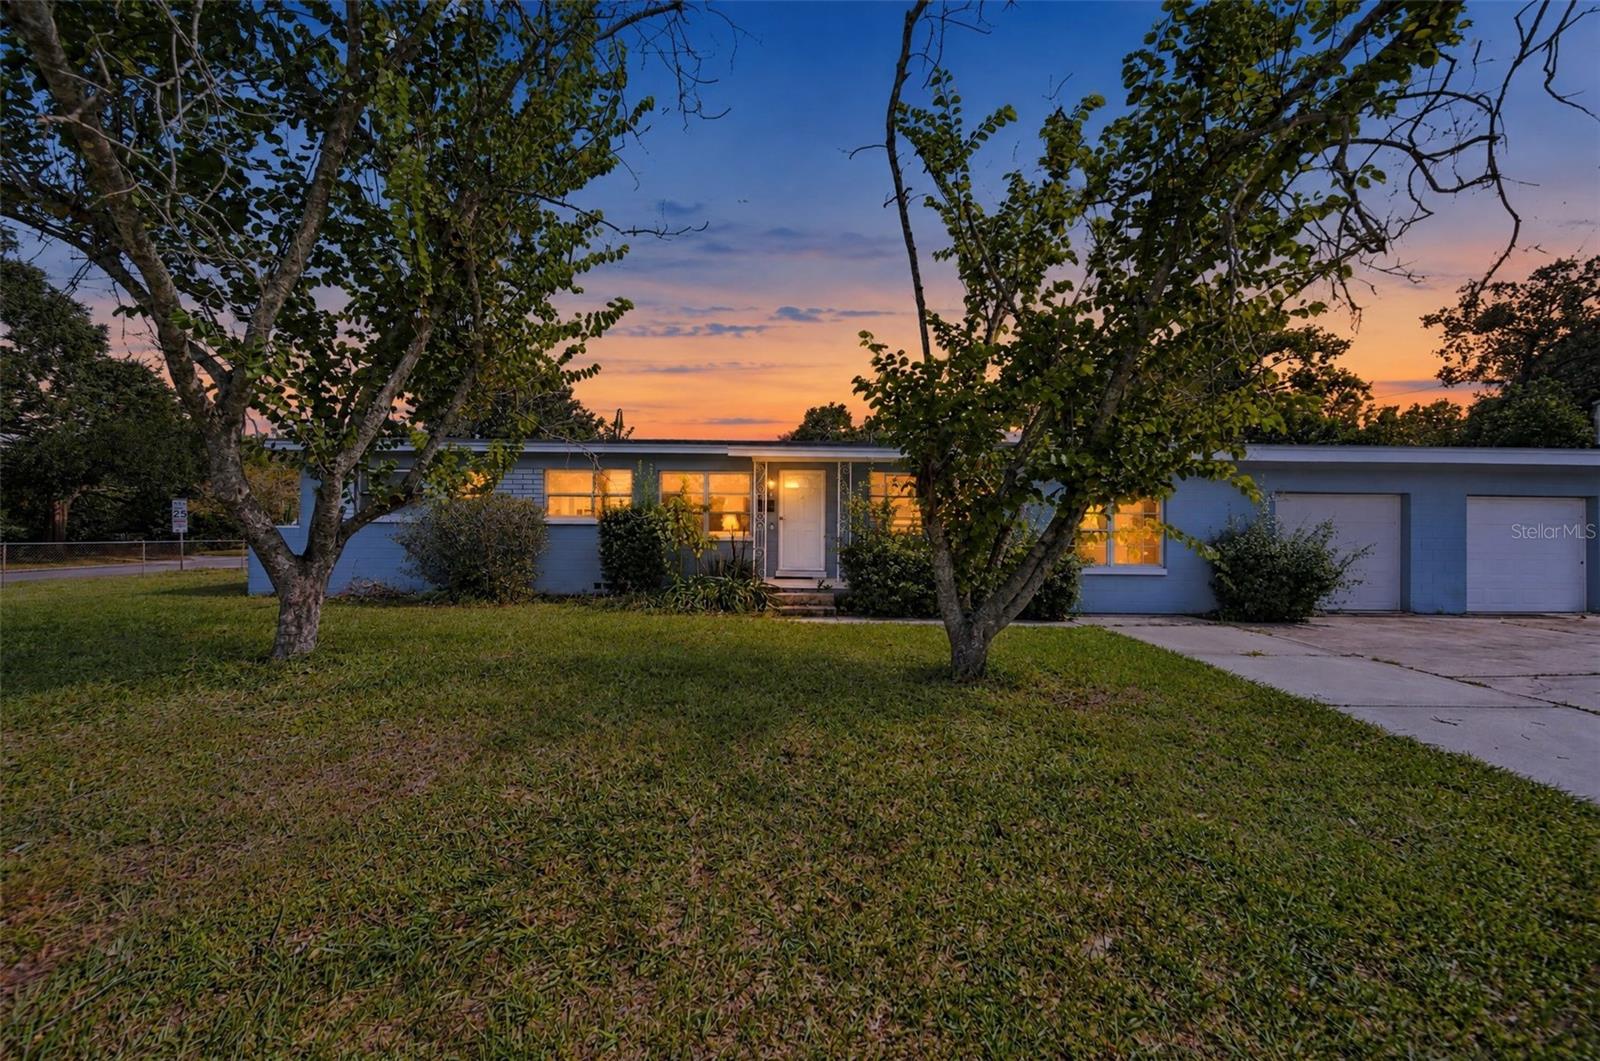
Virtually Staged. This fully remodeled ranch-style home in Hourglass/SoDo has 4 bedrooms, a bonus room, and 2 baths. It sits on an oversized fenced corner lot, with a circular driveway out front and plenty of yard. The 2025 remodel was done right: the original hardwood floors stayed, and everything else was brought up to date. The kitchen is brand new, with stainless appliances, and it opens straight into the family and dining rooms. The layout works for a Saturday cookout and for a regular Tuesday night. Both bathrooms are new with designer finishes. The bonus room can be an office, a gym, or whatever you need it to be. The work behind the walls matters too: all-new electrical wiring and panel, a new water heater, newer A/C, and a 2022 roof. There are no big projects waiting for you. Then there’s the garage. It’s a tandem 4-car with room for a boat, a workshop, the toys, or a future conversion. Garages like this are hard to find this close to downtown. Downtown is a few minutes away, and so are Orlando Health, I-4 and the 408, plus the restaurants SoDo is known for. Homes with this much space and this many upgrades don’t come up often in SoDo. Come see it.
Ceiling Fans(s)
Eat-in Kitchen
Kitchen/Family Room Combo
Living Room/Dining Room Combo
Open Floorplan
Primary Bedroom Main Floor
Thermostat
Taxes: $6,098.58
Tax Year: 2025
Lighting
Private Mailbox
Private Yard
Sidewalk
Storage
Convection Oven
Microwave
Elementary School: Lake Como Elem
High School: Boone High
MLS Area: 32806 - Orlando/Delaney Park/Crystal Lake
Total Square Footage: 2,652
Price per Square Feet: $317.07
Total Floors: 1
Water: Public
Construction: Block, Stucco
Date Listed: 2026-10-31 00:00:00
Furnished: Unfurnished
Parking: Circular Driveway
Garage Description: Y
Garage Spaces: 4
Attached Garage: Y
Flooring: Luxury Vinyl, Tile, Wood
Roof: Shingle
Heating: Central
Cooling: Central Air
Laundry: Inside, Laundry Room
Pets: Yes
Sewer: Public Sewer
Lot Desc.: Corner Lot, Landscaped, Sidewalk
Parcel ID: 05-23-30-1188-0
Listing Courtesy Of: Compass Florida Llc
storm@compass.com
Virtually Staged. This fully remodeled ranch-style home in Hourglass/SoDo has 4 bedrooms, a bonus room, and 2 baths. It sits on an oversized fenced corner lot, with a circular driveway out front and plenty of yard. The 2025 remodel was done right: the original hardwood floors stayed, and everything else was brought up to date. The kitchen is brand new, with stainless appliances, and it opens straight into the family and dining rooms. The layout works for a Saturday cookout and for a regular Tuesday night. Both bathrooms are new with designer finishes. The bonus room can be an office, a gym, or whatever you need it to be. The work behind the walls matters too: all-new electrical wiring and panel, a new water heater, newer A/C, and a 2022 roof. There are no big projects waiting for you. Then there’s the garage. It’s a tandem 4-car with room for a boat, a workshop, the toys, or a future conversion. Garages like this are hard to find this close to downtown. Downtown is a few minutes away, and so are Orlando Health, I-4 and the 408, plus the restaurants SoDo is known for. Homes with this much space and this many upgrades don’t come up often in SoDo. Come see it.
Property Details
Price: $455,000
Sq Ft: 1,435
($317 per
sqft)
Bedrooms: 5
Bathrooms: 2
City: Orlando
County: Orange
Type: Single Family
Development: Carol Court
Acres: 0.2300
Year Built: 1959
Listing Number: O6453897
Status Code: A-Active
Taxes: $6,098.58
Tax Year: 2025
Garage:
4
/
Y
Furnishings: Unfurnished
Pets Allowed: Yes
Interior Features:
Ceiling Fans(s)
Eat-in Kitchen
Kitchen/Family Room Combo
Living Room/Dining Room Combo
Open Floorplan
Primary Bedroom Main Floor
Thermostat
Financial Information:
Taxes: $6,098.58
Tax Year: 2025
Exterior Features:
Lighting
Private Mailbox
Private Yard
Sidewalk
Storage
Equipment:
Convection Oven
Microwave
School Information:
Elementary School: Lake Como Elem
High School: Boone High
Additional Information:
MLS Area: 32806 - Orlando/Delaney Park/Crystal Lake
Total Square Footage: 2,652
Price per Square Feet: $317.07
Total Floors: 1
Water: Public
Construction: Block, Stucco
Date Listed: 2026-10-31 00:00:00
Furnished: Unfurnished
Parking: Circular Driveway
Garage Description: Y
Garage Spaces: 4
Attached Garage: Y
Flooring: Luxury Vinyl, Tile, Wood
Roof: Shingle
Heating: Central
Cooling: Central Air
Laundry: Inside, Laundry Room
Pets: Yes
Sewer: Public Sewer
Lot Desc.: Corner Lot, Landscaped, Sidewalk
Parcel ID: 05-23-30-1188-0
Map of 1951 Crystal Lake Drive S, Orlando, FL 32806
Listing Courtesy Of: Compass Florida Llc
storm@compass.com