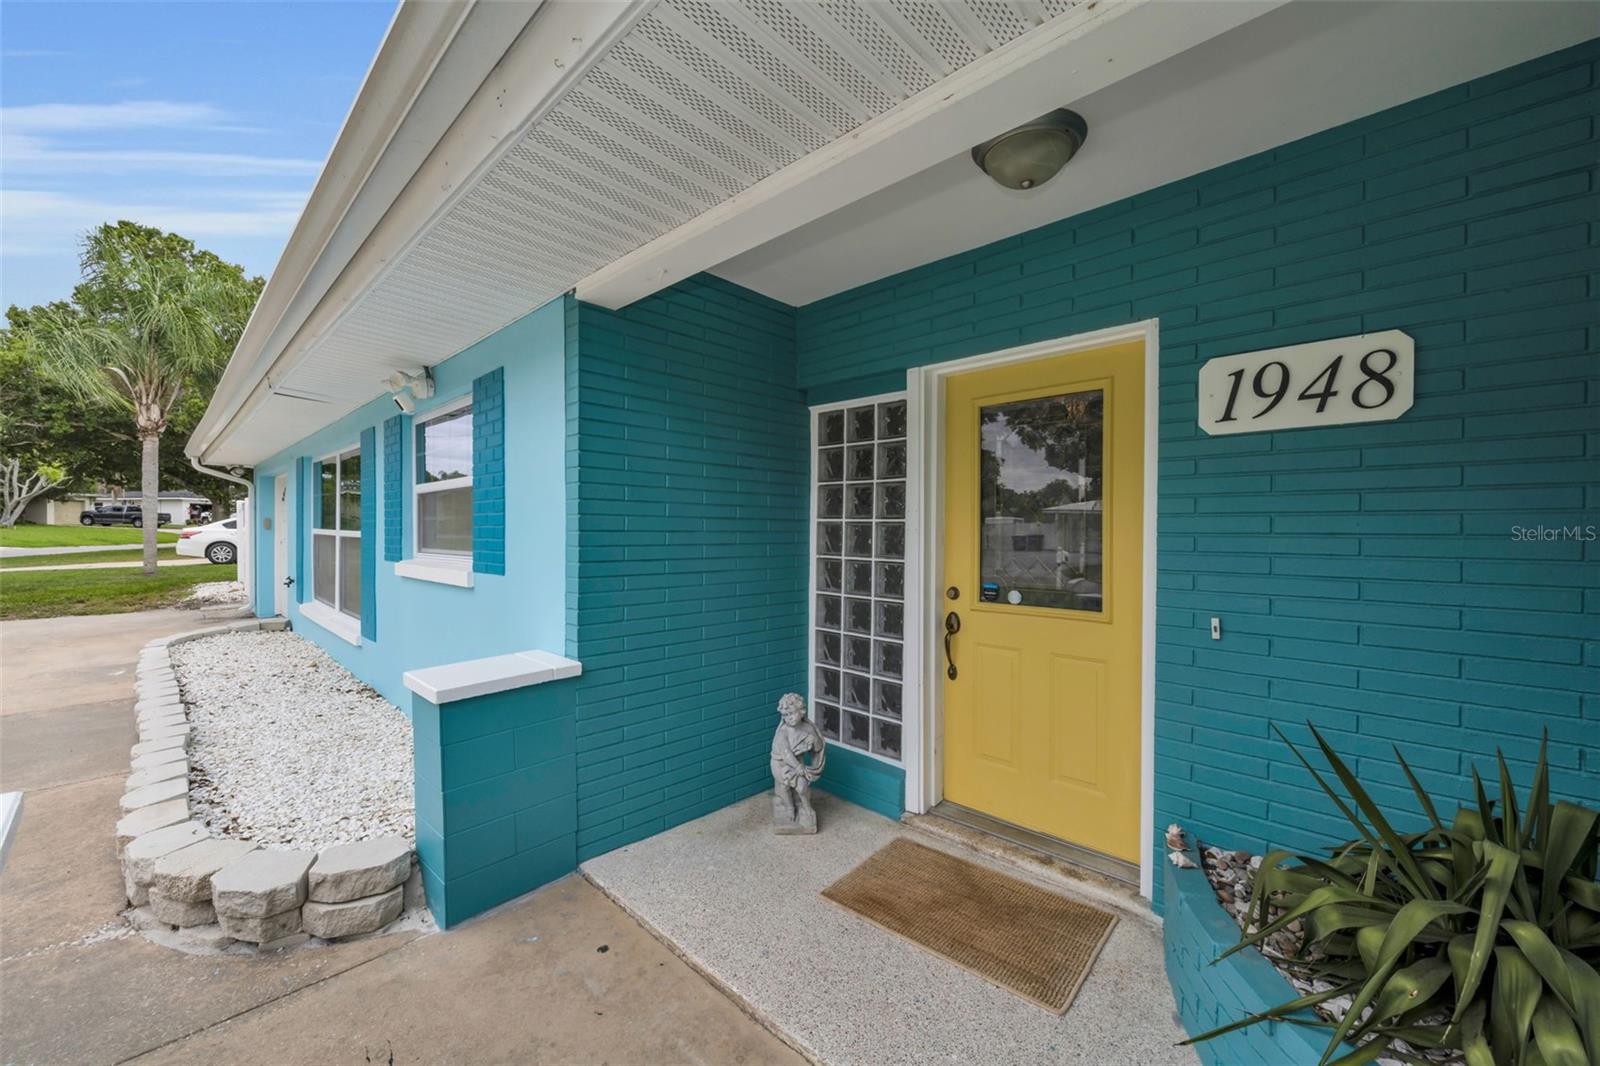
1948 Byram Drive, Clearwater, FL 33755
For Sale $559,000


Save Property
View Virtual Tour
Dry through Hurricanes Helene and Milton. No flooding, no storm damage. FEMA Flood Zone X. No HOA. 2017 roof with sealed roof deck. Renovated single-story home with attached garage on a pond-side lot minutes from Downtown Dunedin. From the elevated entry, an uninterrupted sightline extends through the open kitchen and great room, into the enclosed bar and flex room, and across the screened patio to the backyard and pond beyond. The kitchen, bathrooms, and flooring were updated in 2017, along with the roof, air conditioning, water heater, electrical panel, and sewer lines. The split-bedroom floor plan places two bedrooms and a renovated shared bathroom in one wing, while the primary suite occupies the opposite rear corner for added privacy. Sliding glass doors open from the primary suite to a private patio overlooking the backyard and pond from the property's highest point. The climate-controlled bar and flex room extends the main living area with windows, built-in cabinetry, storage, and sliding-door access to the large covered and screened patio. Beyond it, a broad, level backyard offers space for a future pool before the terrain slopes gently toward the pond and shared green backdrop. Beneath the elevated patio is a concrete bunker with 25-inch-thick poured walls, rare in Florida construction, with power, lighting, storage, and a plumbing stub-out. Potential uses include a shelter space, wine cellar, workshop, hobby space, or secure storage, subject to buyer verification and applicable approvals. Additional features include a wood-burning fireplace, interior laundry, side fencing with gated access on both sides, and negotiable furnishings. Walk or drive to Downtown Dunedin's Main Street restaurants, breweries, waterfront, TD Ballpark, and the Pinellas Trail. Nearby boat ramps, Clearwater Beach, and Honeymoon Island are a short drive away
Built-in Features
Ceiling Fans(s)
Dry Bar
Eat-in Kitchen
Kitchen/Family Room Combo
Living Room/Dining Room Combo
Open Floorplan
Other
Primary Bedroom Main Floor
Solid Surface Counters
Solid Wood Cabinets
Thermostat
Window Treatments
Taxes: $3,303.53
Tax Year: 2025
Lighting
Other
Private Yard
Storage
Dishwasher
Disposal
Dryer
Electric Water Heater
Microwave
Other
Range
Refrigerator
Washer
Park/Greenbelt
Trees/Woods
Pond
Boats - None Allowed
Pond
View: Pond
Elementary School: Dunedin Elementary-Pn
Middle School: Dunedin Highland Middle-Pn
Junior High: Dunedin Highland Middle-Pn
High School: Dunedin High-Pn
Building Description: Florida
MLS Area: 33755 - Clearwater
Total Square Footage: 2,708
Price per Square Feet: $269.40
Total Floors: 1
Water: Public
Construction: Block
Date Listed: 2026-06-10 00:00:00
Furnished: Negotiable
Windows: Window Treatments
Garage Description: Y
Garage Spaces: 1
Attached Garage: Y
Flooring: Hardwood, Tile
Roof: Shingle
Heating: Central
Cooling: Central Air
Fireplace: Y
Laundry: Inside
Pets: Yes
Sewer: Public Sewer
Lot Desc.: Cleared, Landscaped, Oversized Lot, Private, Paved
Parcel ID: 02-29-15-87714-
Listing Courtesy Of: Future Home Realty Inc
marklongconsulting@gmail.com
Dry through Hurricanes Helene and Milton. No flooding, no storm damage. FEMA Flood Zone X. No HOA. 2017 roof with sealed roof deck. Renovated single-story home with attached garage on a pond-side lot minutes from Downtown Dunedin. From the elevated entry, an uninterrupted sightline extends through the open kitchen and great room, into the enclosed bar and flex room, and across the screened patio to the backyard and pond beyond. The kitchen, bathrooms, and flooring were updated in 2017, along with the roof, air conditioning, water heater, electrical panel, and sewer lines. The split-bedroom floor plan places two bedrooms and a renovated shared bathroom in one wing, while the primary suite occupies the opposite rear corner for added privacy. Sliding glass doors open from the primary suite to a private patio overlooking the backyard and pond from the property's highest point. The climate-controlled bar and flex room extends the main living area with windows, built-in cabinetry, storage, and sliding-door access to the large covered and screened patio. Beyond it, a broad, level backyard offers space for a future pool before the terrain slopes gently toward the pond and shared green backdrop. Beneath the elevated patio is a concrete bunker with 25-inch-thick poured walls, rare in Florida construction, with power, lighting, storage, and a plumbing stub-out. Potential uses include a shelter space, wine cellar, workshop, hobby space, or secure storage, subject to buyer verification and applicable approvals. Additional features include a wood-burning fireplace, interior laundry, side fencing with gated access on both sides, and negotiable furnishings. Walk or drive to Downtown Dunedin's Main Street restaurants, breweries, waterfront, TD Ballpark, and the Pinellas Trail. Nearby boat ramps, Clearwater Beach, and Honeymoon Island are a short drive away
Property Details
Price: $559,000
Sq Ft: 2,075
($269 per
sqft)
Bedrooms: 3
Bathrooms: 2
City: Clearwater
County: Pinellas
Type: Single Family
Development: Sunset Highlands
Acres: 0.3100
Virtual Tour/Floorplan: View
Year Built: 1957
Listing Number: TB8516056
Status Code: A-Active
Taxes: $3,303.53
Tax Year: 2025
Garage:
1
/
Y
Furnishings: Negotiable
Pets Allowed: Yes
Interior Features:
Built-in Features
Ceiling Fans(s)
Dry Bar
Eat-in Kitchen
Kitchen/Family Room Combo
Living Room/Dining Room Combo
Open Floorplan
Other
Primary Bedroom Main Floor
Solid Surface Counters
Solid Wood Cabinets
Thermostat
Window Treatments
Financial Information:
Taxes: $3,303.53
Tax Year: 2025
Exterior Features:
Lighting
Other
Private Yard
Storage
Equipment:
Dishwasher
Disposal
Dryer
Electric Water Heater
Microwave
Other
Range
Refrigerator
Washer
View:
Park/Greenbelt
Trees/Woods
Waterfront Description:
Pond
Boats - None Allowed
Pond
View: Pond
School Information:
Elementary School: Dunedin Elementary-Pn
Middle School: Dunedin Highland Middle-Pn
Junior High: Dunedin Highland Middle-Pn
High School: Dunedin High-Pn
Additional Information:
Building Description: Florida
MLS Area: 33755 - Clearwater
Total Square Footage: 2,708
Price per Square Feet: $269.40
Total Floors: 1
Water: Public
Construction: Block
Date Listed: 2026-06-10 00:00:00
Furnished: Negotiable
Windows: Window Treatments
Garage Description: Y
Garage Spaces: 1
Attached Garage: Y
Flooring: Hardwood, Tile
Roof: Shingle
Heating: Central
Cooling: Central Air
Fireplace: Y
Laundry: Inside
Pets: Yes
Sewer: Public Sewer
Lot Desc.: Cleared, Landscaped, Oversized Lot, Private, Paved
Parcel ID: 02-29-15-87714-
Map of 1948 Byram Drive, Clearwater, FL 33755
Listing Courtesy Of: Future Home Realty Inc
marklongconsulting@gmail.com