19469 Rizzuto Street, Venice, FL 34293
Active Under Contract $532,500


Save Property
View Virtual Tour
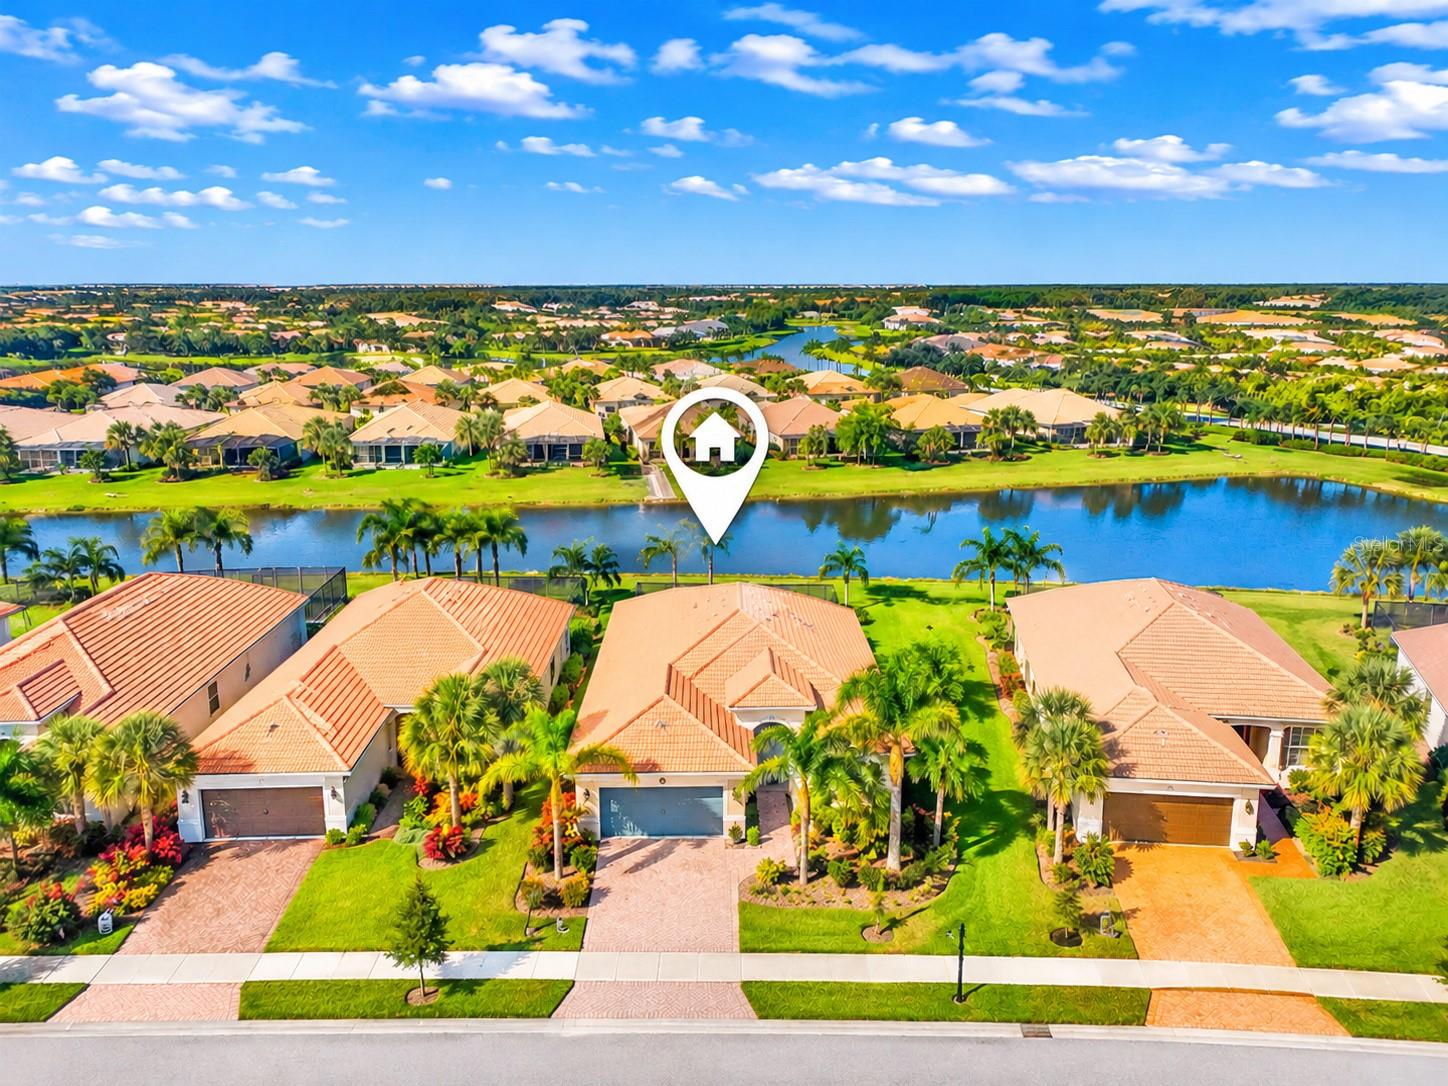
Under contract-accepting backup offers. Beautiful lake views, western exposure, and gorgeous Florida sunsets await at this beautifully maintained and extensively upgraded Tifton Summerwood floor plan in the highly desirable community of IslandWalk at the West Villages. Built in 2013, this spacious home offers 2,027 square feet of living space, 2,887 total square feet, and a versatile layout with multiple guest accommodations, perfect for entertaining family and friends. As you enter, you'll immediately appreciate the abundance of natural light provided by five installed sun tunnels, tile flooring throughout, plantation shutters, and crown molding in the living room, dining room, and kitchen. The updated kitchen features a modern two-tone design with gray cabinetry, a contrasting darker gray island, granite countertops and backsplash, and stainless steel appliances. The spacious primary suite overlooks the lake, offering a peaceful retreat with beautiful water views. One of the home's standout features is the extended lanai, where you can enjoy breathtaking western sunsets overlooking the lake. The covered portion features Storm Smart hurricane shutters that can fully enclose the space, while the additional extended screened area features upgraded 20/20 no-see-um screening for added comfort. Whether you're enjoying your morning coffee, entertaining guests, or relaxing in the evening, this outdoor space is ideal for enjoying the Florida lifestyle. Additional improvements include Storm Smart hurricane protection on all windows, a recently repainted exterior, seamless gutters, widened driveway and sidewalk, screened front entry, enhanced landscaping, decorative palm tree uplighting in both the front and rear, and overhead garage storage racks. The flexible interior layout also includes a den with a queen-size Murphy bed and small closet, along with another furnished room featuring a king-size bed and wardrobe cabinet, providing additional sleeping accommodations for visiting family and friends. A convenient built-in ironing board cabinet adds another thoughtful touch. IslandWalk is one of Venice's most active and social communities, offering two full-time lifestyle directors, two clubhouses, an event center, two resort-style pools, a separate lap pool, 12 pickleball courts, Har-Tru tennis courts, a dog park, playground, basketball court, and community garden. Residents also enjoy miles of golf-cart, walking, and biking trails surrounded by picturesque waterways and Venetian-style bridges, all with low HOA and CDD fees. Conveniently located near Wellen Park, Downtown Wellen, CoolToday Park, shopping, dining, and the beautiful Gulf Coast beaches. The home can also be purchased turnkey furnished for an additional $5,000 through a separate bill of sale. Sellers are open to closing before the end of 2026, with occupancy available beginning February 1, 2027, subject to mutually agreed terms. With its extensive upgrades, beautiful lake views, exceptional outdoor living space, and outstanding community amenities, this home offers a wonderful opportunity to enjoy everything IslandWalk and Southwest Florida have to offer!
Ceiling Fans(s)
Crown Molding
High Ceilings
Open Floorplan
Solid Wood Cabinets
Stone Counters
Walk-In Closet(s)
Clubhouse
Fence Restrictions
Fitness Center
Gated
Pickleball Court(s)
Playground
Pool
Recreation Facilities
Spa/Hot Tub
Tennis Court(s)
Taxes: $8,334.24
Tax Year: 2025
Association Fee: $1,137.00
Association Fee Frequency: Quarterly
Hurricane Shutters
Sidewalk
Dishwasher
Disposal
Dryer
Electric Water Heater
Microwave
Range
Refrigerator
Washer
Water
Elementary School: Taylor Ranch Elementary
Middle School: Venice Area Middle
Junior High: Venice Area Middle
High School: Venice Senior High
Building Description: Florida
MLS Area: 34293 - Venice
Total Square Footage: 2,887
Price per Square Feet: $262.70
Total Floors: 1
Water: Public
Construction: Block, Stucco
Date Listed: 2026-11-05 00:00:00
Furnished: Negotiable
Flooring: Carpet, Tile
Roof: Concrete, Tile
Heating: Central, Electric
Cooling: Central Air
Security: Gated Community, Security Gate, Security System, Smoke Detector(S)
Laundry: Laundry Room
Pets: Yes
Sewer: Public Sewer
Parcel ID: 0781040110
Amenities: Clubhouse, Fence Restrictions, Fitness Center, Gated, Pickleball Court(S), Playground, Pool, Recreation Facilities, Spa/Hot Tub, Tennis Court(S)
Listing Courtesy Of: Evolve Real Estate
erikdunigan@gmail.com
Under contract-accepting backup offers. Beautiful lake views, western exposure, and gorgeous Florida sunsets await at this beautifully maintained and extensively upgraded Tifton Summerwood floor plan in the highly desirable community of IslandWalk at the West Villages. Built in 2013, this spacious home offers 2,027 square feet of living space, 2,887 total square feet, and a versatile layout with multiple guest accommodations, perfect for entertaining family and friends. As you enter, you'll immediately appreciate the abundance of natural light provided by five installed sun tunnels, tile flooring throughout, plantation shutters, and crown molding in the living room, dining room, and kitchen. The updated kitchen features a modern two-tone design with gray cabinetry, a contrasting darker gray island, granite countertops and backsplash, and stainless steel appliances. The spacious primary suite overlooks the lake, offering a peaceful retreat with beautiful water views. One of the home's standout features is the extended lanai, where you can enjoy breathtaking western sunsets overlooking the lake. The covered portion features Storm Smart hurricane shutters that can fully enclose the space, while the additional extended screened area features upgraded 20/20 no-see-um screening for added comfort. Whether you're enjoying your morning coffee, entertaining guests, or relaxing in the evening, this outdoor space is ideal for enjoying the Florida lifestyle. Additional improvements include Storm Smart hurricane protection on all windows, a recently repainted exterior, seamless gutters, widened driveway and sidewalk, screened front entry, enhanced landscaping, decorative palm tree uplighting in both the front and rear, and overhead garage storage racks. The flexible interior layout also includes a den with a queen-size Murphy bed and small closet, along with another furnished room featuring a king-size bed and wardrobe cabinet, providing additional sleeping accommodations for visiting family and friends. A convenient built-in ironing board cabinet adds another thoughtful touch. IslandWalk is one of Venice's most active and social communities, offering two full-time lifestyle directors, two clubhouses, an event center, two resort-style pools, a separate lap pool, 12 pickleball courts, Har-Tru tennis courts, a dog park, playground, basketball court, and community garden. Residents also enjoy miles of golf-cart, walking, and biking trails surrounded by picturesque waterways and Venetian-style bridges, all with low HOA and CDD fees. Conveniently located near Wellen Park, Downtown Wellen, CoolToday Park, shopping, dining, and the beautiful Gulf Coast beaches. The home can also be purchased turnkey furnished for an additional $5,000 through a separate bill of sale. Sellers are open to closing before the end of 2026, with occupancy available beginning February 1, 2027, subject to mutually agreed terms. With its extensive upgrades, beautiful lake views, exceptional outdoor living space, and outstanding community amenities, this home offers a wonderful opportunity to enjoy everything IslandWalk and Southwest Florida have to offer!
Property Details
Price: $532,500
Sq Ft: 2,027
($263 per
sqft)
Bedrooms: 2
Bathrooms: 2
City: Venice
County: Sarasota
Type: Single Family
Development: Islandwalk
Acres: 0.1700
Virtual Tour/Floorplan: View
Year Built: 2013
Listing Number: N6146466
Status Code: Active Under Contract
Taxes: $8,334.24
Tax Year: 2025
Garage:
Furnishings: Negotiable
Pets Allowed: Yes
Total Recurring Fees: $379
Total Recurring Fee Frequency: 0.00
Interior Features:
Ceiling Fans(s)
Crown Molding
High Ceilings
Open Floorplan
Solid Wood Cabinets
Stone Counters
Walk-In Closet(s)
Amenities:
Clubhouse
Fence Restrictions
Fitness Center
Gated
Pickleball Court(s)
Playground
Pool
Recreation Facilities
Spa/Hot Tub
Tennis Court(s)
Financial Information:
Taxes: $8,334.24
Tax Year: 2025
Association Fee: $1,137.00
Association Fee Frequency: Quarterly
Exterior Features:
Hurricane Shutters
Sidewalk
Equipment:
Dishwasher
Disposal
Dryer
Electric Water Heater
Microwave
Range
Refrigerator
Washer
View:
Water
School Information:
Elementary School: Taylor Ranch Elementary
Middle School: Venice Area Middle
Junior High: Venice Area Middle
High School: Venice Senior High
Additional Information:
Building Description: Florida
MLS Area: 34293 - Venice
Total Square Footage: 2,887
Price per Square Feet: $262.70
Total Floors: 1
Water: Public
Construction: Block, Stucco
Date Listed: 2026-11-05 00:00:00
Furnished: Negotiable
Flooring: Carpet, Tile
Roof: Concrete, Tile
Heating: Central, Electric
Cooling: Central Air
Security: Gated Community, Security Gate, Security System, Smoke Detector(S)
Laundry: Laundry Room
Pets: Yes
Sewer: Public Sewer
Parcel ID: 0781040110
Amenities: Clubhouse, Fence Restrictions, Fitness Center, Gated, Pickleball Court(S), Playground, Pool, Recreation Facilities, Spa/Hot Tub, Tennis Court(S)
Map of 19469 Rizzuto Street, Venice, FL 34293
Listing Courtesy Of: Evolve Real Estate
erikdunigan@gmail.com