19454 Rizzuto Street, Venice, FL 34293
Active Under Contract $589,900


Save Property
View Virtual Tour
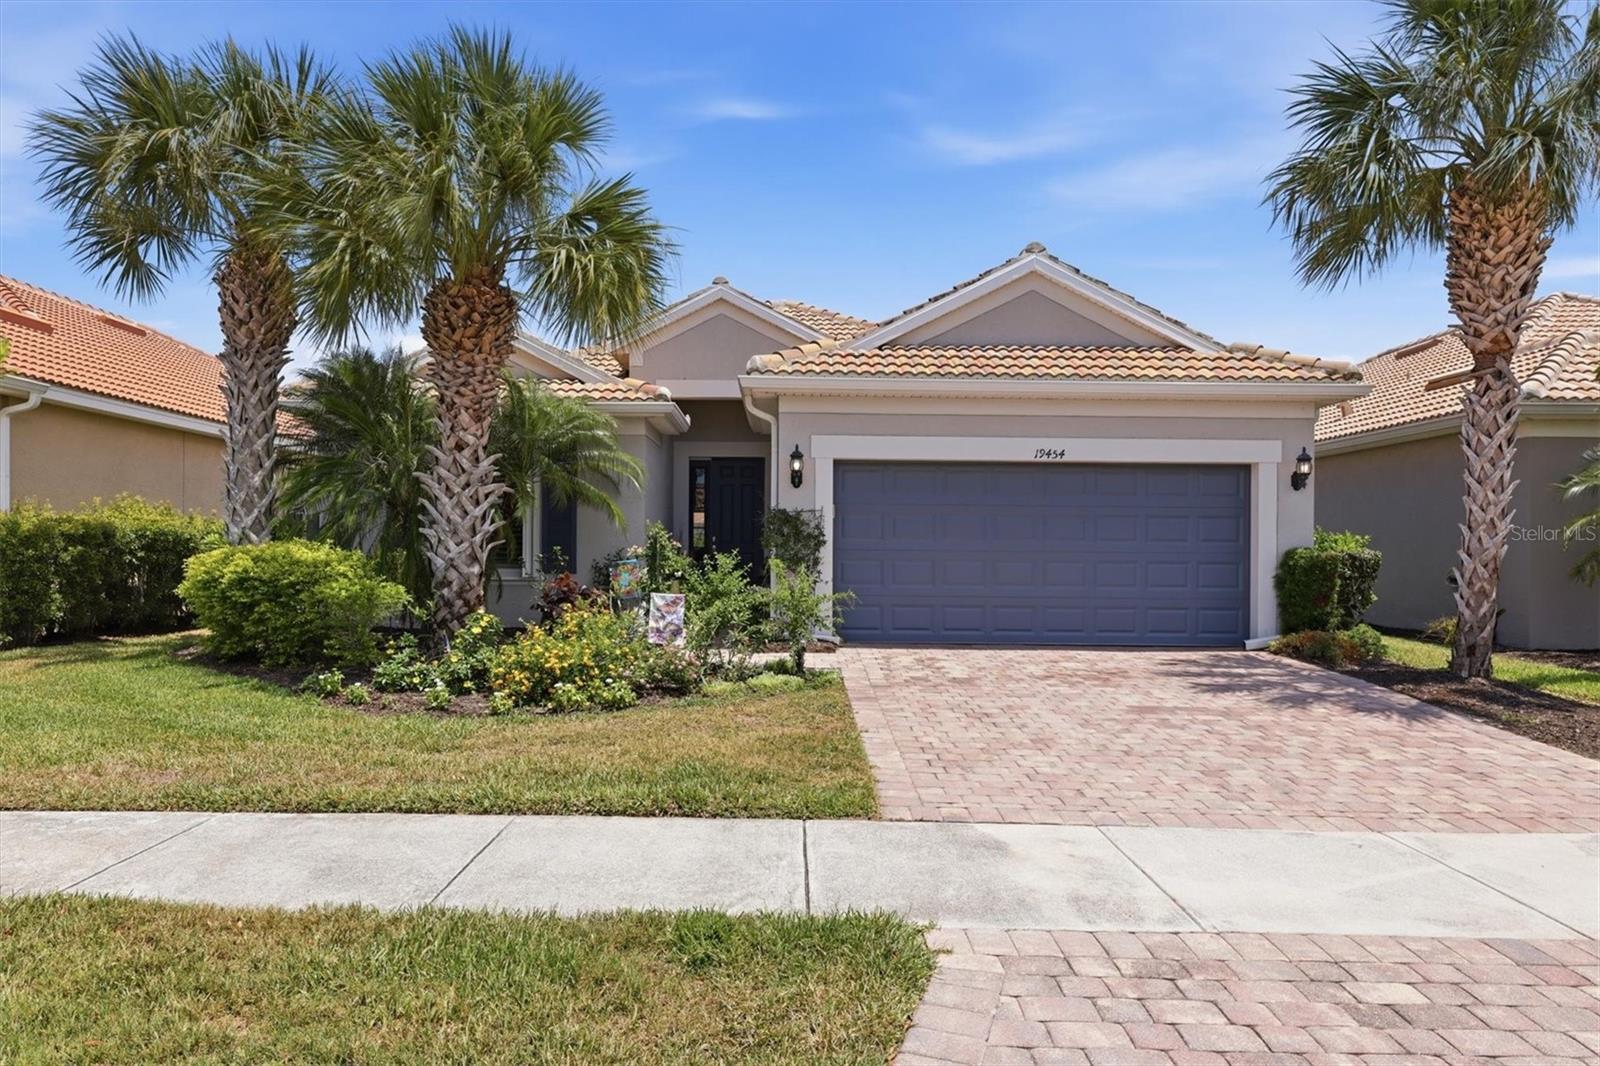
Under contract-accepting backup offers. Welcome to IslandWalk at the West Village, a premier resort-style community offering luxury living and picturesque waterfront views. This highly desible Tifton Model waterfront home has the EXTENDED LANAI and features 2 bedrooms, 2 bathrooms, and 2 versatile bonus rooms in a desirable split floor plan design. The open-concept layout seamlessly connects the living room, dining room, and kitchen, creating a spacious great room that opens to an extended screened-in waterfront lanai beautifully enhanced with pavers for added charm and ambiance. The kitchen showcases stunning water views and features a large eat-in island, granite countertops, abundant cabinetry, a spacious pantry, dual sinks, and plenty of workspace for entertaining and everyday living. Newer Air conditioning unit. The primary suite offers a relaxing retreat with an en-suite bathroom featuring dual sinks, a walk-in shower, private water closet, and a large walk-in closet. Neutral tile flooring laid diagonally flows throughout the main living areas, while plantation shutters add elegance throughout the home. The second bedroom features wood flooring and is conveniently located near the guest bathroom and two bonus rooms, perfect for an office, den, hobby room, or additional guest space. Additional highlights include a Brand New Air conditioning unit, New refrigerator, large laundry room complete with folding station and cabinetry, as well as a spacious 2-car garage. This exceptional home offers the perfect blend of comfort, style, and breathtaking waterfront living, whether enjoyed year-round or seasonally. Living in IslandWalk provides a true resort-style lifestyle with an abundance of amenities including geothermal pools, lap pools, spas, Har-Tru tennis courts, pickleball, bocce ball, basketball courts, playground, dog park, two state-of-the-art fitness centers, a library, outdoor pavilion with BBQ grills, and a 24-hour staffed gated entrance. The community also features on-site HOA staff available seven days a week to assist residents and guests. Golf carts are permitted throughout the community and may also be driven throughout Wellen Park when properly registered. Residents enjoy exclusive access through a private back gate to Downtown Wellen Park, featuring a vibrant marketplace anchored by Publix, the Atlanta Braves Spring Training Stadium, restaurants, shopping, and entertainment. Conveniently located approximately 4 miles from I-75, this home offers easy access to pristine Gulf beaches, airports, Historic Venice Island, dining, shopping, and cultural attractions. Schedule your private showing today and experience this beautiful waterfront home for yourself.
Eat-in Kitchen
High Ceilings
Living Room/Dining Room Combo
Open Floorplan
Primary Bedroom Main Floor
Walk-In Closet(s)
Clubhouse
Fence Restrictions
Fitness Center
Gated
Pickleball Court(s)
Pool
Racquetball
Recreation Facilities
Tennis Court(s)
Taxes: $5,688.00
Tax Year: 2025
Association Fee: $1,165.00
Association Fee Frequency: Quarterly
Hurricane Shutters
Private Mailbox
Private Yard
Cooktop
Dishwasher
Disposal
Dryer
Microwave
Refrigerator
Washer
Pond
View: Lake
Elementary School: Taylor Ranch Elementary
Middle School: Venice Area Middle
Junior High: Venice Area Middle
High School: Venice Senior High
MLS Area: 34293 - Venice
Total Square Footage: 2,828
Price per Square Feet: $270.84
Water: Canal/Lake For Irrigation
Construction: Block
Date Listed: 2026-05-29 00:00:00
Furnished: Unfurnished
Windows: Shutters
Garage Description: Y
Garage Spaces: 2
Attached Garage: Y
Flooring: Ceramic Tile, Hardwood
Roof: Shingle
Heating: Central
Cooling: Central Air
Security: Security Gate
Laundry: Inside
Pets: Yes
Sewer: Public Sewer
Parcel ID: 0781040690
Amenities: Clubhouse, Fence Restrictions, Fitness Center, Gated, Pickleball Court(S), Pool, Racquetball, Recreation Facilities, Tennis Court(S)
Listing Courtesy Of: Medway Realty
sherriesrq@gmail.com
Under contract-accepting backup offers. Welcome to IslandWalk at the West Village, a premier resort-style community offering luxury living and picturesque waterfront views. This highly desible Tifton Model waterfront home has the EXTENDED LANAI and features 2 bedrooms, 2 bathrooms, and 2 versatile bonus rooms in a desirable split floor plan design. The open-concept layout seamlessly connects the living room, dining room, and kitchen, creating a spacious great room that opens to an extended screened-in waterfront lanai beautifully enhanced with pavers for added charm and ambiance. The kitchen showcases stunning water views and features a large eat-in island, granite countertops, abundant cabinetry, a spacious pantry, dual sinks, and plenty of workspace for entertaining and everyday living. Newer Air conditioning unit. The primary suite offers a relaxing retreat with an en-suite bathroom featuring dual sinks, a walk-in shower, private water closet, and a large walk-in closet. Neutral tile flooring laid diagonally flows throughout the main living areas, while plantation shutters add elegance throughout the home. The second bedroom features wood flooring and is conveniently located near the guest bathroom and two bonus rooms, perfect for an office, den, hobby room, or additional guest space. Additional highlights include a Brand New Air conditioning unit, New refrigerator, large laundry room complete with folding station and cabinetry, as well as a spacious 2-car garage. This exceptional home offers the perfect blend of comfort, style, and breathtaking waterfront living, whether enjoyed year-round or seasonally. Living in IslandWalk provides a true resort-style lifestyle with an abundance of amenities including geothermal pools, lap pools, spas, Har-Tru tennis courts, pickleball, bocce ball, basketball courts, playground, dog park, two state-of-the-art fitness centers, a library, outdoor pavilion with BBQ grills, and a 24-hour staffed gated entrance. The community also features on-site HOA staff available seven days a week to assist residents and guests. Golf carts are permitted throughout the community and may also be driven throughout Wellen Park when properly registered. Residents enjoy exclusive access through a private back gate to Downtown Wellen Park, featuring a vibrant marketplace anchored by Publix, the Atlanta Braves Spring Training Stadium, restaurants, shopping, and entertainment. Conveniently located approximately 4 miles from I-75, this home offers easy access to pristine Gulf beaches, airports, Historic Venice Island, dining, shopping, and cultural attractions. Schedule your private showing today and experience this beautiful waterfront home for yourself.
Property Details
Price: $589,900
Sq Ft: 2,178
($271 per
sqft)
Bedrooms: 2
Bathrooms: 2
City: Venice
County: Sarasota
Type: Single Family
Development: Islandwalk At The West Village
Acres: 0.1500
Virtual Tour/Floorplan: View
Year Built: 2013
Listing Number: A4692340
Status Code: Active Under Contract
Taxes: $5,688.00
Tax Year: 2025
Garage:
2
/
Y
Furnishings: Unfurnished
Pets Allowed: Yes
Total Recurring Fees: $388
Total Recurring Fee Frequency: 0.00
Interior Features:
Eat-in Kitchen
High Ceilings
Living Room/Dining Room Combo
Open Floorplan
Primary Bedroom Main Floor
Walk-In Closet(s)
Amenities:
Clubhouse
Fence Restrictions
Fitness Center
Gated
Pickleball Court(s)
Pool
Racquetball
Recreation Facilities
Tennis Court(s)
Financial Information:
Taxes: $5,688.00
Tax Year: 2025
Association Fee: $1,165.00
Association Fee Frequency: Quarterly
Exterior Features:
Hurricane Shutters
Private Mailbox
Private Yard
Equipment:
Cooktop
Dishwasher
Disposal
Dryer
Microwave
Refrigerator
Washer
Waterfront Description:
Pond
View: Lake
School Information:
Elementary School: Taylor Ranch Elementary
Middle School: Venice Area Middle
Junior High: Venice Area Middle
High School: Venice Senior High
Additional Information:
MLS Area: 34293 - Venice
Total Square Footage: 2,828
Price per Square Feet: $270.84
Water: Canal/Lake For Irrigation
Construction: Block
Date Listed: 2026-05-29 00:00:00
Furnished: Unfurnished
Windows: Shutters
Garage Description: Y
Garage Spaces: 2
Attached Garage: Y
Flooring: Ceramic Tile, Hardwood
Roof: Shingle
Heating: Central
Cooling: Central Air
Security: Security Gate
Laundry: Inside
Pets: Yes
Sewer: Public Sewer
Parcel ID: 0781040690
Amenities: Clubhouse, Fence Restrictions, Fitness Center, Gated, Pickleball Court(S), Pool, Racquetball, Recreation Facilities, Tennis Court(S)
Map of 19454 Rizzuto Street, Venice, FL 34293
Listing Courtesy Of: Medway Realty
sherriesrq@gmail.com