194 Blue Star Court, Tavares, FL 32778
For Sale $434,867


Save Property
View Virtual Tour
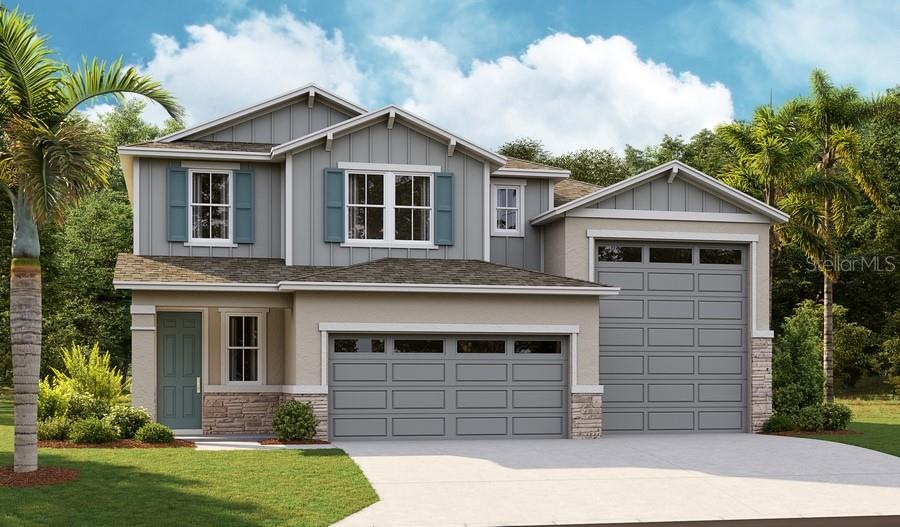
Under Construction. Designed for the way modern families live, work, and play, the Zinc blends expansive living spaces with thoughtful functionality. The heart of the home features a beautifully connected kitchen, dining area, and great room, creating an open-concept layout ideal for entertaining and everyday living. A covered patio extends the living space outdoors, offering the perfect setting for relaxing evenings or weekend gatherings. The private main-floor primary suite serves as a peaceful retreat, complete with a spacious walk-in closet and well-appointed bath. Conveniently located nearby, the laundry room and mudroom help keep daily routines organized and efficient. Upstairs, a versatile loft creates additional space for a media room, game room, home office, or study area, while three secondary bedrooms provide comfort and privacy for family members or guests. An optional fifth bedroom offers even greater flexibility to meet your evolving needs. One of the Zinc's standout features is its impressive RV garage, paired with a traditional 2-car garage, delivering exceptional storage for recreational vehicles, boats, hobbies, or workshop space. With its spacious design, flexible living areas, and unmatched garage capacity, the Zinc is a home built to accommodate both everyday moments and your biggest adventures. SAMPLE PHOTOS, actual homes as constructed may not contain the features and layouts depicted and may vary from image(s).
Eat-in Kitchen
High Ceilings
Kitchen/Family Room Combo
Living Room/Dining Room Combo
Open Floorplan
Other
Primary Bedroom Main Floor
Solid Surface Counters
Split Bedroom
Walk-In Closet(s)
Tax Year: 2026
Association Fee: $1,687.00
Association Fee Frequency: Annually
Dishwasher
Disposal
Electric Water Heater
Microwave
Range
MLS Area: 32778 - Tavares / Deer Island
Total Square Footage: 2,732
Price per Square Feet: $203.97
Total Floors: 2
Water: Public
Construction: Stone, Stucco
Date Listed: 2026-10-20 00:00:00
Pool Description: Other
Furnished: Unfurnished
Parking: Garage Door Opener, Rv Garage
Garage Description: Y
Garage Spaces: 3
Attached Garage: Y
Flooring: Carpet, Ceramic Tile
Roof: Shingle
Heating: Central, Electric
Cooling: Central Air
Security: Smoke Detector(S)
Laundry: Laundry Room
Pets: Yes
Sewer: Public Sewer
Parcel ID: 30-19-26-0010-0
Listing Courtesy Of: Axen Realty Llc
realtor441@gmail.com
Under Construction. Designed for the way modern families live, work, and play, the Zinc blends expansive living spaces with thoughtful functionality. The heart of the home features a beautifully connected kitchen, dining area, and great room, creating an open-concept layout ideal for entertaining and everyday living. A covered patio extends the living space outdoors, offering the perfect setting for relaxing evenings or weekend gatherings. The private main-floor primary suite serves as a peaceful retreat, complete with a spacious walk-in closet and well-appointed bath. Conveniently located nearby, the laundry room and mudroom help keep daily routines organized and efficient. Upstairs, a versatile loft creates additional space for a media room, game room, home office, or study area, while three secondary bedrooms provide comfort and privacy for family members or guests. An optional fifth bedroom offers even greater flexibility to meet your evolving needs. One of the Zinc's standout features is its impressive RV garage, paired with a traditional 2-car garage, delivering exceptional storage for recreational vehicles, boats, hobbies, or workshop space. With its spacious design, flexible living areas, and unmatched garage capacity, the Zinc is a home built to accommodate both everyday moments and your biggest adventures. SAMPLE PHOTOS, actual homes as constructed may not contain the features and layouts depicted and may vary from image(s).
Property Details
Price: $434,867
Sq Ft: 2,132
($204 per
sqft)
Bedrooms: 4
Bathrooms: 2
Partial Baths: 1
City: Tavares
County: Lake
Type: Single Family
Development: Seasons At Waterstone
Acres: 0.1600
Virtual Tour/Floorplan: View
Year Built: 2027
Listing Number: S5159869
Status Code: A-Active
Tax Year: 2026
Garage:
3
/
Y
Furnishings: Unfurnished
Pets Allowed: Yes
Total Recurring Fees: $141
Total Recurring Fee Frequency: 0.00
Interior Features:
Eat-in Kitchen
High Ceilings
Kitchen/Family Room Combo
Living Room/Dining Room Combo
Open Floorplan
Other
Primary Bedroom Main Floor
Solid Surface Counters
Split Bedroom
Walk-In Closet(s)
Financial Information:
Tax Year: 2026
Association Fee: $1,687.00
Association Fee Frequency: Annually
Equipment:
Dishwasher
Disposal
Electric Water Heater
Microwave
Range
Additional Information:
MLS Area: 32778 - Tavares / Deer Island
Total Square Footage: 2,732
Price per Square Feet: $203.97
Total Floors: 2
Water: Public
Construction: Stone, Stucco
Date Listed: 2026-10-20 00:00:00
Pool Description: Other
Furnished: Unfurnished
Parking: Garage Door Opener, Rv Garage
Garage Description: Y
Garage Spaces: 3
Attached Garage: Y
Flooring: Carpet, Ceramic Tile
Roof: Shingle
Heating: Central, Electric
Cooling: Central Air
Security: Smoke Detector(S)
Laundry: Laundry Room
Pets: Yes
Sewer: Public Sewer
Parcel ID: 30-19-26-0010-0
Map of 194 Blue Star Court, Tavares, FL 32778
Listing Courtesy Of: Axen Realty Llc
realtor441@gmail.com