194 Bella Vista Terrace #26A, North Venice, FL 34275
For Sale $479,000


Save Property
View Virtual Tour
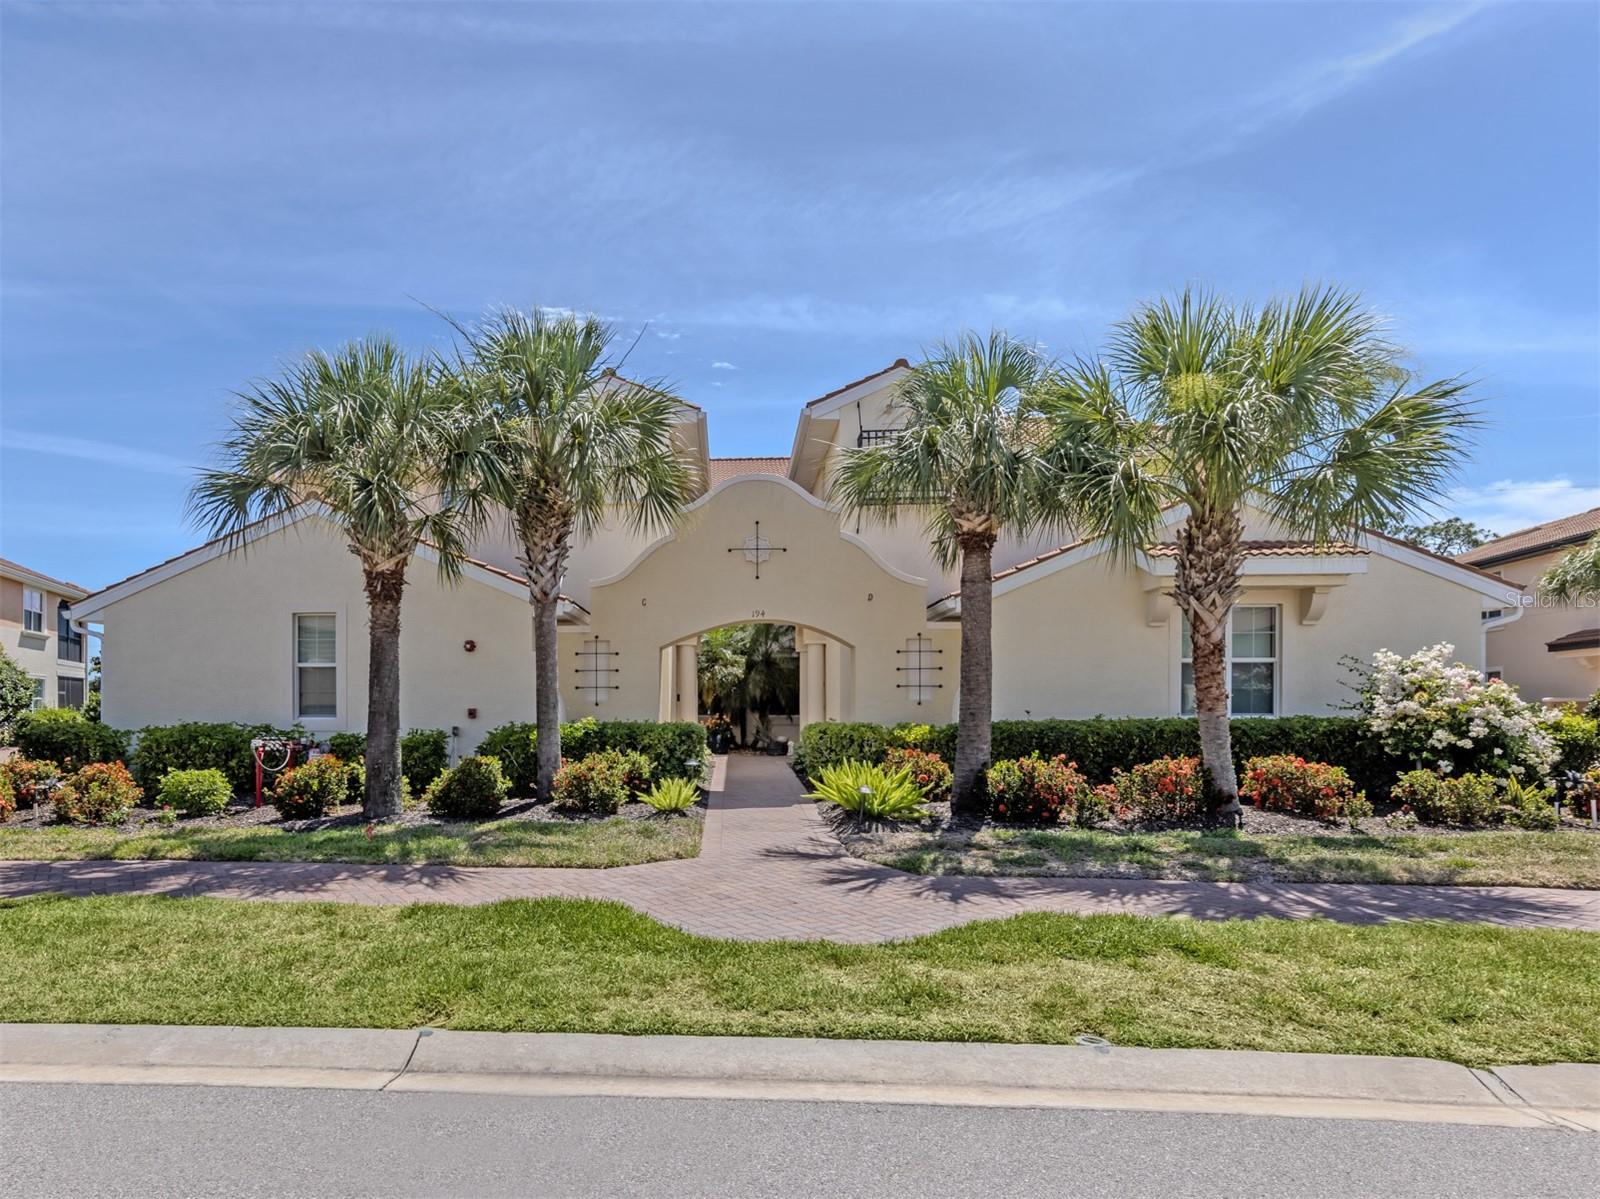
Welcome to your own slice of paradise in sought-after Venetian Golf & River Club. Ideally on the first floor, this beautifully maintained residence is filled with natural light and enjoys refreshing afternoon breezes, spectacular sunsets and sweeping panoramic views of the golf course, the 14th hole and serene natural preserves. One of the newer buildings (2018) it is designed for comfortable Florida living, the spacious three-bedroom, two-bath floor plan offers a seamless blend of elegance and functionality. The bright kitchen has been thoughtfully updated with freshly painted cabinetry, convenient pullout drawers, a newly tiled island backsplash, upgraded appliances and abundant workspace for entertaining family and friends. The primary suite is a peaceful retreat featuring updated vanity mirrors and light fixtures, while most closets throughout the home have been enhanced with custom closet systems that provide exceptional organization and storage. Additional highlights include a private two-car garage, dedicated laundry room and a layout that lives like a single-family home without maintenance. Beyond your front door awaits one of Southwest Florida's desirable lifestyle communities. Residents enjoy an impressive array of amenities including a private clubhouse with restaurant, six Har-Tru tennis courts, three pickleball courts, a state-of-the-art fitness center, aerobics studio, resort-style pool, separate lap pool, and a popular tiki bar serving food and drinks. Nature lovers will appreciate the scenic boardwalk winding through protected preserves to the Myakka River. Ideally just minutes from Interstate 75, a new state-of-the-art hospital, Gulf beaches, shopping, dining and charming downtown Venice, this exceptional home offers a combination of luxury, convenience and carefree Florida lifestyle you've been dreaming of. Call now to see this wonderful home!
Ceiling Fans(s)
Crown Molding
Solid Wood Cabinets
Split Bedroom
Stone Counters
Walk-In Closet(s)
Cable TV
Clubhouse
Fitness Center
Gated
Pickleball Court(s)
Pool
Recreation Facilities
Security
Shuffleboard Court
Spa/Hot Tub
Tennis Court(s)
Trail(s)
Vehicle Restrictions
Taxes: $7,455.09
Tax Year: 2025
Association Fee: $338.00
Association Fee Frequency: Quarterly
Association Fee Frequency: Quarterly
Rain Gutters
Dishwasher
Disposal
Dryer
Microwave
Range
Refrigerator
Washer
Golf Course
Elementary School: Laurel Nokomis Elementary
Middle School: Venice Area Middle
Junior High: Venice Area Middle
High School: Venice Senior High
Building Description: Mediterranean
MLS Area: 34275 - Nokomis/North Venice
Total Square Footage: 1,945
Price per Square Feet: $274.66
Total Floors: 2
Water: Public
Construction: Stucco
Date Listed: 2026-06-11 00:00:00
Furnished: Negotiable
Parking: Driveway, Garage Faces Side
Garage Spaces: 2
Flooring: Tile
Roof: Concrete, Tile
Heating: Central, Electric
Cooling: Central Air
Security: Fire Sprinkler System, Gated Community, Key Card Entry, Security Gate, Smoke Detector(S)
Laundry: Electric Dryer Hookup, Laundry Room, Washer Hookup
Pets: Cats Ok, Dogs Ok
Sewer: Public Sewer
Lot Desc.: On Golf Course, Sidewalk, Paved
Parcel ID: 0373012105
Amenities: Cable Tv, Clubhouse, Fitness Center, Gated, Pickleball Court(S), Pool, Recreation Facilities, Security, Shuffleboard Court, Spa/Hot Tub, Tennis Court(S), Trail(S), Vehicle Restrictions
Listing Courtesy Of: Premier Sothebys Intl Realty
audrey.peabody@premiersir.com
Welcome to your own slice of paradise in sought-after Venetian Golf & River Club. Ideally on the first floor, this beautifully maintained residence is filled with natural light and enjoys refreshing afternoon breezes, spectacular sunsets and sweeping panoramic views of the golf course, the 14th hole and serene natural preserves. One of the newer buildings (2018) it is designed for comfortable Florida living, the spacious three-bedroom, two-bath floor plan offers a seamless blend of elegance and functionality. The bright kitchen has been thoughtfully updated with freshly painted cabinetry, convenient pullout drawers, a newly tiled island backsplash, upgraded appliances and abundant workspace for entertaining family and friends. The primary suite is a peaceful retreat featuring updated vanity mirrors and light fixtures, while most closets throughout the home have been enhanced with custom closet systems that provide exceptional organization and storage. Additional highlights include a private two-car garage, dedicated laundry room and a layout that lives like a single-family home without maintenance. Beyond your front door awaits one of Southwest Florida's desirable lifestyle communities. Residents enjoy an impressive array of amenities including a private clubhouse with restaurant, six Har-Tru tennis courts, three pickleball courts, a state-of-the-art fitness center, aerobics studio, resort-style pool, separate lap pool, and a popular tiki bar serving food and drinks. Nature lovers will appreciate the scenic boardwalk winding through protected preserves to the Myakka River. Ideally just minutes from Interstate 75, a new state-of-the-art hospital, Gulf beaches, shopping, dining and charming downtown Venice, this exceptional home offers a combination of luxury, convenience and carefree Florida lifestyle you've been dreaming of. Call now to see this wonderful home!
Property Details
Price: $479,000
Sq Ft: 1,744
($275 per
sqft)
Bedrooms: 3
Bathrooms: 2
City: North Venice
County: Sarasota
Type: Condo
Development: Venetian Golf And River Club
Subdivision: Venetian Golf & River Club
Virtual Tour/Floorplan: View
Year Built: 2017
Listing Number: N6144665
Status Code: A-Active
Taxes: $7,455.09
Tax Year: 2025
Garage:
2
Furnishings: Negotiable
Pets Allowed: Cats OK, Dogs OK
Total Recurring Fees: $430
Total Recurring Fee Frequency: 0.00
Interior Features:
Ceiling Fans(s)
Crown Molding
Solid Wood Cabinets
Split Bedroom
Stone Counters
Walk-In Closet(s)
Amenities:
Cable TV
Clubhouse
Fitness Center
Gated
Pickleball Court(s)
Pool
Recreation Facilities
Security
Shuffleboard Court
Spa/Hot Tub
Tennis Court(s)
Trail(s)
Vehicle Restrictions
Financial Information:
Taxes: $7,455.09
Tax Year: 2025
Association Fee: $338.00
Association Fee Frequency: Quarterly
Association Fee Frequency: Quarterly
Exterior Features:
Rain Gutters
Equipment:
Dishwasher
Disposal
Dryer
Microwave
Range
Refrigerator
Washer
View:
Golf Course
School Information:
Elementary School: Laurel Nokomis Elementary
Middle School: Venice Area Middle
Junior High: Venice Area Middle
High School: Venice Senior High
Additional Information:
Building Description: Mediterranean
MLS Area: 34275 - Nokomis/North Venice
Total Square Footage: 1,945
Price per Square Feet: $274.66
Total Floors: 2
Water: Public
Construction: Stucco
Date Listed: 2026-06-11 00:00:00
Furnished: Negotiable
Parking: Driveway, Garage Faces Side
Garage Spaces: 2
Flooring: Tile
Roof: Concrete, Tile
Heating: Central, Electric
Cooling: Central Air
Security: Fire Sprinkler System, Gated Community, Key Card Entry, Security Gate, Smoke Detector(S)
Laundry: Electric Dryer Hookup, Laundry Room, Washer Hookup
Pets: Cats Ok, Dogs Ok
Sewer: Public Sewer
Lot Desc.: On Golf Course, Sidewalk, Paved
Parcel ID: 0373012105
Amenities: Cable Tv, Clubhouse, Fitness Center, Gated, Pickleball Court(S), Pool, Recreation Facilities, Security, Shuffleboard Court, Spa/Hot Tub, Tennis Court(S), Trail(S), Vehicle Restrictions
Map of 194 Bella Vista Terrace #26A, North Venice, FL 34275
Listing Courtesy Of: Premier Sothebys Intl Realty
audrey.peabody@premiersir.com