19341 Lochside Lane, Mount Dora, FL 32757
For Sale $707,419


Calculate Your Payment
Scheduled Open Houses
2026-11-14 10:00 am - 5:00 pm
2026-11-14 1:00 pm - 4:00 pm
2026-11-15 12:00 pm - 5:00 pm
2026-11-15 1:00 pm - 4:00 pm
2026-11-21 10:00 am - 5:00 pm
2026-11-21 1:00 pm - 4:00 pm
2026-11-22 12:00 pm - 5:00 pm
2026-11-22 1:00 pm - 4:00 pm
2026-11-28 1:00 pm - 4:00 pm
2026-11-29 1:00 pm - 4:00 pm
Share Property
Save Property
View Virtual Tour
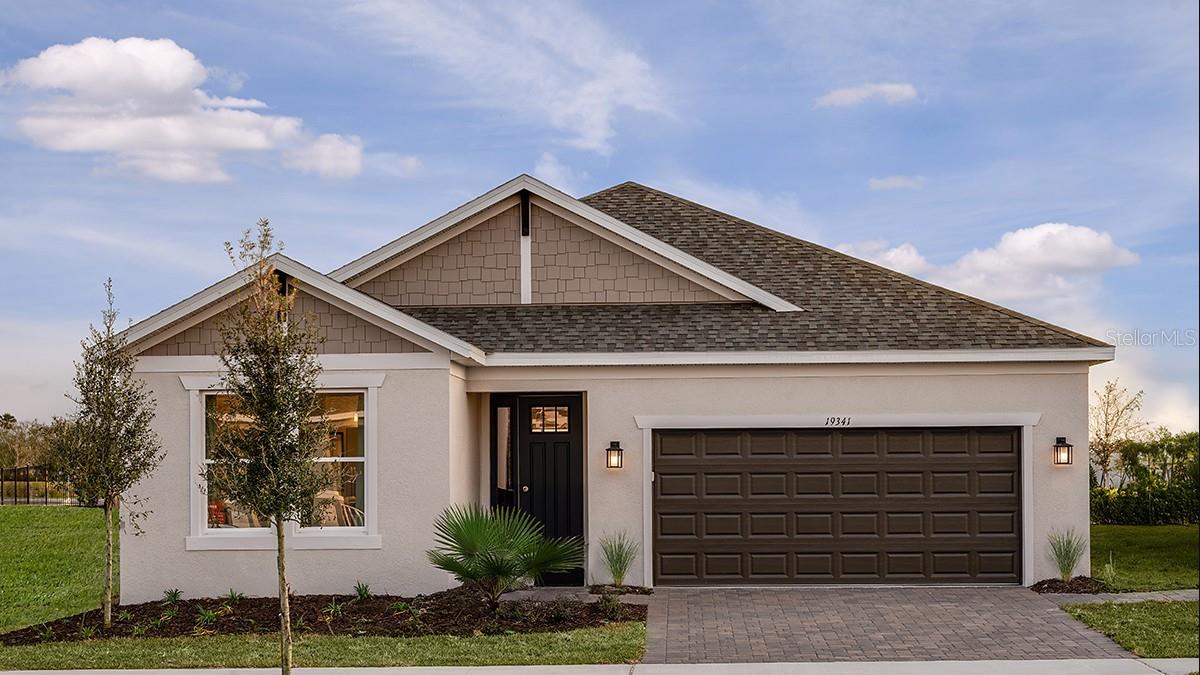
This model home purchase includes our Model Leaseback Program. Model leaseback terms vary by model home. Please see a Community Sales Manager for additional details. Restrictions may apply. What's Special: Greenbelt Lot | Multi-Gen Suite | 1st Floor Primary Bedroom | Dry Retention | North Facing Lot. Welcome to the Longboat at 19341 Lochside Lane in Lochside! At the center of the home, the open-concept great room flows into the dining area and the gourmet kitchen with an island—creating a bright, welcoming space for gathering. Just beyond, the covered lanai with a built-in outdoor kitchen sets the stage for easy indoor/outdoor living and memorable get-togethers. 3 bedrooms and 2 bathrooms are thoughtfully arranged for convenience, including a private bedroom suite. The primary suite is tucked away in its own corner of the home, offering a spa-inspired bathroom and a spacious walk-in closet. A flex room adds even more versatility—perfect for a home office, game room, movie space and more. The laundry room and entry are placed just off the garage to keep daily routines running smoothly. Additional Highlights Include: tray ceilings, 8' interior door, gourmet kitchen, outdoor kitchen at lanai, door from laundry to primary bedroom walk in closet, laundry sink, livesmart, upgraded luxury vinyl floor throughout, and upgraded lighting. MLS#O6376071
High Ceilings
Open Floorplan
Primary Bedroom Main Floor
Split Bedroom
Tray Ceiling(s)
Walk-In Closet(s)
Gated
Pool
Tax Year: 2025
Association Fee: $197.96
Association Fee Frequency: Monthly
Built-In Oven
Cooktop
Dishwasher
Disposal
Exhaust Fan
Gas Water Heater
Microwave
Range Hood
Tankless Water Heater
Park/Greenbelt
Elementary School: Triangle Elem
Middle School: Mount Dora Middle
Junior High: Mount Dora Middle
High School: Mount Dora High
Building Description: Craftsman
MLS Area: 32757 - Mount Dora
Total Square Footage: 3,247
Price per Square Feet: $273.98
Water: Public
Construction: Block, Stucco
Date Listed: 2026-01-22 00:00:00
Furnished: Unfurnished
Windows: Window Treatments
Parking: Driveway, Garage Door Opener
Garage Description: Y
Garage Spaces: 2
Attached Garage: Y
Flooring: Carpet, Ceramic Tile, Tile
Roof: Shingle
Heating: Central, Electric
Cooling: Central Air, Other
Security: Gated Community
Laundry: Inside
Pets: Yes
Sewer: Public Sewer
Lot Desc.: Greenbelt
Parcel ID: 20-19-27-0020-0
Amenities: Gated, Pool
Listing Courtesy Of: Taylor Morrison Realty Of Florida Inc
orlandoonline@taylormorrison.com
This model home purchase includes our Model Leaseback Program. Model leaseback terms vary by model home. Please see a Community Sales Manager for additional details. Restrictions may apply. What's Special: Greenbelt Lot | Multi-Gen Suite | 1st Floor Primary Bedroom | Dry Retention | North Facing Lot. Welcome to the Longboat at 19341 Lochside Lane in Lochside! At the center of the home, the open-concept great room flows into the dining area and the gourmet kitchen with an island—creating a bright, welcoming space for gathering. Just beyond, the covered lanai with a built-in outdoor kitchen sets the stage for easy indoor/outdoor living and memorable get-togethers. 3 bedrooms and 2 bathrooms are thoughtfully arranged for convenience, including a private bedroom suite. The primary suite is tucked away in its own corner of the home, offering a spa-inspired bathroom and a spacious walk-in closet. A flex room adds even more versatility—perfect for a home office, game room, movie space and more. The laundry room and entry are placed just off the garage to keep daily routines running smoothly. Additional Highlights Include: tray ceilings, 8' interior door, gourmet kitchen, outdoor kitchen at lanai, door from laundry to primary bedroom walk in closet, laundry sink, livesmart, upgraded luxury vinyl floor throughout, and upgraded lighting. MLS#O6376071
Property Details
Price: $707,419
Sq Ft: 2,582
($274 per
sqft)
Bedrooms: 4
Bathrooms: 3
Partial Baths: 1
City: Mount Dora
County: Lake
Type: Single Family
Development: Lochside
Acres: 0.1300
Virtual Tour/Floorplan: View
Year Built: 2026
Listing Number: O6376071
Status Code: A-Active
Tax Year: 2025
Garage:
2
/
Y
Furnishings: Unfurnished
Pets Allowed: Yes
Total Recurring Fees: $198
Total Recurring Fee Frequency: 0.00
Interior Features:
High Ceilings
Open Floorplan
Primary Bedroom Main Floor
Split Bedroom
Tray Ceiling(s)
Walk-In Closet(s)
Amenities:
Gated
Pool
Financial Information:
Tax Year: 2025
Association Fee: $197.96
Association Fee Frequency: Monthly
Equipment:
Built-In Oven
Cooktop
Dishwasher
Disposal
Exhaust Fan
Gas Water Heater
Microwave
Range Hood
Tankless Water Heater
View:
Park/Greenbelt
School Information:
Elementary School: Triangle Elem
Middle School: Mount Dora Middle
Junior High: Mount Dora Middle
High School: Mount Dora High
Additional Information:
Building Description: Craftsman
MLS Area: 32757 - Mount Dora
Total Square Footage: 3,247
Price per Square Feet: $273.98
Water: Public
Construction: Block, Stucco
Date Listed: 2026-01-22 00:00:00
Furnished: Unfurnished
Windows: Window Treatments
Parking: Driveway, Garage Door Opener
Garage Description: Y
Garage Spaces: 2
Attached Garage: Y
Flooring: Carpet, Ceramic Tile, Tile
Roof: Shingle
Heating: Central, Electric
Cooling: Central Air, Other
Security: Gated Community
Laundry: Inside
Pets: Yes
Sewer: Public Sewer
Lot Desc.: Greenbelt
Parcel ID: 20-19-27-0020-0
Amenities: Gated, Pool
Map of 19341 Lochside Lane, Mount Dora, FL 32757
Listing Courtesy Of: Taylor Morrison Realty Of Florida Inc
orlandoonline@taylormorrison.com