19284 Briarbrook Drive, Tampa, FL 33647
For Sale $699,000


Save Property
View Virtual Tour
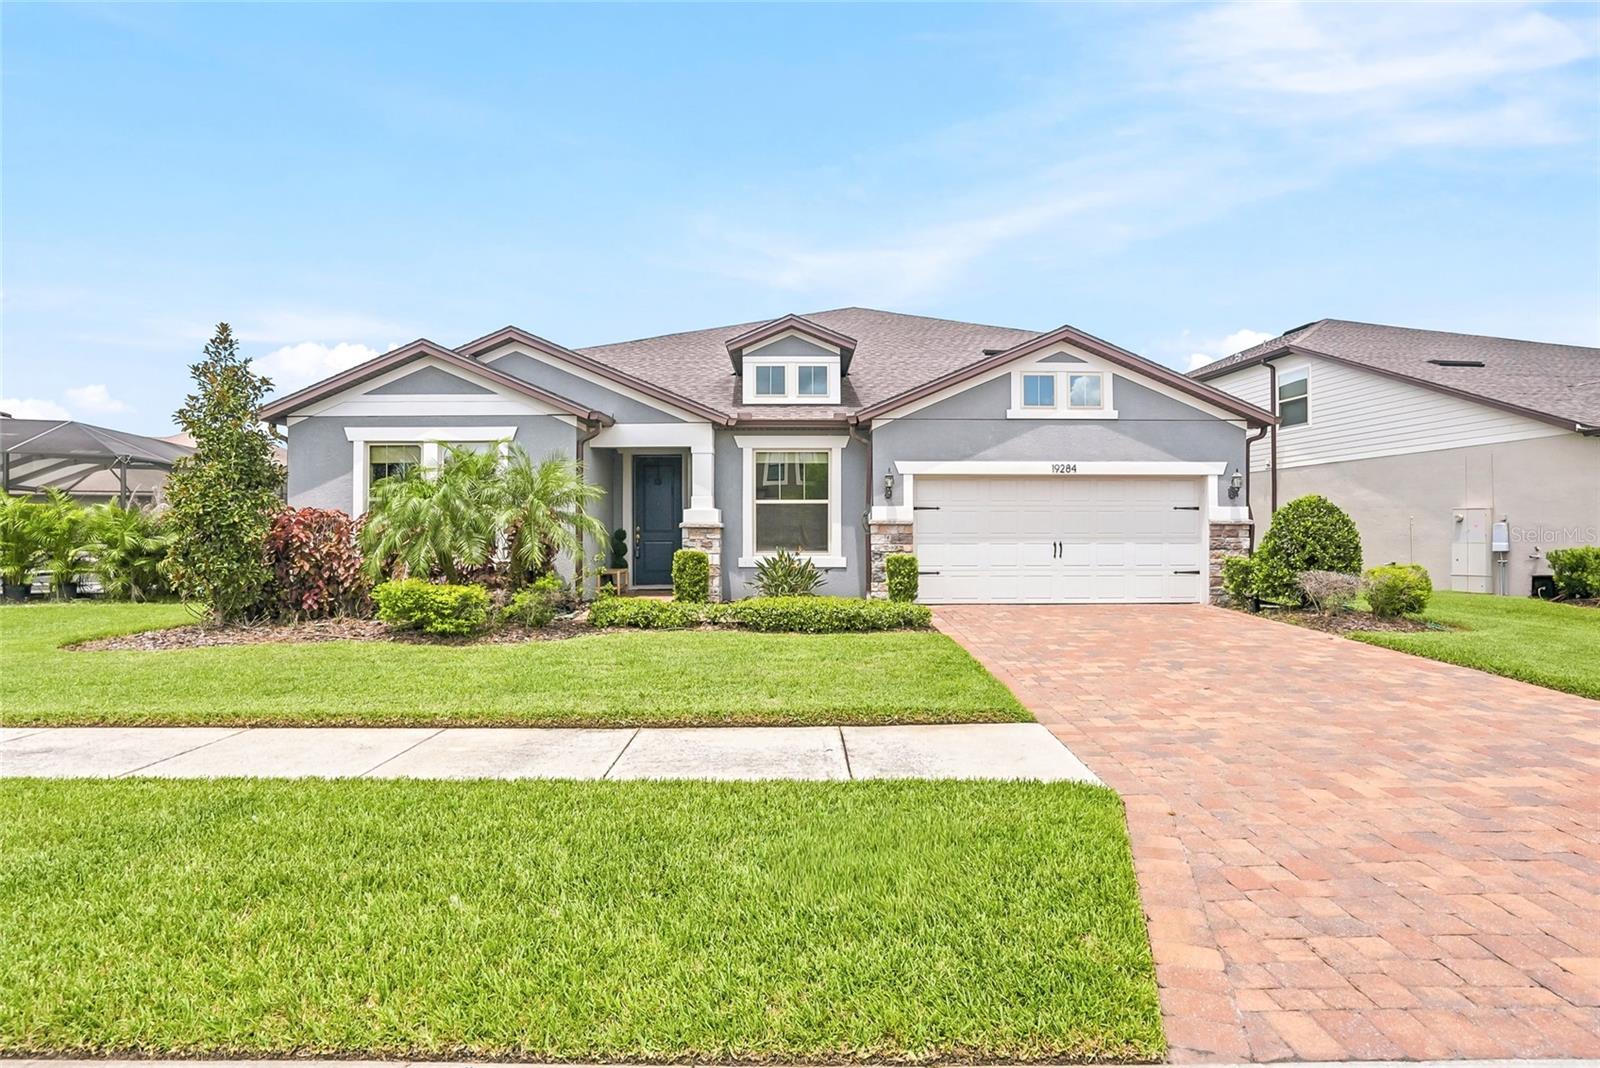
Luxury meets functionality in this stunning executive home located in the gated community of K-Bar Ranch. This highly upgraded Pulte Dockside Grand features 6 bedrooms, 3.5 baths, a tandem 3-car garage, and a spacious open-concept design. The versatile floor plan includes a first-floor owner's suite with an oversized walk-in closet, three additional downstairs bedrooms that can be used as offices, and beautifully appointed bathrooms with designer finishes. The gourmet kitchen showcases a massive quartz island, walk-in pantry, and overlooks the spacious family room with custom brick accent walls, a fireplace, luxury vinyl flooring, and upgraded lighting. Pocket sliding glass doors open to an incredible screened lanai featuring travertine flooring, artificial turf, a built-in outdoor kitchen, oversized fans, and panoramic pond views, perfect for entertaining or relaxing. Upstairs offers two additional bedrooms, a full bath, an oversized loft, and a dedicated media room. Thoughtfully upgraded throughout, this one-of-a-kind home offers luxury, comfort, and exceptional indoor-outdoor living. Don't miss your opportunity to make it yours!
Ceiling Fans(s)
Crown Molding
Eat-in Kitchen
Living Room/Dining Room Combo
Open Floorplan
Primary Bedroom Main Floor
Stone Counters
Thermostat
Walk-In Closet(s)
Window Treatments
Pickleball Court(s)
Playground
Pool
Tennis Court(s)
Taxes: $14,144.00
Tax Year: 2025
Association Fee: $319.00
Association Fee Frequency: Annually
Outdoor Grill
Outdoor Kitchen
Sidewalk
Convection Oven
Cooktop
Dishwasher
Disposal
Dryer
Microwave
Range
Washer
Water Filtration System
Water Softener
Elementary School: Pride-Hb
Middle School: Benito-Hb
Junior High: Benito-Hb
High School: Wharton-Hb
MLS Area: 33647 - Tampa / Tampa Palms
Total Square Footage: 5,297
Price per Square Feet: $165.29
Water: Public
Construction: Block
Date Listed: 2026-07-14 00:00:00
Furnished: Unfurnished
Parking: Tandem
Garage Description: Y
Garage Spaces: 3
Attached Garage: Y
Flooring: Carpet, Tile
Roof: Shingle
Heating: Electric
Cooling: Central Air
Laundry: Laundry Room
Pets: Yes
Sewer: Public Sewer
Parcel ID: A-03-27-20-A8R-
Amenities: Pickleball Court(S), Playground, Pool, Tennis Court(S)
Listing Courtesy Of: Century 21 Be3
crystalwbooth@gmail.com
Luxury meets functionality in this stunning executive home located in the gated community of K-Bar Ranch. This highly upgraded Pulte Dockside Grand features 6 bedrooms, 3.5 baths, a tandem 3-car garage, and a spacious open-concept design. The versatile floor plan includes a first-floor owner's suite with an oversized walk-in closet, three additional downstairs bedrooms that can be used as offices, and beautifully appointed bathrooms with designer finishes. The gourmet kitchen showcases a massive quartz island, walk-in pantry, and overlooks the spacious family room with custom brick accent walls, a fireplace, luxury vinyl flooring, and upgraded lighting. Pocket sliding glass doors open to an incredible screened lanai featuring travertine flooring, artificial turf, a built-in outdoor kitchen, oversized fans, and panoramic pond views, perfect for entertaining or relaxing. Upstairs offers two additional bedrooms, a full bath, an oversized loft, and a dedicated media room. Thoughtfully upgraded throughout, this one-of-a-kind home offers luxury, comfort, and exceptional indoor-outdoor living. Don't miss your opportunity to make it yours!
Property Details
Price: $699,000
Sq Ft: 4,229
($165 per
sqft)
Bedrooms: 6
Bathrooms: 3
Partial Baths: 1
City: Tampa
County: Hillsborough
Type: Single Family
Development: K-Bar Ranch
Subdivision: K-Bar Ranch Prcl L Ph 1
Acres: 0.2100
Virtual Tour/Floorplan: View
Year Built: 2019
Listing Number: S5153699
Status Code: A-Active
Taxes: $14,144.00
Tax Year: 2025
Garage:
3
/
Y
Furnishings: Unfurnished
Pets Allowed: Yes
Total Recurring Fees: $27
Total Recurring Fee Frequency: 0.00
Interior Features:
Ceiling Fans(s)
Crown Molding
Eat-in Kitchen
Living Room/Dining Room Combo
Open Floorplan
Primary Bedroom Main Floor
Stone Counters
Thermostat
Walk-In Closet(s)
Window Treatments
Amenities:
Pickleball Court(s)
Playground
Pool
Tennis Court(s)
Financial Information:
Taxes: $14,144.00
Tax Year: 2025
Association Fee: $319.00
Association Fee Frequency: Annually
Exterior Features:
Outdoor Grill
Outdoor Kitchen
Sidewalk
Equipment:
Convection Oven
Cooktop
Dishwasher
Disposal
Dryer
Microwave
Range
Washer
Water Filtration System
Water Softener
School Information:
Elementary School: Pride-Hb
Middle School: Benito-Hb
Junior High: Benito-Hb
High School: Wharton-Hb
Additional Information:
MLS Area: 33647 - Tampa / Tampa Palms
Total Square Footage: 5,297
Price per Square Feet: $165.29
Water: Public
Construction: Block
Date Listed: 2026-07-14 00:00:00
Furnished: Unfurnished
Parking: Tandem
Garage Description: Y
Garage Spaces: 3
Attached Garage: Y
Flooring: Carpet, Tile
Roof: Shingle
Heating: Electric
Cooling: Central Air
Laundry: Laundry Room
Pets: Yes
Sewer: Public Sewer
Parcel ID: A-03-27-20-A8R-
Amenities: Pickleball Court(S), Playground, Pool, Tennis Court(S)
Map of 19284 Briarbrook Drive, Tampa, FL 33647
Listing Courtesy Of: Century 21 Be3
crystalwbooth@gmail.com