19271 Mossy Pine Drive, Tampa, FL 33647
For Sale $595,000


Save Property
View Virtual Tour
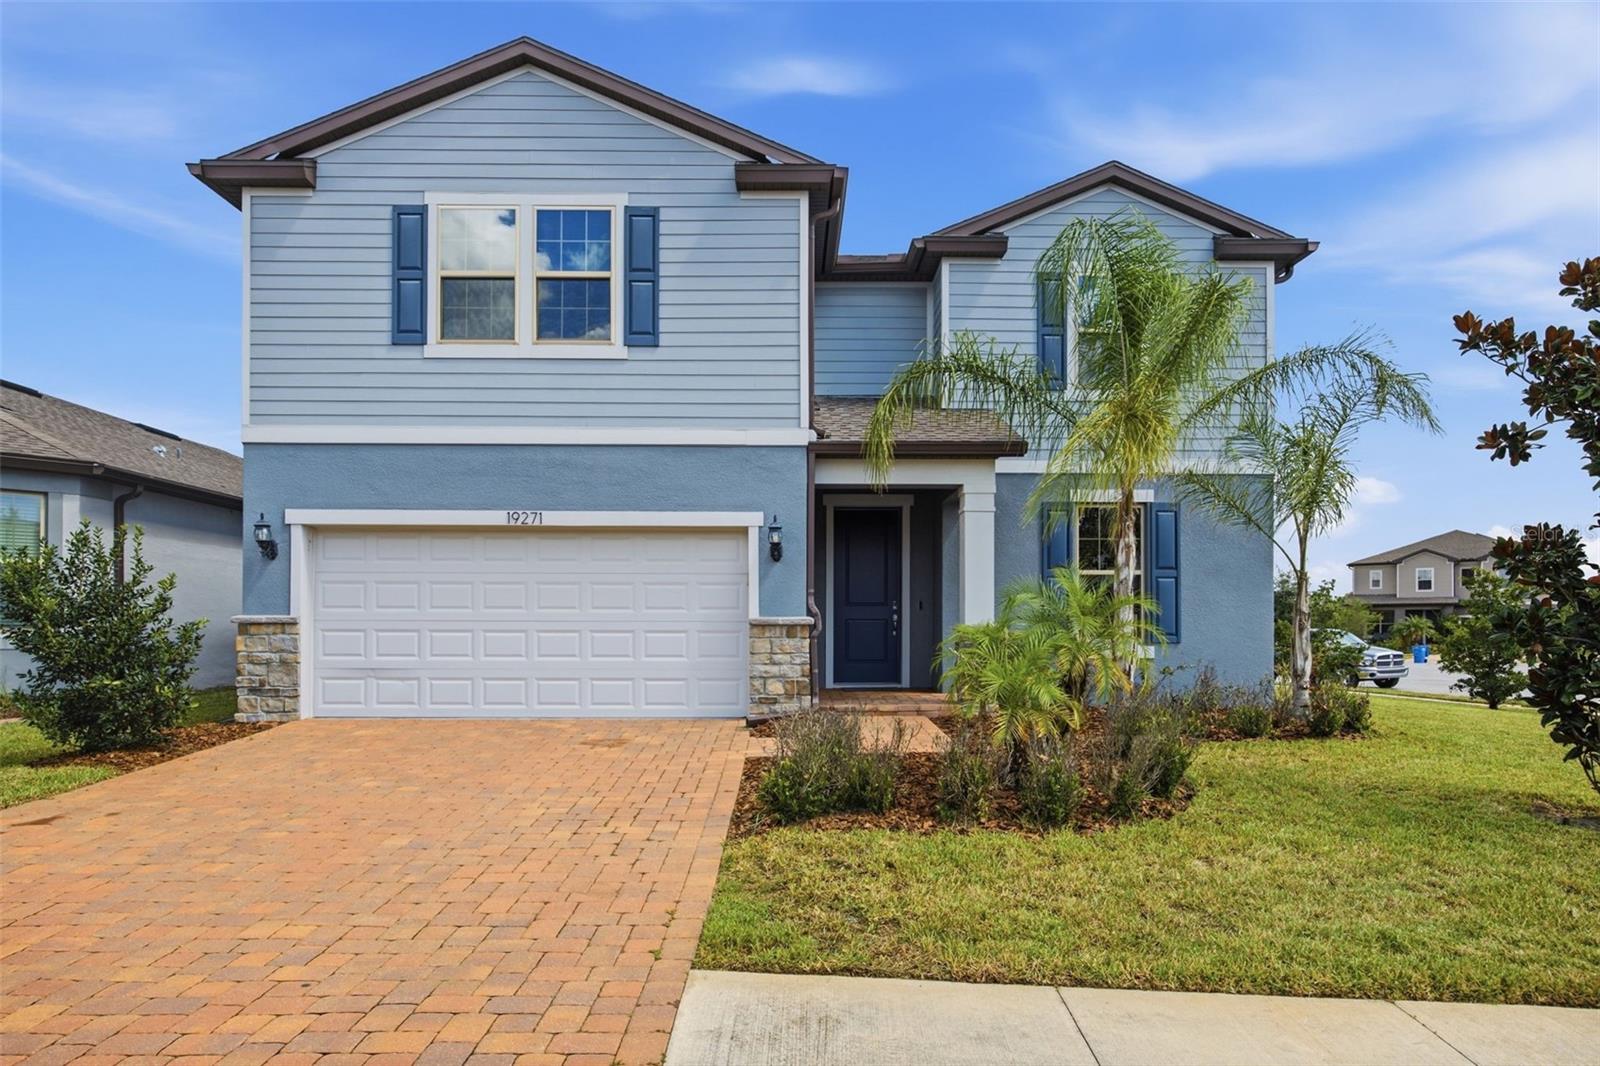
Welcome home to K-Bar Ranch! Built in 2022, this spacious 4-bedroom, 2.5-bath home offers approximately 2,847 square feet of thoughtfully designed living space on a desirable corner lot. The versatile, open-concept floor plan is ideal for both everyday living and entertaining. The main living area centers around a gourmet kitchen featuring abundant cabinetry, quartz countertops, an upgraded backsplash, stainless steel appliances, a large center island and walk-in pantry. The kitchen flows seamlessly into the dining and family room areas, creating an inviting space for gathering. A standout feature of the home is the first-floor primary suite, offering privacy and convenience away from the secondary bedrooms. Upstairs, you'll find the additional bedrooms along with an expansive bonus room that provides plenty of flexibility for a game room, media room, home office, fitness space or additional living area. Step outside to the screened lanai and enjoy Florida living year-round. The corner homesite provides generous outdoor space with plenty of possibilities to make it your own. The 2-car garage features built-in overhead storage for added organization and convenience. One of the best features of this location is the convenience of K-Bar Ranch's community amenities. The community pool, playground, clubhouse and tennis courts all just minutes from the home, making it easy to enjoy the neighborhood without having to get in the car. Enjoy the benefits of a community pool without the day-to-day maintenance of a private one. Located in desirable New Tampa, K-Bar Ranch offers convenient access to shopping, dining, recreation and major roadways connecting you throughout the Tampa Bay area. With newer construction, a corner lot, gourmet kitchen, first-floor primary suite, oversized bonus room, screened outdoor living and community amenities just a short walk away, this home offers the space, flexibility and location today's buyers are looking for. Schedule your private showing today! *Rate buydown for qualified buyer*
Primary Bedroom Main Floor
Vaulted Ceiling(s)
Walk-In Closet(s)
Clubhouse
Playground
Pool
Tennis Court(s)
Taxes: $12,595.00
Tax Year: 2025
Association Fee: $320.00
Association Fee Frequency: Annually
Dishwasher
Dryer
Microwave
Refrigerator
Elementary School: Pride-Hb
Middle School: Benito-Hb
Junior High: Benito-Hb
High School: Wharton-Hb
Building Description: Contemporary
MLS Area: 33647 - Tampa / Tampa Palms
Total Square Footage: 3,597
Price per Square Feet: $208.99
Water: Public
Construction: Stucco
Date Listed: 2026-10-01 00:00:00
Furnished: Unfurnished
Windows: Double Pane Windows
Garage Description: Y
Garage Spaces: 2
Attached Garage: Y
Flooring: Carpet, Ceramic Tile
Roof: Shingle
Heating: Electric
Cooling: Central Air
Laundry: Electric Dryer Hookup, Inside, Washer Hookup
Pets: Yes
Sewer: Public Sewer
Lot Desc.: Corner Lot
Parcel ID: A-03-27-20-B2R-
Amenities: Clubhouse, Playground, Pool, Tennis Court(S)
Listing Courtesy Of: Homelife Realty Coastal Properties Llc
linastephens.realtor@gmail.com
Welcome home to K-Bar Ranch! Built in 2022, this spacious 4-bedroom, 2.5-bath home offers approximately 2,847 square feet of thoughtfully designed living space on a desirable corner lot. The versatile, open-concept floor plan is ideal for both everyday living and entertaining. The main living area centers around a gourmet kitchen featuring abundant cabinetry, quartz countertops, an upgraded backsplash, stainless steel appliances, a large center island and walk-in pantry. The kitchen flows seamlessly into the dining and family room areas, creating an inviting space for gathering. A standout feature of the home is the first-floor primary suite, offering privacy and convenience away from the secondary bedrooms. Upstairs, you'll find the additional bedrooms along with an expansive bonus room that provides plenty of flexibility for a game room, media room, home office, fitness space or additional living area. Step outside to the screened lanai and enjoy Florida living year-round. The corner homesite provides generous outdoor space with plenty of possibilities to make it your own. The 2-car garage features built-in overhead storage for added organization and convenience. One of the best features of this location is the convenience of K-Bar Ranch's community amenities. The community pool, playground, clubhouse and tennis courts all just minutes from the home, making it easy to enjoy the neighborhood without having to get in the car. Enjoy the benefits of a community pool without the day-to-day maintenance of a private one. Located in desirable New Tampa, K-Bar Ranch offers convenient access to shopping, dining, recreation and major roadways connecting you throughout the Tampa Bay area. With newer construction, a corner lot, gourmet kitchen, first-floor primary suite, oversized bonus room, screened outdoor living and community amenities just a short walk away, this home offers the space, flexibility and location today's buyers are looking for. Schedule your private showing today! *Rate buydown for qualified buyer*
Property Details
Price: $595,000
Sq Ft: 2,847
($209 per
sqft)
Bedrooms: 4
Bathrooms: 2
Partial Baths: 1
City: Tampa
County: Hillsborough
Type: Single Family
Development: K-Bar Ranch
Subdivision: K-Bar Ranch Prcl M
Acres: 0.2000
Virtual Tour/Floorplan: View
Year Built: 2022
Listing Number: TB8553144
Status Code: A-Active
Taxes: $12,595.00
Tax Year: 2025
Garage:
2
/
Y
Furnishings: Unfurnished
Pets Allowed: Yes
Total Recurring Fees: $27
Total Recurring Fee Frequency: 0.00
Interior Features:
Primary Bedroom Main Floor
Vaulted Ceiling(s)
Walk-In Closet(s)
Amenities:
Clubhouse
Playground
Pool
Tennis Court(s)
Financial Information:
Taxes: $12,595.00
Tax Year: 2025
Association Fee: $320.00
Association Fee Frequency: Annually
Equipment:
Dishwasher
Dryer
Microwave
Refrigerator
School Information:
Elementary School: Pride-Hb
Middle School: Benito-Hb
Junior High: Benito-Hb
High School: Wharton-Hb
Additional Information:
Building Description: Contemporary
MLS Area: 33647 - Tampa / Tampa Palms
Total Square Footage: 3,597
Price per Square Feet: $208.99
Water: Public
Construction: Stucco
Date Listed: 2026-10-01 00:00:00
Furnished: Unfurnished
Windows: Double Pane Windows
Garage Description: Y
Garage Spaces: 2
Attached Garage: Y
Flooring: Carpet, Ceramic Tile
Roof: Shingle
Heating: Electric
Cooling: Central Air
Laundry: Electric Dryer Hookup, Inside, Washer Hookup
Pets: Yes
Sewer: Public Sewer
Lot Desc.: Corner Lot
Parcel ID: A-03-27-20-B2R-
Amenities: Clubhouse, Playground, Pool, Tennis Court(S)
Map of 19271 Mossy Pine Drive, Tampa, FL 33647
Listing Courtesy Of: Homelife Realty Coastal Properties Llc
linastephens.realtor@gmail.com