19215 Nutmeg St, Orlando, FL 32833
For Sale $879,998


Save Property
View Virtual Tour
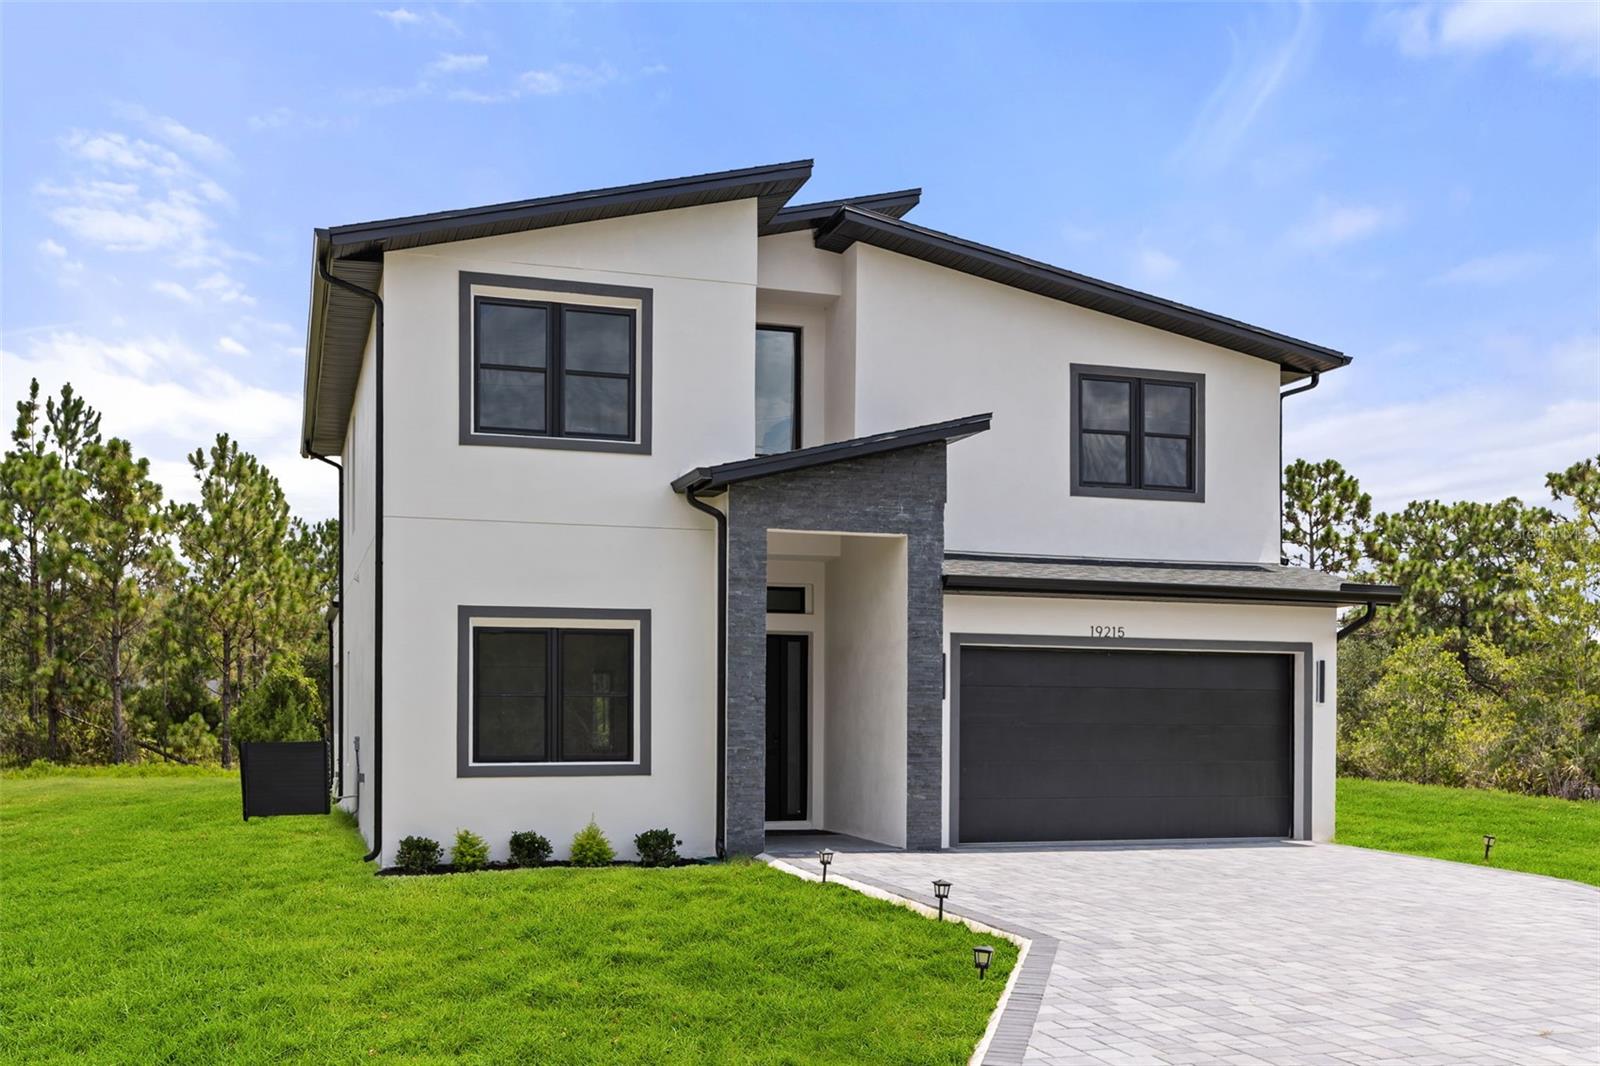
NEW PRICE + CLOSING COST ASSISTANCE — AN EXCEPTIONAL OPPORTUNITY! This brand-new custom home sits on a private cul-de-sac lot in Orlando’s Wedgefield community, offering 3,093 sq. ft., 4 bedrooms, 3.5 bathrooms, a spacious loft, private balcony, covered lanai, and luxury modern finishes. Major advantage: This home is built with steel trusses, offering a better homeowners insurance premium, no termite worries, greater fire resistance, and added long-term durability. Inside, enjoy 10-foot ceilings downstairs and 9-foot ceilings upstairs, plus a designer kitchen with European-inspired cabinetry, quartz countertops, waterfall island, built-in oven and microwave, cooktop, walk-in pantry, and generous storage. The first-floor guest suite includes a private full bathroom, while the owner’s retreat features a large walk-in closet, freestanding soaking tub, oversized shower, dual floating vanities, and private terrace. Outside, the covered lanai overlooks the private acre and includes a fully equipped outdoor kitchen with built-in propane grill, beverage refrigerator, and sink. Don’t miss out on this opportunity — schedule your private showing today before someone else makes it theirs!
Ceiling Fans(s)
Kitchen/Family Room Combo
Primary Bedroom Upstairs
Walk-In Closet(s)
Taxes: $1,206.00
Tax Year: 2025
Balcony
Outdoor Grill
Outdoor Kitchen
Rain Gutters
Built-In Oven
Cooktop
Dishwasher
Disposal
Dryer
Electric Water Heater
Exhaust Fan
Microwave
Range Hood
Refrigerator
Washer
Water Filtration System
Elementary School: Wedgefield
High School: East River High
Building Description: Contemporary
MLS Area: 32833 - Orlando/Wedgefield/Rocket City/Cape Orlando
Total Square Footage: 4,123
Price per Square Feet: $284.51
Water: Well
Construction: Block, Metal Frame
Date Listed: 2026-07-10 00:00:00
Furnished: Unfurnished
Garage Description: Y
Garage Spaces: 2
Attached Garage: Y
Flooring: Luxury Vinyl
Roof: Shingle
Heating: Electric
Cooling: Central Air
Security: Smoke Detector(S)
Laundry: Laundry Room
Pets: Yes
Sewer: Septic Tank
Parcel ID: 10-23-32-1184-0
Listing Courtesy Of: My Realty Group, Llc.
onestopluxhomes@gmail.com
NEW PRICE + CLOSING COST ASSISTANCE — AN EXCEPTIONAL OPPORTUNITY! This brand-new custom home sits on a private cul-de-sac lot in Orlando’s Wedgefield community, offering 3,093 sq. ft., 4 bedrooms, 3.5 bathrooms, a spacious loft, private balcony, covered lanai, and luxury modern finishes. Major advantage: This home is built with steel trusses, offering a better homeowners insurance premium, no termite worries, greater fire resistance, and added long-term durability. Inside, enjoy 10-foot ceilings downstairs and 9-foot ceilings upstairs, plus a designer kitchen with European-inspired cabinetry, quartz countertops, waterfall island, built-in oven and microwave, cooktop, walk-in pantry, and generous storage. The first-floor guest suite includes a private full bathroom, while the owner’s retreat features a large walk-in closet, freestanding soaking tub, oversized shower, dual floating vanities, and private terrace. Outside, the covered lanai overlooks the private acre and includes a fully equipped outdoor kitchen with built-in propane grill, beverage refrigerator, and sink. Don’t miss out on this opportunity — schedule your private showing today before someone else makes it theirs!
Property Details
Price: $879,998
Sq Ft: 3,093
($285 per
sqft)
Bedrooms: 4
Bathrooms: 3
Partial Baths: 1
City: Orlando
County: Orange
Type: Single Family
Development: Cape Orlando Estates
Acres: 1.0300
Virtual Tour/Floorplan: View
Year Built: 2026
Listing Number: O6418768
Status Code: A-Active
Taxes: $1,206.00
Tax Year: 2025
Garage:
2
/
Y
Furnishings: Unfurnished
Pets Allowed: Yes
Interior Features:
Ceiling Fans(s)
Kitchen/Family Room Combo
Primary Bedroom Upstairs
Walk-In Closet(s)
Financial Information:
Taxes: $1,206.00
Tax Year: 2025
Exterior Features:
Balcony
Outdoor Grill
Outdoor Kitchen
Rain Gutters
Equipment:
Built-In Oven
Cooktop
Dishwasher
Disposal
Dryer
Electric Water Heater
Exhaust Fan
Microwave
Range Hood
Refrigerator
Washer
Water Filtration System
School Information:
Elementary School: Wedgefield
High School: East River High
Additional Information:
Building Description: Contemporary
MLS Area: 32833 - Orlando/Wedgefield/Rocket City/Cape Orlando
Total Square Footage: 4,123
Price per Square Feet: $284.51
Water: Well
Construction: Block, Metal Frame
Date Listed: 2026-07-10 00:00:00
Furnished: Unfurnished
Garage Description: Y
Garage Spaces: 2
Attached Garage: Y
Flooring: Luxury Vinyl
Roof: Shingle
Heating: Electric
Cooling: Central Air
Security: Smoke Detector(S)
Laundry: Laundry Room
Pets: Yes
Sewer: Septic Tank
Parcel ID: 10-23-32-1184-0
Map of 19215 Nutmeg St, Orlando, FL 32833
Listing Courtesy Of: My Realty Group, Llc.
onestopluxhomes@gmail.com