1917 Willow Wood Drive, Kissimmee, FL 34746
For Sale $379,000


Save Property
View Virtual Tour
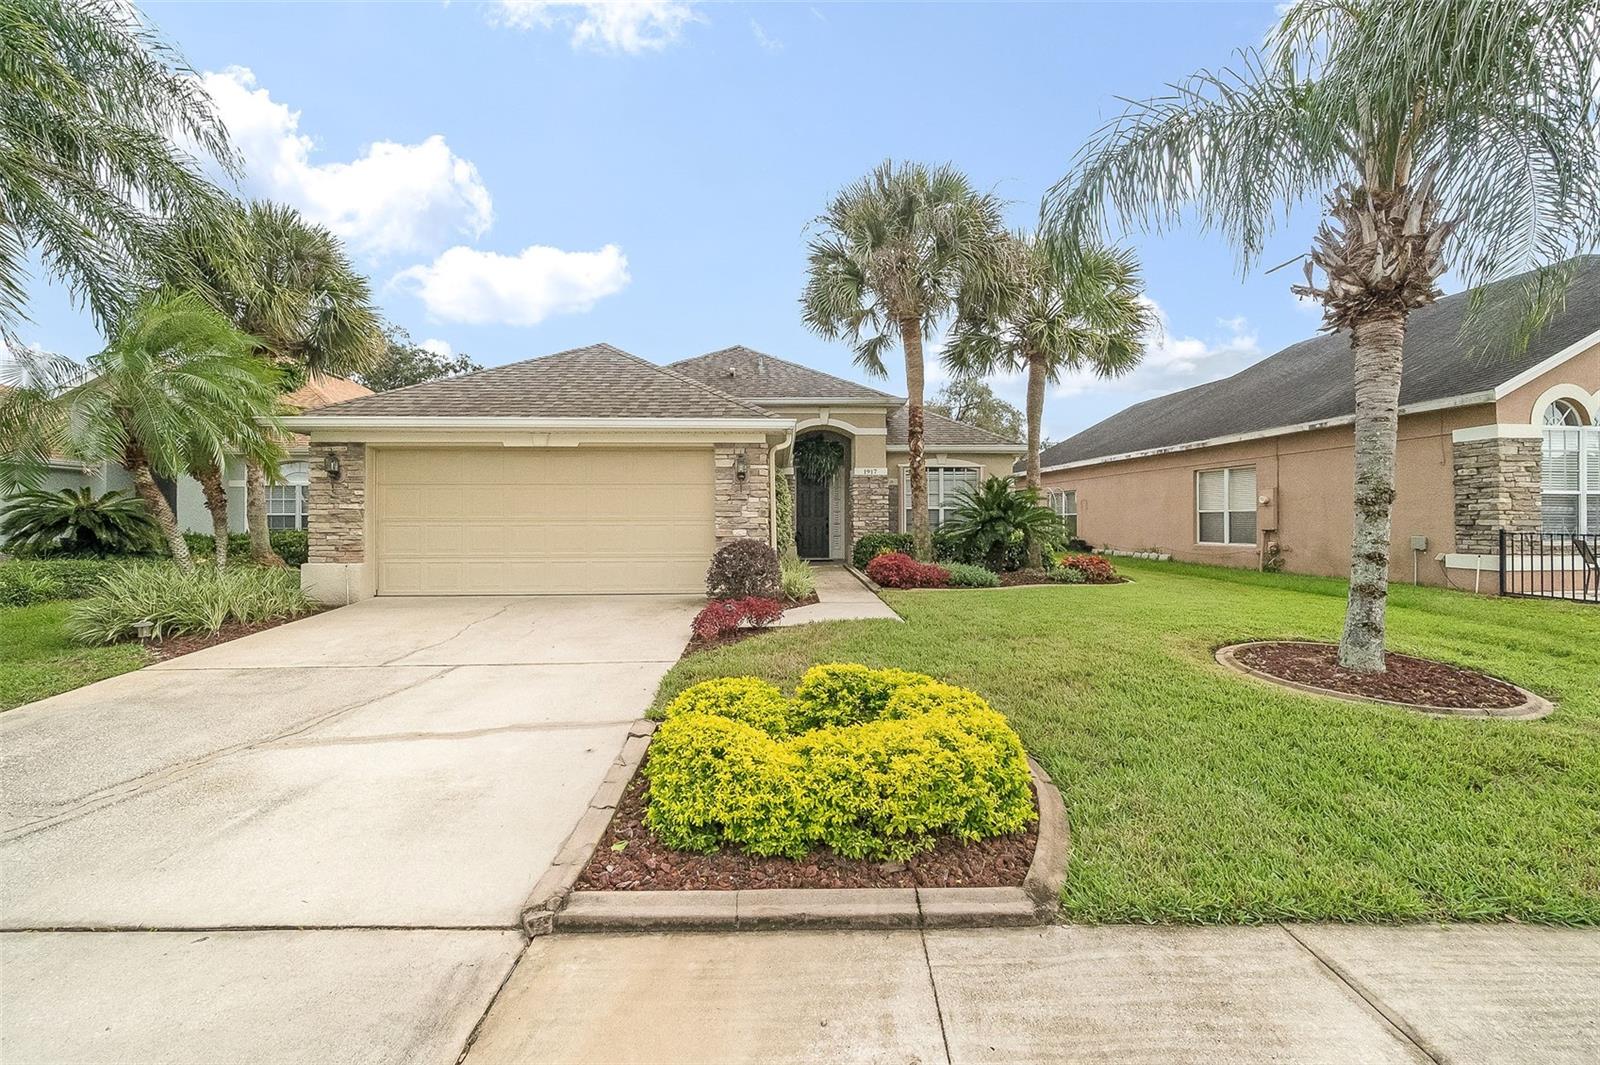
Decorator styled home in the limited access, security patrolled community of The Oaks. Located on the 12th tee of this golf course community, the home is situated and landscaped so as to have privacy from the neighbors. From the grand entrance of the home, you see directly through to the gorgeous views of the golf course, pond and oak trees. The golf course location gives you the feeling that the horseshoe pond and majestic oaks are part of your own backyard! Many bird species are drawn to this suitable habitat, and you can enjoy it all from your east facing porch, with a beautiful sunrise. Fortunately, even the most errant golf ball does not land in your yard! Beautiful, engineered, durable wood flooring in all the common areas. Custom tiled flooring on both porches and in both bathrooms. All counters and countertops are granite, and the appliances are all stainless. The house is entirely accessible including: the zero-entry front door, garage, and master shower. All doors are wider, light switches lower, and there are reduced height counters. Window treatments are included, with recent upgrades on prime windows. The unique master bedroom blinds are individual washable panels that can be black-out, transparent or opened to enjoy the views of nature on the golf course. The home is pre-wired with a security system, 9 foot ceilings, a domed foyer and crown molding are grand features. Easy-close hurricane shutters are located on all major windows. Turn the key on your move-in ready home today!
Ceiling Fans(s)
Crown Molding
Eat-in Kitchen
High Ceilings
Kitchen/Family Room Combo
Primary Bedroom Main Floor
Stone Counters
Thermostat
Walk-In Closet(s)
Window Treatments
Clubhouse
Golf Course
Optional Additional Fees
Taxes: $2,590.96
Tax Year: 2025
Association Fee: $285.00
Association Fee Frequency: Annually
Dishwasher
Disposal
Dryer
Electric Water Heater
Microwave
Range
Refrigerator
Washer
Golf Course
Trees/Woods
Water
Elementary School: Pleasant Hill Elem
Middle School: Horizon Middle
Junior High: Horizon Middle
High School: Liberty High
Building Description: Contemporary
MLS Area: 34746 - Kissimmee (West Of Town)
Total Square Footage: 2,527
Price per Square Feet: $199.26
Total Floors: 1
Water: Public
Construction: Concrete, Stucco
Date Listed: 2026-10-27 00:00:00
Furnished: Unfurnished
Windows: Double Pane Windows, Drapes, Shutters, Window Treatments
Parking: Driveway, Garage Door Opener, On Street
Garage Description: Y
Garage Spaces: 2
Attached Garage: Y
Flooring: Ceramic Tile, Hardwood
Roof: Shingle
Heating: Central, Electric
Cooling: Central Air
Laundry: Electric Dryer Hookup, Inside, Laundry Room, Washer Hookup
Pets: Cats Ok, Dogs Ok, Yes
Sewer: Public Sewer
Lot Desc.: Landscaped, On Golf Course, Paved
Parcel ID: 32-25-29-5191-0
Amenities: Clubhouse, Golf Course, Optional Additional Fees
Listing Courtesy Of: Golden Palms Realty Of Florida
cheryl@goldenpalmsrealty.com
Decorator styled home in the limited access, security patrolled community of The Oaks. Located on the 12th tee of this golf course community, the home is situated and landscaped so as to have privacy from the neighbors. From the grand entrance of the home, you see directly through to the gorgeous views of the golf course, pond and oak trees. The golf course location gives you the feeling that the horseshoe pond and majestic oaks are part of your own backyard! Many bird species are drawn to this suitable habitat, and you can enjoy it all from your east facing porch, with a beautiful sunrise. Fortunately, even the most errant golf ball does not land in your yard! Beautiful, engineered, durable wood flooring in all the common areas. Custom tiled flooring on both porches and in both bathrooms. All counters and countertops are granite, and the appliances are all stainless. The house is entirely accessible including: the zero-entry front door, garage, and master shower. All doors are wider, light switches lower, and there are reduced height counters. Window treatments are included, with recent upgrades on prime windows. The unique master bedroom blinds are individual washable panels that can be black-out, transparent or opened to enjoy the views of nature on the golf course. The home is pre-wired with a security system, 9 foot ceilings, a domed foyer and crown molding are grand features. Easy-close hurricane shutters are located on all major windows. Turn the key on your move-in ready home today!
Property Details
Price: $379,000
Sq Ft: 1,902
($199 per
sqft)
Bedrooms: 3
Bathrooms: 2
City: Kissimmee
County: Osceola
Type: Single Family
Development: Oaks
Subdivision: Oaks 2 The
Acres: 0.1400
Virtual Tour/Floorplan: View
Year Built: 1999
Listing Number: S5160299
Status Code: A-Active
Taxes: $2,590.96
Tax Year: 2025
Garage:
2
/
Y
Furnishings: Unfurnished
Pets Allowed: Cats OK, Dogs OK, Yes
Total Recurring Fees: $24
Total Recurring Fee Frequency: 0.00
Interior Features:
Ceiling Fans(s)
Crown Molding
Eat-in Kitchen
High Ceilings
Kitchen/Family Room Combo
Primary Bedroom Main Floor
Stone Counters
Thermostat
Walk-In Closet(s)
Window Treatments
Amenities:
Clubhouse
Golf Course
Optional Additional Fees
Financial Information:
Taxes: $2,590.96
Tax Year: 2025
Association Fee: $285.00
Association Fee Frequency: Annually
Equipment:
Dishwasher
Disposal
Dryer
Electric Water Heater
Microwave
Range
Refrigerator
Washer
View:
Golf Course
Trees/Woods
Water
School Information:
Elementary School: Pleasant Hill Elem
Middle School: Horizon Middle
Junior High: Horizon Middle
High School: Liberty High
Additional Information:
Building Description: Contemporary
MLS Area: 34746 - Kissimmee (West Of Town)
Total Square Footage: 2,527
Price per Square Feet: $199.26
Total Floors: 1
Water: Public
Construction: Concrete, Stucco
Date Listed: 2026-10-27 00:00:00
Furnished: Unfurnished
Windows: Double Pane Windows, Drapes, Shutters, Window Treatments
Parking: Driveway, Garage Door Opener, On Street
Garage Description: Y
Garage Spaces: 2
Attached Garage: Y
Flooring: Ceramic Tile, Hardwood
Roof: Shingle
Heating: Central, Electric
Cooling: Central Air
Laundry: Electric Dryer Hookup, Inside, Laundry Room, Washer Hookup
Pets: Cats Ok, Dogs Ok, Yes
Sewer: Public Sewer
Lot Desc.: Landscaped, On Golf Course, Paved
Parcel ID: 32-25-29-5191-0
Amenities: Clubhouse, Golf Course, Optional Additional Fees
Map of 1917 Willow Wood Drive, Kissimmee, FL 34746
Listing Courtesy Of: Golden Palms Realty Of Florida
cheryl@goldenpalmsrealty.com