1917 Floresta View Drive, Tampa, FL 33618
For Sale $1,600,000


Save Property
View Virtual Tour
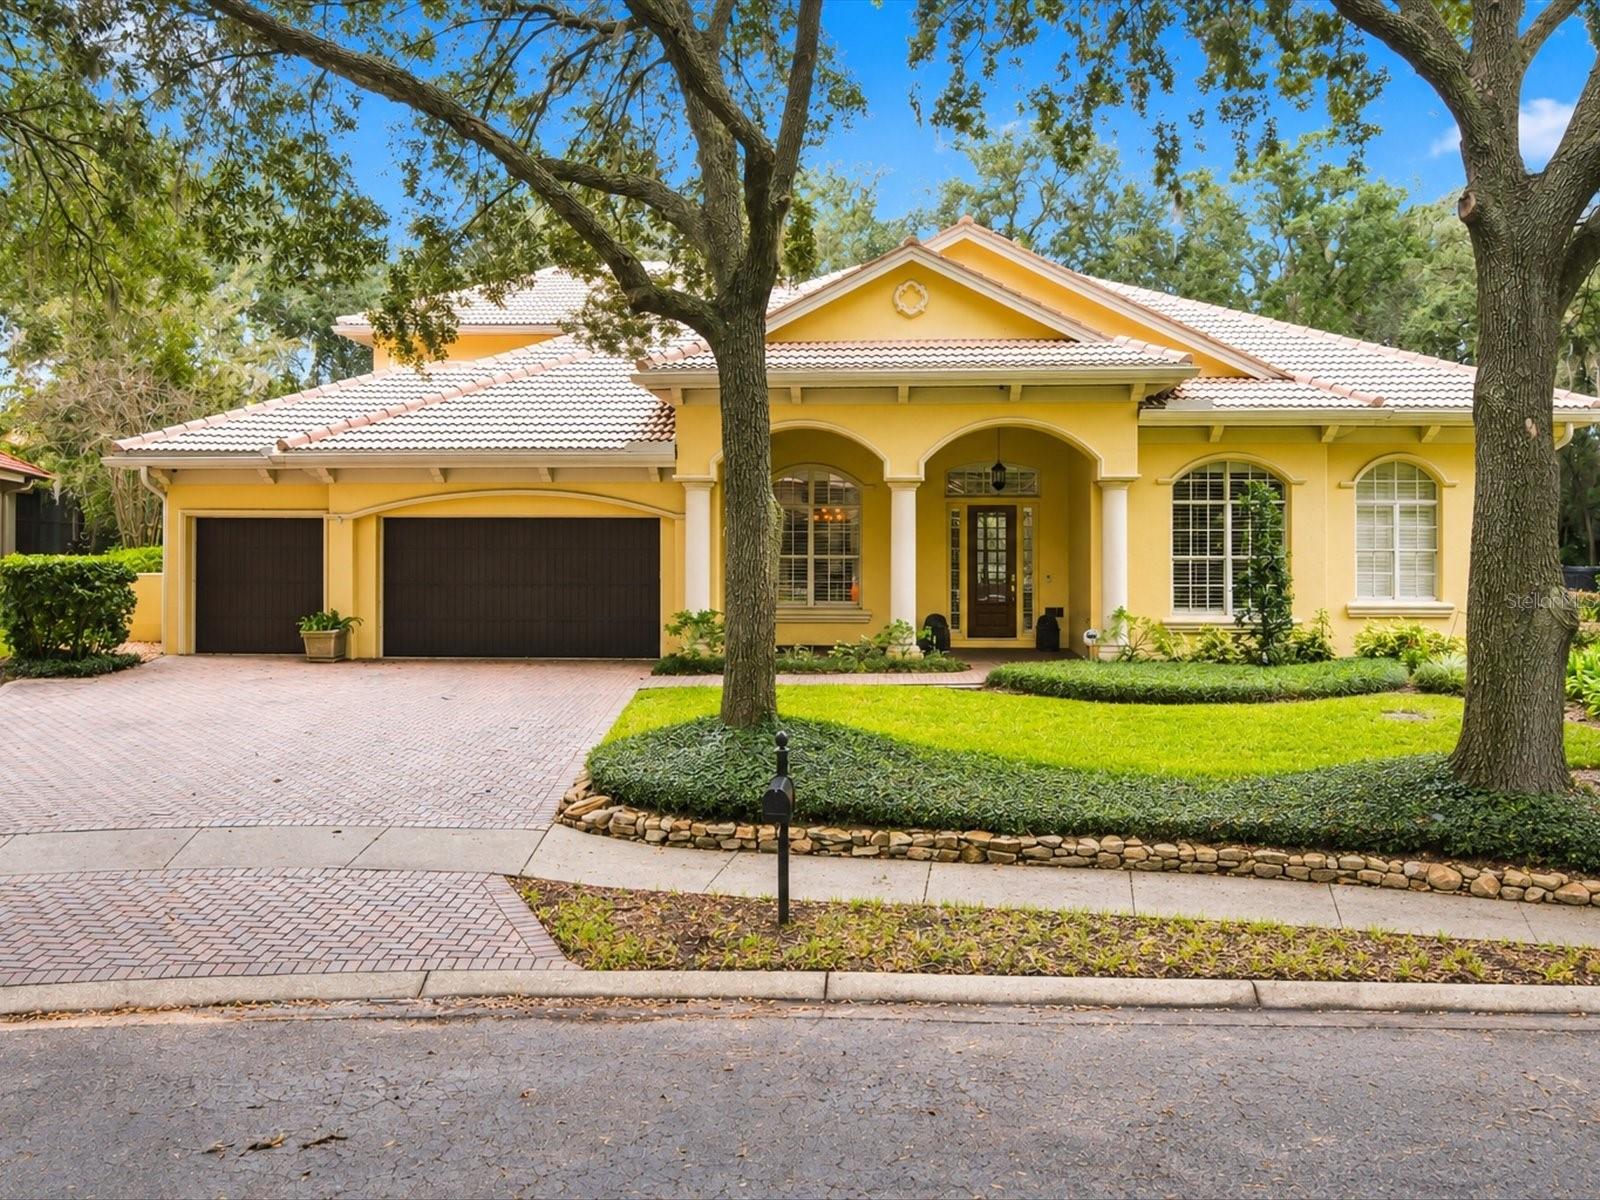
Virtually Staged. We are pleased to present this BEAUTIFUL BAYFAIR HOMES BUILT, 4 bedroom plus OFFICE AND BONUS ROOM, 4.1 bath, 4,290 sq. ft. home situated on a gorgeous oversized lot in the GATED, NO CDD subdivision of BELLA VISTA! Upon arriving at the Property, you will notice a home that has been impeccably maintained. This model-like property features spacious rooms, volume ceilings, crown molding, hardwood floors, custom built ins, and French doors. Central to the house is a GORGEOUS KITCHEN with WOLF double ovens, NEW GE MONOGRAM REFRIGERATOR (2024), NEW RANGE AND DISHWASHER, and natural gas cooktop. Additional features include: a large primary bedroom suite with two walk in closets; a versatile upstairs bonus room with wet bar; walk in attic storage space; a huge lanai overlooking the heated pool and beautifully landscaped and fenced backyard. Additional updates include a NEW TILE ROOF (2025); NEW POOL RESURFACE AND TRAVERTINE DECK, AND NEW POOL HEATER, POOL PUMP AND POOL FILTER; IMMACULATE CONDITION and so much more! Add to these a convenient location for schools, shopping, restaurants, parks, medical facilities, and interstate travel, and you have a fantastic place to call home!
Built-in Features
Ceiling Fans(s)
Crown Molding
Eat-in Kitchen
High Ceilings
Kitchen/Family Room Combo
Primary Bedroom Main Floor
Walk-In Closet(s)
Taxes: $13,739.33
Tax Year: 2025
Association Fee: $183.00
Association Fee Frequency: Monthly
Built-In Oven
Dishwasher
Disposal
Gas Cooktop
Refrigerator
Elementary School: Lake Magdalene-Hb
Middle School: Hill-Hb
Junior High: Hill-Hb
High School: Chamberlain-Hb
Building Description: Florida
MLS Area: 33618 - Tampa / Carrollwood / Lake Carroll
Total Square Footage: 5,729
Price per Square Feet: $372.96
Total Floors: 2
Water: Public
Construction: Block, Frame
Date Listed: 2026-11-04 00:00:00
Pool: Y
Pool Description: In Ground
Furnished: Unfurnished
Parking: Driveway, Garage Door Opener
Garage Description: Y
Garage Spaces: 3
Attached Garage: Y
Flooring: Carpet, Tile, Wood
Roof: Shingle
Heating: Central
Cooling: Central Air
Fireplace: Y
Laundry: Other
Pets: Yes
Sewer: Public Sewer
Lot Desc.: In County
Parcel ID: U-35-27-18-5Ra-
Listing Courtesy Of: Coldwell Banker Realty
tampakennedyteam@gmail.com
Virtually Staged. We are pleased to present this BEAUTIFUL BAYFAIR HOMES BUILT, 4 bedroom plus OFFICE AND BONUS ROOM, 4.1 bath, 4,290 sq. ft. home situated on a gorgeous oversized lot in the GATED, NO CDD subdivision of BELLA VISTA! Upon arriving at the Property, you will notice a home that has been impeccably maintained. This model-like property features spacious rooms, volume ceilings, crown molding, hardwood floors, custom built ins, and French doors. Central to the house is a GORGEOUS KITCHEN with WOLF double ovens, NEW GE MONOGRAM REFRIGERATOR (2024), NEW RANGE AND DISHWASHER, and natural gas cooktop. Additional features include: a large primary bedroom suite with two walk in closets; a versatile upstairs bonus room with wet bar; walk in attic storage space; a huge lanai overlooking the heated pool and beautifully landscaped and fenced backyard. Additional updates include a NEW TILE ROOF (2025); NEW POOL RESURFACE AND TRAVERTINE DECK, AND NEW POOL HEATER, POOL PUMP AND POOL FILTER; IMMACULATE CONDITION and so much more! Add to these a convenient location for schools, shopping, restaurants, parks, medical facilities, and interstate travel, and you have a fantastic place to call home!
Property Details
Price: $1,600,000
Sq Ft: 4,290
($373 per
sqft)
Bedrooms: 4
Bathrooms: 4
Partial Baths: 1
City: Tampa
County: Hillsborough
Type: Single Family
Development: Bella Vista
Acres: 0.4200
Virtual Tour/Floorplan: View
Year Built: 2003
Listing Number: TB8564338
Status Code: A-Active
Taxes: $13,739.33
Tax Year: 2025
Garage:
3
/
Y
Furnishings: Unfurnished
Pets Allowed: Yes
Total Recurring Fees: $183
Total Recurring Fee Frequency: 0.00
Interior Features:
Built-in Features
Ceiling Fans(s)
Crown Molding
Eat-in Kitchen
High Ceilings
Kitchen/Family Room Combo
Primary Bedroom Main Floor
Walk-In Closet(s)
Financial Information:
Taxes: $13,739.33
Tax Year: 2025
Association Fee: $183.00
Association Fee Frequency: Monthly
Equipment:
Built-In Oven
Dishwasher
Disposal
Gas Cooktop
Refrigerator
School Information:
Elementary School: Lake Magdalene-Hb
Middle School: Hill-Hb
Junior High: Hill-Hb
High School: Chamberlain-Hb
Additional Information:
Building Description: Florida
MLS Area: 33618 - Tampa / Carrollwood / Lake Carroll
Total Square Footage: 5,729
Price per Square Feet: $372.96
Total Floors: 2
Water: Public
Construction: Block, Frame
Date Listed: 2026-11-04 00:00:00
Pool: Y
Pool Description: In Ground
Furnished: Unfurnished
Parking: Driveway, Garage Door Opener
Garage Description: Y
Garage Spaces: 3
Attached Garage: Y
Flooring: Carpet, Tile, Wood
Roof: Shingle
Heating: Central
Cooling: Central Air
Fireplace: Y
Laundry: Other
Pets: Yes
Sewer: Public Sewer
Lot Desc.: In County
Parcel ID: U-35-27-18-5Ra-
Map of 1917 Floresta View Drive, Tampa, FL 33618
Listing Courtesy Of: Coldwell Banker Realty
tampakennedyteam@gmail.com