19168 Lake Audubon Drive, Tampa, FL 33647
Active Under Contract $425,000


Save Property
View Virtual Tour
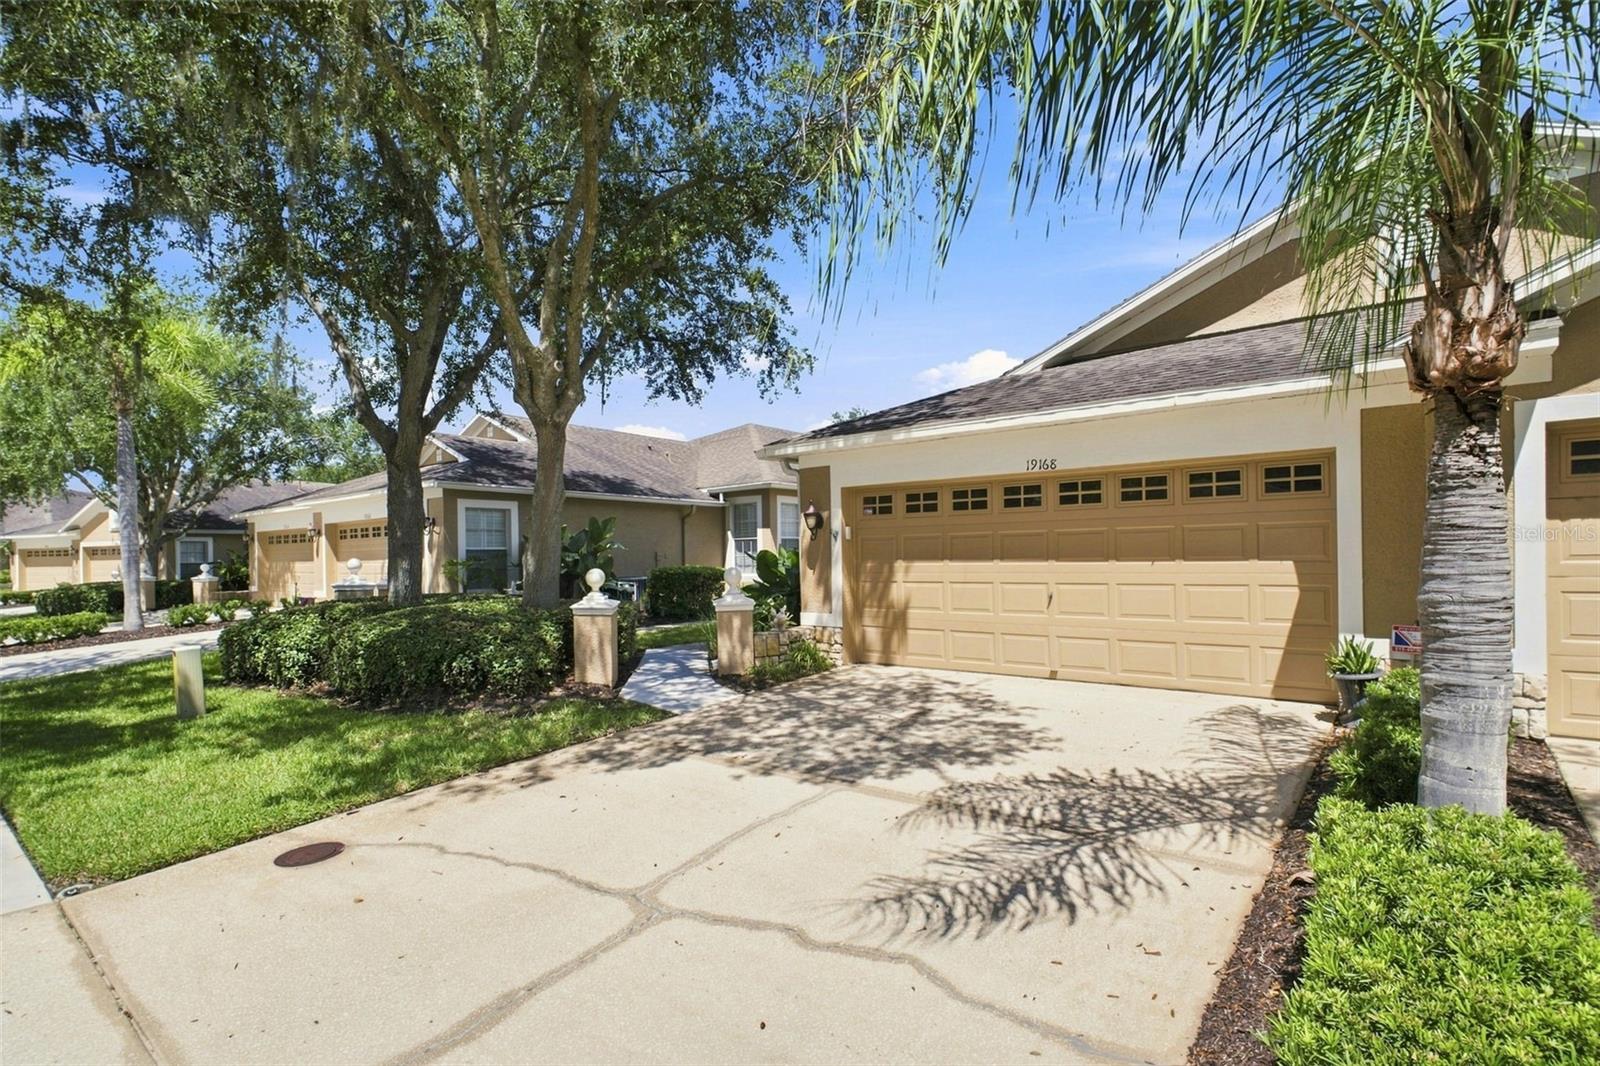
Under contract-accepting backup offers. Stunning 2/2 plus enclosed office/den and bonus room, 2-car garage Villa in the sought-after serene community of West Meadows in New Tampa. Situated on a conservation lot, this villa boasts the largest floorplan in the neighborhood at 2,134 square feet, including a formal dining area, breakfast nook and bonus room. Each room is adorned with crown molding, gorgeous Plantation Shutters, custom closets, and stunning Travertine French pattern floors. The kitchen has solid wood cabinets with pull outs on the bottom and a Lazy Susan as well as under cabinet lighting; newer stainless-steel appliances, gas range, gorgeous countertops and a phenomenal adjustable pantry with LED lighting. Master bed/bath includes his and hers closets and vanities. The two-car garage has over hanging shelves for extra organization, and the lanai consists of beautiful pavers and is wired for outdoor entertainment including 220 outlet for a spa. Other features of this maintenance free home include a water softener, newer A/C (2016), gas water heater (2021). LOCATION: Great schools, with A and B ratings. 10 mins to I-75, 20 mins to USF and Tampa Premium Outlets, 25 mins to Busch Gardens, 30 mins to downtown Tampa and Riverwalk, 45 mins to Tampa International Airport. Plenty of nearby shopping, restaurants, Publix, Walmart, etc. Look for links to our 3D virtual tour. Schedule your private showing today!
Ceiling Fans(s)
Coffered Ceiling(s)
Crown Molding
Solid Wood Cabinets
Thermostat
Walk-In Closet(s)
Basketball Court
Clubhouse
Fitness Center
Gated
Playground
Pool
Security
Tennis Court(s)
Taxes: $1,285.80
Tax Year: 2025
Association Fee: $350.00
Association Fee Frequency: Monthly
Lighting
Sidewalk
Dishwasher
Disposal
Dryer
Electric Water Heater
Microwave
Range
Refrigerator
Washer
Water Softener
Elementary School: Clark-Hb
Middle School: Liberty-Hb
Junior High: Liberty-Hb
High School: Freedom-Hb
Building Design: Villa Detached
MLS Area: 33647 - Tampa / Tampa Palms
Total Square Footage: 2,655
Price per Square Feet: $199.16
Total Floors: 1
Water: Public
Construction: Block, Stucco
Date Listed: 2026-09-10 00:00:00
Furnished: Unfurnished
Windows: Skylight(S), Shutters
Parking: Driveway
Garage Description: Y
Garage Spaces: 2
Attached Garage: Y
Flooring: Travertine
Roof: Shingle
Heating: Central
Cooling: Central Air
Security: Gated Community, Security System
Laundry: Laundry Room
Pets: Number Limit
Sewer: Public Sewer
Parcel ID: A-12-27-19-5Sj-
Amenities: Basketball Court, Clubhouse, Fitness Center, Gated, Playground, Pool, Security, Tennis Court(S)
Listing Courtesy Of: Conci, Realtors
cyndi@conci.re
Under contract-accepting backup offers. Stunning 2/2 plus enclosed office/den and bonus room, 2-car garage Villa in the sought-after serene community of West Meadows in New Tampa. Situated on a conservation lot, this villa boasts the largest floorplan in the neighborhood at 2,134 square feet, including a formal dining area, breakfast nook and bonus room. Each room is adorned with crown molding, gorgeous Plantation Shutters, custom closets, and stunning Travertine French pattern floors. The kitchen has solid wood cabinets with pull outs on the bottom and a Lazy Susan as well as under cabinet lighting; newer stainless-steel appliances, gas range, gorgeous countertops and a phenomenal adjustable pantry with LED lighting. Master bed/bath includes his and hers closets and vanities. The two-car garage has over hanging shelves for extra organization, and the lanai consists of beautiful pavers and is wired for outdoor entertainment including 220 outlet for a spa. Other features of this maintenance free home include a water softener, newer A/C (2016), gas water heater (2021). LOCATION: Great schools, with A and B ratings. 10 mins to I-75, 20 mins to USF and Tampa Premium Outlets, 25 mins to Busch Gardens, 30 mins to downtown Tampa and Riverwalk, 45 mins to Tampa International Airport. Plenty of nearby shopping, restaurants, Publix, Walmart, etc. Look for links to our 3D virtual tour. Schedule your private showing today!
Property Details
Price: $425,000
Sq Ft: 2,134
($199 per
sqft)
Bedrooms: 2
Bathrooms: 2
City: Tampa
County: Hillsborough
Type: Single Family
Development: West Meadows
Subdivision: West Meadows Prcl 20C Ph
Acres: 0.1100
Virtual Tour/Floorplan: View
Year Built: 2002
Listing Number: TB8547607
Status Code: Active Under Contract
Taxes: $1,285.80
Tax Year: 2025
Garage:
2
/
Y
Furnishings: Unfurnished
Pets Allowed: Number Limit
Total Recurring Fees: $350
Total Recurring Fee Frequency: 0.00
Interior Features:
Ceiling Fans(s)
Coffered Ceiling(s)
Crown Molding
Solid Wood Cabinets
Thermostat
Walk-In Closet(s)
Amenities:
Basketball Court
Clubhouse
Fitness Center
Gated
Playground
Pool
Security
Tennis Court(s)
Financial Information:
Taxes: $1,285.80
Tax Year: 2025
Association Fee: $350.00
Association Fee Frequency: Monthly
Exterior Features:
Lighting
Sidewalk
Equipment:
Dishwasher
Disposal
Dryer
Electric Water Heater
Microwave
Range
Refrigerator
Washer
Water Softener
School Information:
Elementary School: Clark-Hb
Middle School: Liberty-Hb
Junior High: Liberty-Hb
High School: Freedom-Hb
Additional Information:
Building Design: Villa Detached
MLS Area: 33647 - Tampa / Tampa Palms
Total Square Footage: 2,655
Price per Square Feet: $199.16
Total Floors: 1
Water: Public
Construction: Block, Stucco
Date Listed: 2026-09-10 00:00:00
Furnished: Unfurnished
Windows: Skylight(S), Shutters
Parking: Driveway
Garage Description: Y
Garage Spaces: 2
Attached Garage: Y
Flooring: Travertine
Roof: Shingle
Heating: Central
Cooling: Central Air
Security: Gated Community, Security System
Laundry: Laundry Room
Pets: Number Limit
Sewer: Public Sewer
Parcel ID: A-12-27-19-5Sj-
Amenities: Basketball Court, Clubhouse, Fitness Center, Gated, Playground, Pool, Security, Tennis Court(S)
Map of 19168 Lake Audubon Drive, Tampa, FL 33647
Listing Courtesy Of: Conci, Realtors
cyndi@conci.re