19145 Wood Sage Drive, Tampa, FL 33647
For Sale $369,900


Save Property
View Virtual Tour
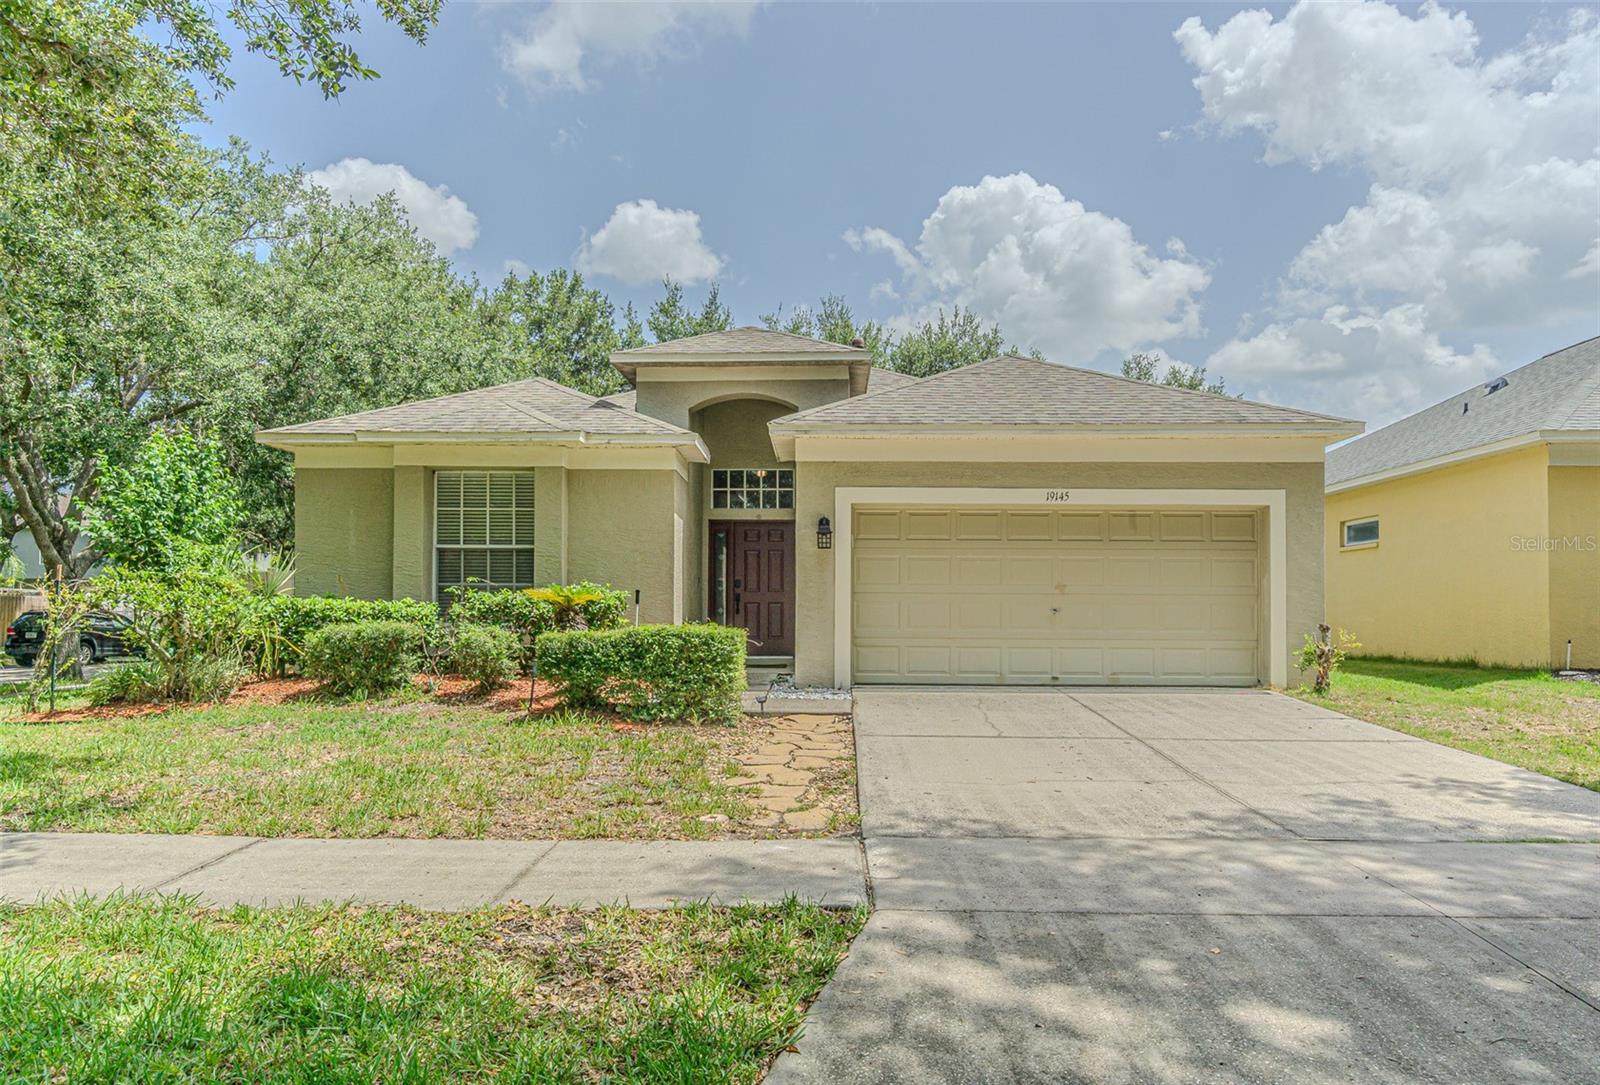
Welcome to your dream home in the heart of New Tampa! Situated on a prime, private corner lot in the highly desirable gated community of West Meadows, this move-in ready 3-bedroom, 2-bathroom, 2-car garage gem boasts 1,755 sq. ft. of beautifully updated, light-filled living space. Step inside to soaring ceilings, stylish contemporary light fixtures, and gorgeous engineered hardwood floors (2019) that flow throughout an open, split-bedroom floor plan designed for effortless everyday living and entertaining. The spacious kitchen features quality cabinetry, stainless steel appliances, a breakfast bar, and a custom chic coffee bar (conveys!). The expansive primary suite serves as your personal oasis, complete with a cozy sitting area, massive walk-in closet, and an ensuite bath with a garden tub and separate shower. Major Capital Improvements Already Done: • New Roof (2019) • Engineered Hardwood Floors (2019) • A/C System (2018) & Freshly Cleaned Ducts (2023) • Updated Stainless Appliances & Bath Sinks (2018) Unwind or entertain on your large covered, screened-in lanai overlooking a private, fully fenced backyard. Resort-Style Living with Low HOA: Enjoy West Meadows’ incredible amenities, including a lap pool, resort pool with a slide, fitness center, tennis, pickleball, basketball, dog park, playgrounds, and miles of scenic walking paths. Minutes from top-rated schools, I-75/275, Moffitt, USF, Wiregrass Mall, and Premium Outlets. Schedule your private tour today!
Ceiling Fans(s)
Living Room/Dining Room Combo
Primary Bedroom Main Floor
Thermostat
Walk-In Closet(s)
Window Treatments
Basketball Court
Clubhouse
Fitness Center
Pickleball Court(s)
Playground
Pool
Recreation Facilities
Tennis Court(s)
Taxes: $7,591.00
Tax Year: 2025
Association Fee: $549.00
Association Fee Frequency: Annually
Private Yard
Sidewalk
Dishwasher
Disposal
Dryer
Electric Water Heater
Microwave
Range
Refrigerator
Washer
Elementary School: Clark-Hb
Middle School: Liberty-Hb
Junior High: Liberty-Hb
High School: Freedom-Hb
Building Description: Contemporary
MLS Area: 33647 - Tampa / Tampa Palms
Total Square Footage: 2,380
Price per Square Feet: $210.77
Total Floors: 1
Water: Public
Construction: Block, Stucco
Date Listed: 2026-07-10 00:00:00
Furnished: Unfurnished
Parking: Garage Door Opener
Garage Description: Y
Garage Spaces: 2
Attached Garage: Y
Flooring: Ceramic Tile, Hardwood
Roof: Shingle
Heating: Central
Cooling: Central Air
Laundry: Laundry Room
Pets: Yes
Sewer: Public Sewer
Lot Desc.: Corner Lot, Sidewalk
Parcel ID: A-12-27-19-1An-
Amenities: Basketball Court, Clubhouse, Fitness Center, Pickleball Court(S), Playground, Pool, Recreation Facilities, Tennis Court(S)
Listing Courtesy Of: Premier Atlas Realty Corp
broker@premieratlas.com
Welcome to your dream home in the heart of New Tampa! Situated on a prime, private corner lot in the highly desirable gated community of West Meadows, this move-in ready 3-bedroom, 2-bathroom, 2-car garage gem boasts 1,755 sq. ft. of beautifully updated, light-filled living space. Step inside to soaring ceilings, stylish contemporary light fixtures, and gorgeous engineered hardwood floors (2019) that flow throughout an open, split-bedroom floor plan designed for effortless everyday living and entertaining. The spacious kitchen features quality cabinetry, stainless steel appliances, a breakfast bar, and a custom chic coffee bar (conveys!). The expansive primary suite serves as your personal oasis, complete with a cozy sitting area, massive walk-in closet, and an ensuite bath with a garden tub and separate shower. Major Capital Improvements Already Done: • New Roof (2019) • Engineered Hardwood Floors (2019) • A/C System (2018) & Freshly Cleaned Ducts (2023) • Updated Stainless Appliances & Bath Sinks (2018) Unwind or entertain on your large covered, screened-in lanai overlooking a private, fully fenced backyard. Resort-Style Living with Low HOA: Enjoy West Meadows’ incredible amenities, including a lap pool, resort pool with a slide, fitness center, tennis, pickleball, basketball, dog park, playgrounds, and miles of scenic walking paths. Minutes from top-rated schools, I-75/275, Moffitt, USF, Wiregrass Mall, and Premium Outlets. Schedule your private tour today!
Property Details
Price: $369,900
Sq Ft: 1,755
($211 per
sqft)
Bedrooms: 3
Bathrooms: 2
City: Tampa
County: Hillsborough
Type: Single Family
Development: West Meadows
Subdivision: West Meadows Prcl 20A Ph
Acres: 0.1500
Virtual Tour/Floorplan: View
Year Built: 2000
Listing Number: TB8527396
Status Code: A-Active
Taxes: $7,591.00
Tax Year: 2025
Garage:
2
/
Y
Furnishings: Unfurnished
Pets Allowed: Yes
Total Recurring Fees: $46
Total Recurring Fee Frequency: 0.00
Interior Features:
Ceiling Fans(s)
Living Room/Dining Room Combo
Primary Bedroom Main Floor
Thermostat
Walk-In Closet(s)
Window Treatments
Amenities:
Basketball Court
Clubhouse
Fitness Center
Pickleball Court(s)
Playground
Pool
Recreation Facilities
Tennis Court(s)
Financial Information:
Taxes: $7,591.00
Tax Year: 2025
Association Fee: $549.00
Association Fee Frequency: Annually
Exterior Features:
Private Yard
Sidewalk
Equipment:
Dishwasher
Disposal
Dryer
Electric Water Heater
Microwave
Range
Refrigerator
Washer
School Information:
Elementary School: Clark-Hb
Middle School: Liberty-Hb
Junior High: Liberty-Hb
High School: Freedom-Hb
Additional Information:
Building Description: Contemporary
MLS Area: 33647 - Tampa / Tampa Palms
Total Square Footage: 2,380
Price per Square Feet: $210.77
Total Floors: 1
Water: Public
Construction: Block, Stucco
Date Listed: 2026-07-10 00:00:00
Furnished: Unfurnished
Parking: Garage Door Opener
Garage Description: Y
Garage Spaces: 2
Attached Garage: Y
Flooring: Ceramic Tile, Hardwood
Roof: Shingle
Heating: Central
Cooling: Central Air
Laundry: Laundry Room
Pets: Yes
Sewer: Public Sewer
Lot Desc.: Corner Lot, Sidewalk
Parcel ID: A-12-27-19-1An-
Amenities: Basketball Court, Clubhouse, Fitness Center, Pickleball Court(S), Playground, Pool, Recreation Facilities, Tennis Court(S)
Map of 19145 Wood Sage Drive, Tampa, FL 33647
Listing Courtesy Of: Premier Atlas Realty Corp
broker@premieratlas.com