19140 Wisdom Lane, Venice, FL 34293
For Sale $882,000


Save Property
View Virtual Tour
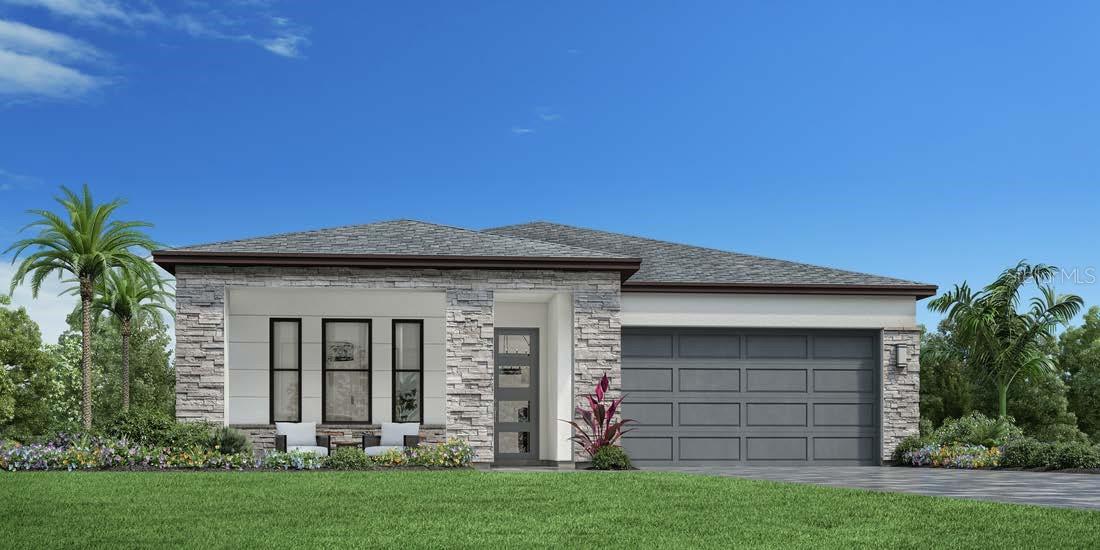
Under Construction. The Cove home design offers a open and convenient floor plan. An inviting foyer leads guests into the heart of the home, including a casual dining area and an L-shaped kitchen complete with an island with a breakfast bar and a walk-in pantry. Adjacent, the elegant great room is enhanced by a tray ceiling and access to a lovely covered patio. The primary bedroom is a true retreat offering a stunning tray ceiling, a walk-in closet, and a tranquil bath complete with a dual-sink vanity, a luxe shower with seat, linen storage, and a private water closet. Two beautiful secondary bedrooms are convenient to a full hall bath. Additional highlights include a versatile flex room, centrally located laundry off the everyday entry, and ample storage.
In Wall Pest System
Open Floorplan
Stone Counters
Tray Ceiling(s)
Cable TV
Clubhouse
Fitness Center
Gated
Pickleball Court(s)
Playground
Pool
Taxes: $4,433.42
Tax Year: 2026
Association Fee: $425.16
Association Fee Frequency: Monthly
Sidewalk
Dishwasher
Disposal
Gas Cooktop
Microwave
Range Hood
Refrigerator
Tankless Water Heater
Elementary School: Taylor Ranch Elementary
Middle School: Venice Area Middle
Junior High: Venice Area Middle
High School: Wellen Park High
MLS Area: 34293 - Venice
Total Square Footage: 3,212
Price per Square Feet: $386.33
Total Floors: 1
Water: Canal/Lake For Irrigation, Public
Construction: Block, Concrete, Stucco
Date Listed: 2026-11-04 00:00:00
Pool: Y
Pool Description: In Ground, Heated, Pool Alarm, Salt Water, Screen Enclosure
Private Spa: Y
Furnished: Unfurnished
Windows: Storm Window(S)
Parking: Oversized, Tandem
Garage Description: Y
Garage Spaces: 2
Attached Garage: Y
Flooring: Hardwood, Tile
Roof: Concrete, Tile
Heating: Central, Electric
Cooling: Central Air
Security: Smart Security System, Smoke Detector(S)
Laundry: Gas Dryer Hookup, Inside, Laundry Room, Washer Hookup
Pets: Number Limit, Yes
Sewer: Public Sewer
Parcel ID: 0784100151
Amenities: Cable Tv, Clubhouse, Fitness Center, Gated, Pickleball Court(S), Playground, Pool
Listing Courtesy Of: Tampa Tbi Realty Llc
calicea@tollbrothers.com
Under Construction. The Cove home design offers a open and convenient floor plan. An inviting foyer leads guests into the heart of the home, including a casual dining area and an L-shaped kitchen complete with an island with a breakfast bar and a walk-in pantry. Adjacent, the elegant great room is enhanced by a tray ceiling and access to a lovely covered patio. The primary bedroom is a true retreat offering a stunning tray ceiling, a walk-in closet, and a tranquil bath complete with a dual-sink vanity, a luxe shower with seat, linen storage, and a private water closet. Two beautiful secondary bedrooms are convenient to a full hall bath. Additional highlights include a versatile flex room, centrally located laundry off the everyday entry, and ample storage.
Property Details
Price: $882,000
Sq Ft: 2,283
($386 per
sqft)
Bedrooms: 3
Bathrooms: 2
Partial Baths: 1
City: Venice
County: Sarasota
Type: Single Family
Development: Oakbend At Wellen Park
Acres: 0.1600
Virtual Tour/Floorplan: View
Year Built: 2026
Listing Number: A4711964
Status Code: A-Active
Taxes: $4,433.42
Tax Year: 2026
Garage:
2
/
Y
Furnishings: Unfurnished
Pets Allowed: Number Limit, Yes
Total Recurring Fees: $425
Total Recurring Fee Frequency: 0.00
Interior Features:
In Wall Pest System
Open Floorplan
Stone Counters
Tray Ceiling(s)
Amenities:
Cable TV
Clubhouse
Fitness Center
Gated
Pickleball Court(s)
Playground
Pool
Financial Information:
Taxes: $4,433.42
Tax Year: 2026
Association Fee: $425.16
Association Fee Frequency: Monthly
Exterior Features:
Sidewalk
Equipment:
Dishwasher
Disposal
Gas Cooktop
Microwave
Range Hood
Refrigerator
Tankless Water Heater
School Information:
Elementary School: Taylor Ranch Elementary
Middle School: Venice Area Middle
Junior High: Venice Area Middle
High School: Wellen Park High
Additional Information:
MLS Area: 34293 - Venice
Total Square Footage: 3,212
Price per Square Feet: $386.33
Total Floors: 1
Water: Canal/Lake For Irrigation, Public
Construction: Block, Concrete, Stucco
Date Listed: 2026-11-04 00:00:00
Pool: Y
Pool Description: In Ground, Heated, Pool Alarm, Salt Water, Screen Enclosure
Private Spa: Y
Furnished: Unfurnished
Windows: Storm Window(S)
Parking: Oversized, Tandem
Garage Description: Y
Garage Spaces: 2
Attached Garage: Y
Flooring: Hardwood, Tile
Roof: Concrete, Tile
Heating: Central, Electric
Cooling: Central Air
Security: Smart Security System, Smoke Detector(S)
Laundry: Gas Dryer Hookup, Inside, Laundry Room, Washer Hookup
Pets: Number Limit, Yes
Sewer: Public Sewer
Parcel ID: 0784100151
Amenities: Cable Tv, Clubhouse, Fitness Center, Gated, Pickleball Court(S), Playground, Pool
Map of 19140 Wisdom Lane, Venice, FL 34293
Listing Courtesy Of: Tampa Tbi Realty Llc
calicea@tollbrothers.com