1914 Pleasant Maple Court, Bradenton, FL 34211
For Sale $340,000


Save Property
View Virtual Tour
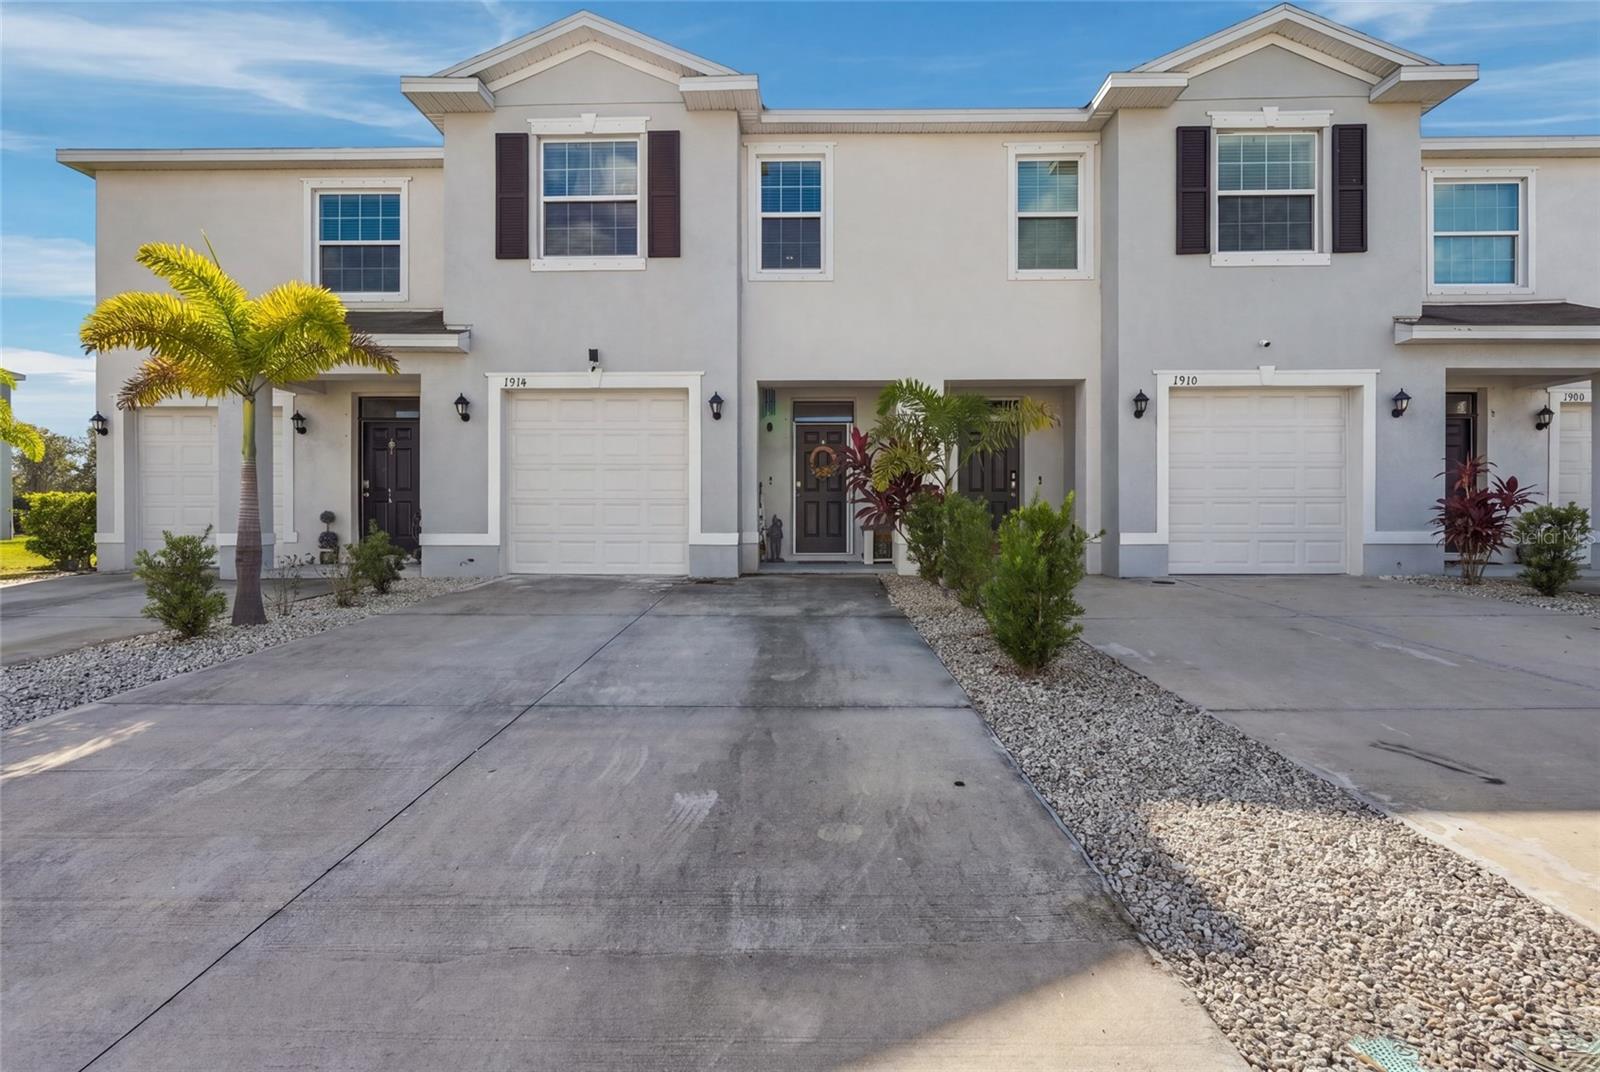
MODERN FLORIDA LIVING IN THE GATED COMMUNITY OF WOODLEAF HAMMOCK! Discover the perfect blend of style, comfort, and convenience in this beautifully designed FURNISHED 2022-built DR Horton Glen model townhome, offering 3 bedrooms, 2.5 baths, and 1,673 square feet of thoughtfully designed living space. Step inside to a bright, open-concept floor plan that seamlessly connects the kitchen, dining, and living areas, creating an inviting atmosphere for both everyday living and entertaining. The stylish kitchen features granite countertops, stainless steel appliances, abundant cabinetry, and generous counter space. Upstairs, the spacious primary suite provides a relaxing private retreat, while two additional bedrooms offer flexibility for guests, family, or a home office. This home comes with a Full House Water Filtration System. Smart-home features and an attached one-car garage add to the home's everyday convenience. Enjoy the benefits of newer construction without the wait of building! Nestled within the gated community of Woodleaf Hammock, residents enjoy access to a sparkling community pool and playground. Conveniently located near shopping, restaurants, entertainment, and major roadways, with easy access to Lakewood Ranch, Sarasota, and Bradenton. Whether you're looking for a full-time residence or seasonal Florida getaway, this inviting townhome offers the easy-care lifestyle you've been searching for. MOVE-IN READY AND WAITING FOR YOU!
Ceiling Fans(s)
Eat-in Kitchen
High Ceilings
Kitchen/Family Room Combo
Open Floorplan
Primary Bedroom Upstairs
Smart Home
Solid Surface Counters
Thermostat
Walk-In Closet(s)
Window Treatments
Gated
Maintenance
Taxes: $6,062.00
Tax Year: 2025
Association Fee: $461.56
Association Fee: $92.11
Association Fee Frequency: Quarterly
Association Fee Frequency: Monthly
Hurricane Shutters
Dishwasher
Disposal
Dryer
Microwave
Range
Refrigerator
Washer
Water Filtration System
Elementary School: Gullett Elementary
Middle School: Dr Mona Jain Middle
Junior High: Dr Mona Jain Middle
High School: Lakewood Ranch High
MLS Area: 34211 - Bradenton/Lakewood Ranch Area
Total Square Footage: 2,128
Price per Square Feet: $203.23
Water: Public
Construction: Block, Stucco
Date Listed: 2026-10-31 00:00:00
Furnished: Furnished
Windows: Blinds
Parking: Driveway, Garage Door Opener, Parking Pad
Garage Description: Y
Garage Spaces: 1
Attached Garage: Y
Flooring: Carpet, Tile
Roof: Shingle
Heating: Central, Electric, Heat Pump
Cooling: Central Air
Security: Gated Community, Smoke Detector(S)
Laundry: Laundry Closet
Pets: Breed Restrictions
Sewer: Public Sewer
Lot Desc.: Paved
Parcel ID: 580066759
Amenities: Gated, Maintenance
Listing Courtesy Of: Preferred Shore Llc
bonnieonthesuncoast@gmail.com
MODERN FLORIDA LIVING IN THE GATED COMMUNITY OF WOODLEAF HAMMOCK! Discover the perfect blend of style, comfort, and convenience in this beautifully designed FURNISHED 2022-built DR Horton Glen model townhome, offering 3 bedrooms, 2.5 baths, and 1,673 square feet of thoughtfully designed living space. Step inside to a bright, open-concept floor plan that seamlessly connects the kitchen, dining, and living areas, creating an inviting atmosphere for both everyday living and entertaining. The stylish kitchen features granite countertops, stainless steel appliances, abundant cabinetry, and generous counter space. Upstairs, the spacious primary suite provides a relaxing private retreat, while two additional bedrooms offer flexibility for guests, family, or a home office. This home comes with a Full House Water Filtration System. Smart-home features and an attached one-car garage add to the home's everyday convenience. Enjoy the benefits of newer construction without the wait of building! Nestled within the gated community of Woodleaf Hammock, residents enjoy access to a sparkling community pool and playground. Conveniently located near shopping, restaurants, entertainment, and major roadways, with easy access to Lakewood Ranch, Sarasota, and Bradenton. Whether you're looking for a full-time residence or seasonal Florida getaway, this inviting townhome offers the easy-care lifestyle you've been searching for. MOVE-IN READY AND WAITING FOR YOU!
Property Details
Price: $340,000
Sq Ft: 1,673
($203 per
sqft)
Bedrooms: 3
Bathrooms: 2
Partial Baths: 1
City: Bradenton
County: Manatee
Type: Townhouse
Development: Woodleaf Hammock Ph Ii
Acres: 0.1000
Virtual Tour/Floorplan: View
Year Built: 2022
Listing Number: A4710956
Status Code: A-Active
Taxes: $6,062.00
Tax Year: 2025
Garage:
1
/
Y
Furnishings: Furnished
Pets Allowed: Breed Restrictions
Total Recurring Fees: $246
Total Recurring Fee Frequency: 0.00
Interior Features:
Ceiling Fans(s)
Eat-in Kitchen
High Ceilings
Kitchen/Family Room Combo
Open Floorplan
Primary Bedroom Upstairs
Smart Home
Solid Surface Counters
Thermostat
Walk-In Closet(s)
Window Treatments
Amenities:
Gated
Maintenance
Financial Information:
Taxes: $6,062.00
Tax Year: 2025
Association Fee: $461.56
Association Fee: $92.11
Association Fee Frequency: Quarterly
Association Fee Frequency: Monthly
Exterior Features:
Hurricane Shutters
Equipment:
Dishwasher
Disposal
Dryer
Microwave
Range
Refrigerator
Washer
Water Filtration System
School Information:
Elementary School: Gullett Elementary
Middle School: Dr Mona Jain Middle
Junior High: Dr Mona Jain Middle
High School: Lakewood Ranch High
Additional Information:
MLS Area: 34211 - Bradenton/Lakewood Ranch Area
Total Square Footage: 2,128
Price per Square Feet: $203.23
Water: Public
Construction: Block, Stucco
Date Listed: 2026-10-31 00:00:00
Furnished: Furnished
Windows: Blinds
Parking: Driveway, Garage Door Opener, Parking Pad
Garage Description: Y
Garage Spaces: 1
Attached Garage: Y
Flooring: Carpet, Tile
Roof: Shingle
Heating: Central, Electric, Heat Pump
Cooling: Central Air
Security: Gated Community, Smoke Detector(S)
Laundry: Laundry Closet
Pets: Breed Restrictions
Sewer: Public Sewer
Lot Desc.: Paved
Parcel ID: 580066759
Amenities: Gated, Maintenance
Map of 1914 Pleasant Maple Court, Bradenton, FL 34211
Listing Courtesy Of: Preferred Shore Llc
bonnieonthesuncoast@gmail.com