19126 101St Street Sw, Dunnellon, FL 34432
For Sale $437,500


Save Property
View Virtual Tour
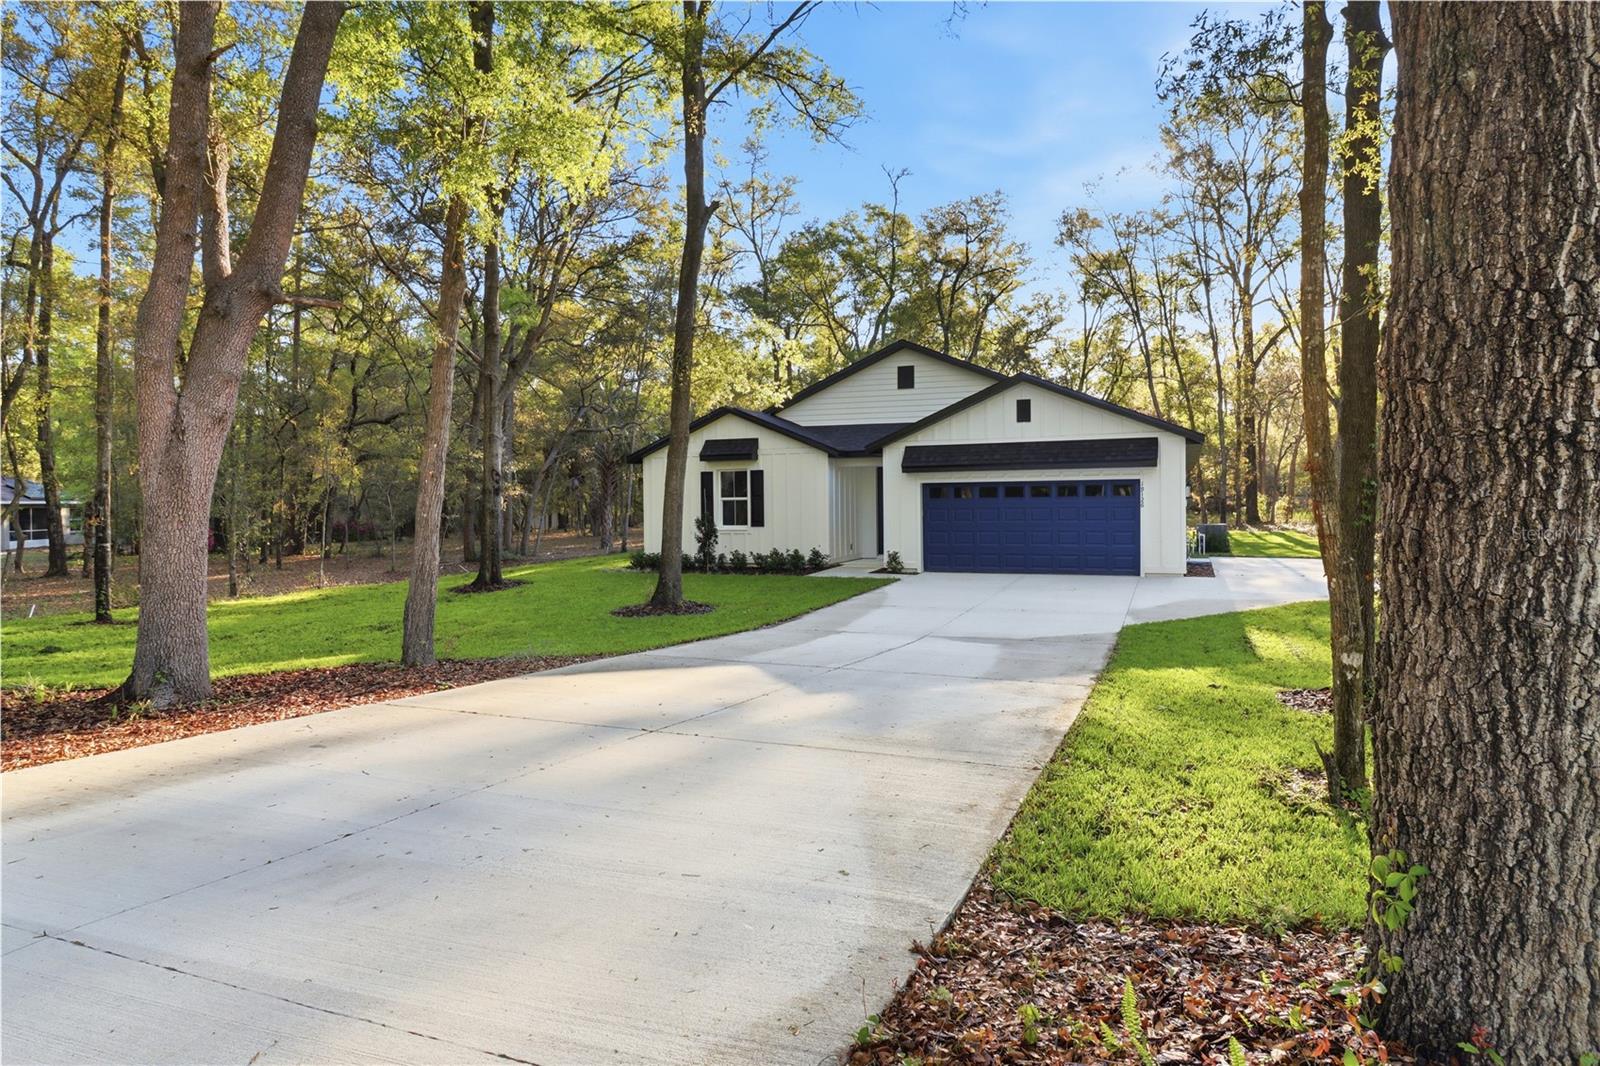
Imagine mornings that begin with birdsong through the trees and evenings that end with a sunset paddle down one of the most beautiful rivers in Florida — this could be your everyday. Welcome home to Rainbow Springs Country Club Estates, where new construction meets an unmatched, private riverfront lifestyle on the legendary Rainbow River. Tucked among the trees on just over half an acre in the highly sought-after community of Rainbow Springs, this brand-new 1,958 sq. ft. home was designed for both everyday living and unforgettable entertaining. The open, split-bedroom floorplan offers 3 bedrooms, 2 bathrooms, and a flexible den/study/4th bedroom, along with an interior laundry room and a two-car garage with an additional parking pad — all wrapped in the quiet privacy of a wooded homesite. Step inside to soaring 9'4" ceilings that rise to 10 feet in the great room and primary suite, framed by elegant colonial baseboards and ceiling fans throughout. The primary suite is a true retreat, featuring a freestanding soaking tub, a separate glass-enclosed tile shower, and an expansive walk-in closet — the kind of space made for slow mornings and quiet evenings alike. Every bedroom offers its own walk-in closet, so there's room for everyone to spread out and settle in. At the heart of the home, the kitchen is dressed to impress with quartz countertops, a tile backsplash, shaker cabinets, a walk-in pantry, and a large breakfast bar with a double sink — plus a charming desk/bar nook perfect for morning coffee or evening wine. The kitchen flows effortlessly into the dining room and great room, and from there, through double sliding glass doors onto a generous 404 sq. ft. covered lanai — an idyllic setting for al fresco dinners, quiet conversation, or simply watching the Florida sky turn gold over your private tree-lined backyard. And if you are not familiar with the community or Rainbow River, it is truly something magical. Enjoy spring-fed and famously crystal-clear water that holds a steady 72 degrees year-round temperature and is fed by Florida's fourth-largest spring system, producing between 400-600 million gallons a day. As a resident of Rainbow Springs, you'll enjoy exclusive access to a private riverfront park with its own little beach and swim area, shaded pavilions, picnic tables, grills, and a kayak launch made just for slipping quietly into the current. Drift past cypress trees draped in Spanish moss, watch turtles sun themselves on fallen logs, and keep an eye out for otters at play in water so clear it feels like floating on glass — this is the kind of natural beauty most travel across the country to experience, and it's simply part of daily life here. Beyond the river, the community's amenity center rounds out an already remarkable lifestyle: a sparkling pool, tennis and pickleball courts, a disc golf course, fitness center, billiards room, and an on-site restaurant and bar with event space — all just a golf cart ride from your front door. The charming small town of Dunnellon sits right at the confluence of the Rainbow and Withlacoochee Rivers, and its old Florida character makes it easy to fall for. Here, life moves at the graceful pace of the river itself — and this beautifully built new home is your invitation to slow down, settle in, and fall in love with Rainbow Springs.
Built-in Features
Ceiling Fans(s)
Coffered Ceiling(s)
High Ceilings
Kitchen/Family Room Combo
Open Floorplan
Primary Bedroom Main Floor
Solid Surface Counters
Solid Wood Cabinets
Split Bedroom
Thermostat
Tray Ceiling(s)
Taxes: $298.62
Tax Year: 2025
Association Fee: $250.00
Association Fee Frequency: Annually
Private Mailbox
Private Yard
Built-In Oven
Dishwasher
Disposal
Electric Water Heater
Exhaust Fan
Microwave
Range
Range Hood
Refrigerator
Elementary School: Dunnellon Elementary School
Middle School: Dunnellon Middle School
Junior High: Dunnellon Middle School
High School: Dunnellon High School
MLS Area: 34432 - Dunnellon
Total Square Footage: 2,832
Price per Square Feet: $223.44
Water: Public
Construction: Block, Concrete, Stucco
Date Listed: 2026-08-29 00:00:00
Furnished: Unfurnished
Garage Description: Y
Garage Spaces: 2
Attached Garage: Y
Flooring: Luxury Vinyl
Roof: Shingle
Heating: Central
Cooling: Central Air
Laundry: Laundry Room
Pets: Yes
Sewer: Public Sewer
Parcel ID: 3297-178-013
Listing Courtesy Of: Keller Williams Cornerstone Re
juliebeck2020@gmail.com
Imagine mornings that begin with birdsong through the trees and evenings that end with a sunset paddle down one of the most beautiful rivers in Florida — this could be your everyday. Welcome home to Rainbow Springs Country Club Estates, where new construction meets an unmatched, private riverfront lifestyle on the legendary Rainbow River. Tucked among the trees on just over half an acre in the highly sought-after community of Rainbow Springs, this brand-new 1,958 sq. ft. home was designed for both everyday living and unforgettable entertaining. The open, split-bedroom floorplan offers 3 bedrooms, 2 bathrooms, and a flexible den/study/4th bedroom, along with an interior laundry room and a two-car garage with an additional parking pad — all wrapped in the quiet privacy of a wooded homesite. Step inside to soaring 9'4" ceilings that rise to 10 feet in the great room and primary suite, framed by elegant colonial baseboards and ceiling fans throughout. The primary suite is a true retreat, featuring a freestanding soaking tub, a separate glass-enclosed tile shower, and an expansive walk-in closet — the kind of space made for slow mornings and quiet evenings alike. Every bedroom offers its own walk-in closet, so there's room for everyone to spread out and settle in. At the heart of the home, the kitchen is dressed to impress with quartz countertops, a tile backsplash, shaker cabinets, a walk-in pantry, and a large breakfast bar with a double sink — plus a charming desk/bar nook perfect for morning coffee or evening wine. The kitchen flows effortlessly into the dining room and great room, and from there, through double sliding glass doors onto a generous 404 sq. ft. covered lanai — an idyllic setting for al fresco dinners, quiet conversation, or simply watching the Florida sky turn gold over your private tree-lined backyard. And if you are not familiar with the community or Rainbow River, it is truly something magical. Enjoy spring-fed and famously crystal-clear water that holds a steady 72 degrees year-round temperature and is fed by Florida's fourth-largest spring system, producing between 400-600 million gallons a day. As a resident of Rainbow Springs, you'll enjoy exclusive access to a private riverfront park with its own little beach and swim area, shaded pavilions, picnic tables, grills, and a kayak launch made just for slipping quietly into the current. Drift past cypress trees draped in Spanish moss, watch turtles sun themselves on fallen logs, and keep an eye out for otters at play in water so clear it feels like floating on glass — this is the kind of natural beauty most travel across the country to experience, and it's simply part of daily life here. Beyond the river, the community's amenity center rounds out an already remarkable lifestyle: a sparkling pool, tennis and pickleball courts, a disc golf course, fitness center, billiards room, and an on-site restaurant and bar with event space — all just a golf cart ride from your front door. The charming small town of Dunnellon sits right at the confluence of the Rainbow and Withlacoochee Rivers, and its old Florida character makes it easy to fall for. Here, life moves at the graceful pace of the river itself — and this beautifully built new home is your invitation to slow down, settle in, and fall in love with Rainbow Springs.
Property Details
Price: $437,500
Sq Ft: 1,958
($223 per
sqft)
Bedrooms: 4
Bathrooms: 2
City: Dunnellon
County: Marion
Type: Single Family
Development: Rainbow Springs
Subdivision: Rainbow Spgs 05 Rep
Acres: 0.5300
Virtual Tour/Floorplan: View
Year Built: 2026
Listing Number: OM731338
Status Code: A-Active
Taxes: $298.62
Tax Year: 2025
Garage:
2
/
Y
Furnishings: Unfurnished
Pets Allowed: Yes
Total Recurring Fees: $21
Total Recurring Fee Frequency: 0.00
Interior Features:
Built-in Features
Ceiling Fans(s)
Coffered Ceiling(s)
High Ceilings
Kitchen/Family Room Combo
Open Floorplan
Primary Bedroom Main Floor
Solid Surface Counters
Solid Wood Cabinets
Split Bedroom
Thermostat
Tray Ceiling(s)
Financial Information:
Taxes: $298.62
Tax Year: 2025
Association Fee: $250.00
Association Fee Frequency: Annually
Exterior Features:
Private Mailbox
Private Yard
Equipment:
Built-In Oven
Dishwasher
Disposal
Electric Water Heater
Exhaust Fan
Microwave
Range
Range Hood
Refrigerator
School Information:
Elementary School: Dunnellon Elementary School
Middle School: Dunnellon Middle School
Junior High: Dunnellon Middle School
High School: Dunnellon High School
Additional Information:
MLS Area: 34432 - Dunnellon
Total Square Footage: 2,832
Price per Square Feet: $223.44
Water: Public
Construction: Block, Concrete, Stucco
Date Listed: 2026-08-29 00:00:00
Furnished: Unfurnished
Garage Description: Y
Garage Spaces: 2
Attached Garage: Y
Flooring: Luxury Vinyl
Roof: Shingle
Heating: Central
Cooling: Central Air
Laundry: Laundry Room
Pets: Yes
Sewer: Public Sewer
Parcel ID: 3297-178-013
Map of 19126 101St Street Sw, Dunnellon, FL 34432
Listing Courtesy Of: Keller Williams Cornerstone Re
juliebeck2020@gmail.com