19112 Ortega Street, Orlando, FL 32833
For Sale $865,000


Save Property
View Virtual Tour
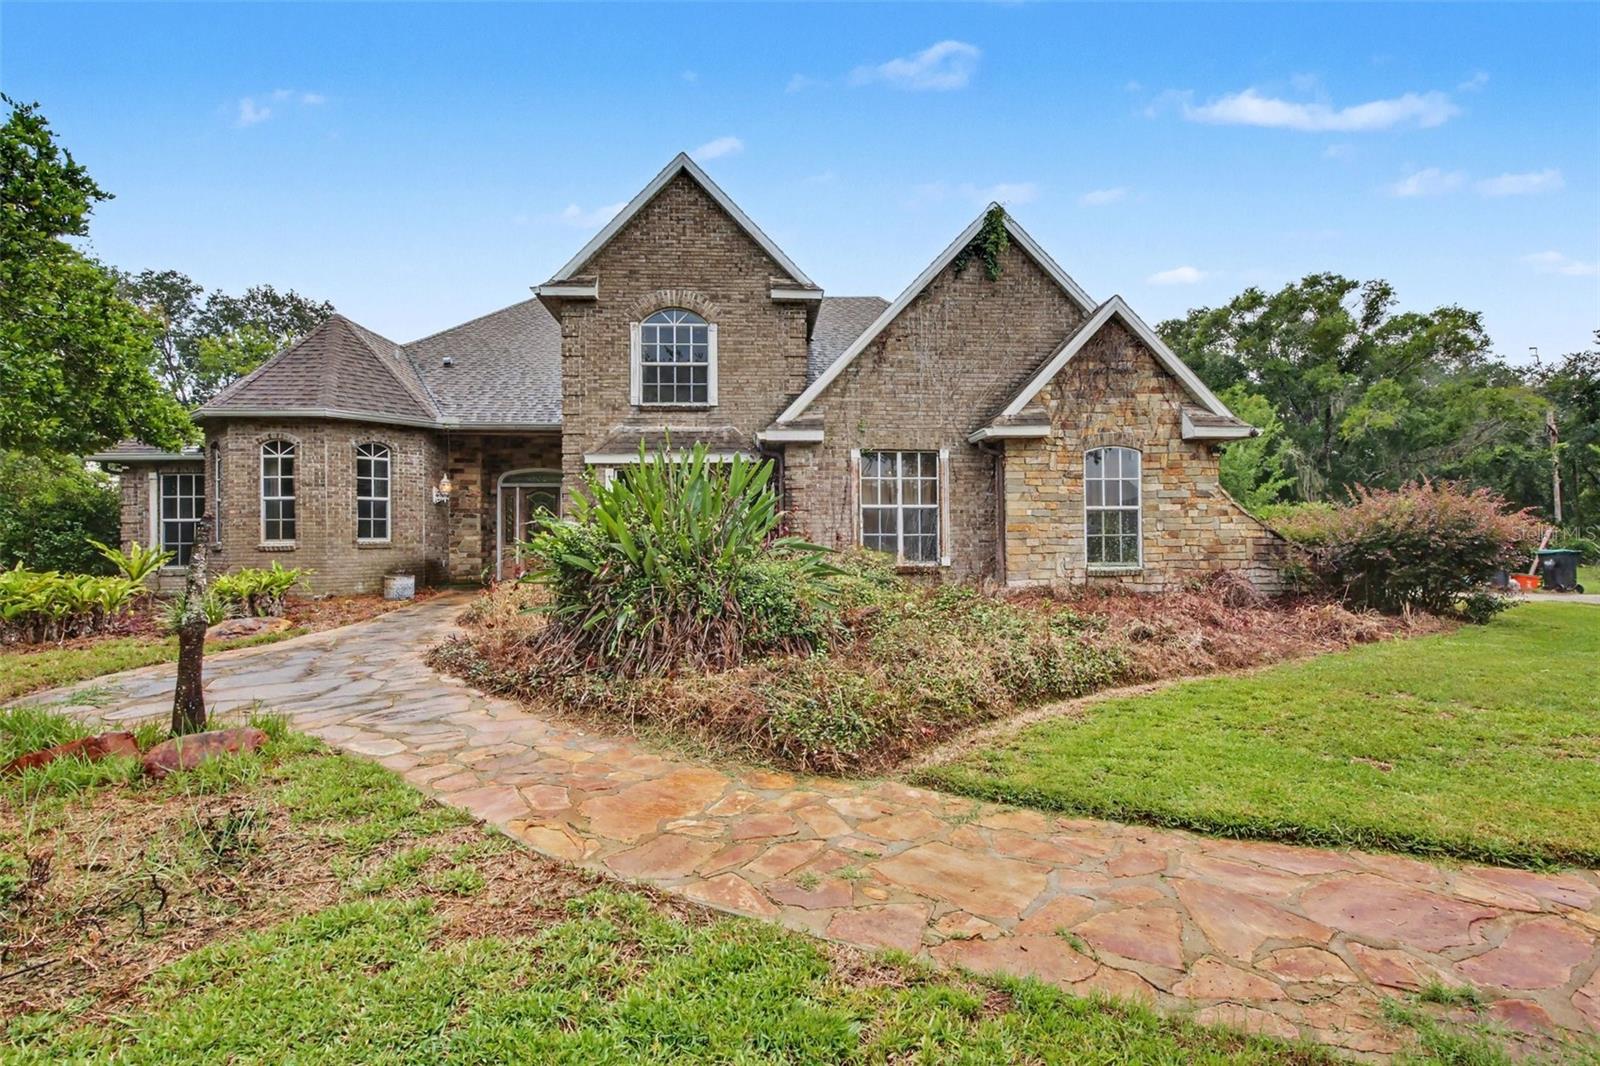
Virtually Staged. CUSTOM WATERFRONT ESTATE WITH 480 FEET OF LAKE FRONTAGE, RESORT-STYLE POOL & EXCEPTIONAL PRIVACY! Discover this unique 3-bedroom, 2.5-bath custom home situated on an expansive, beautifully landscaped lot in Cape Orlando Estates. Built in 1999, this 2,875-square-foot residence offers an incredible opportunity to enjoy peaceful waterfront living with approximately 480 feet of direct frontage on Lake Jennifer. Inside, the spacious great room features dramatic cathedral ceilings and a cozy fireplace, creating an inviting atmosphere. The first-floor primary suite offers convenience and privacy, while the upstairs bonus room provides flexible living space with direct access to the screened second-floor balcony overlooking the lake. Step outside to your own private retreat featuring a custom inground swimming pool with grotto waterfall, an outdoor kitchen overlooking the lake, and expansive screened outdoor living areas, including a patio, deck, and second-floor balcony. Mature landscaping surrounds the property, creating a secluded, estate-like setting ideal for entertaining or simply enjoying the waterfront views. Recent improvements include a newer air-conditioning system, updated pool equipment, septic system maintenance and upgrades, and enhanced outdoor living spaces featuring composite decking, aluminum/composite railings, and integrated LED lighting. Additional features include a two-car garage, spacious living areas, and a truly distinctive waterfront setting. Bring your imagination and personal touch to transform this custom waterfront home into your dream retreat! With 480 feet of lake frontage, exceptional privacy, and resort-style outdoor amenities, this property offers an incredible opportunity to make it your own. A truly unique waterfront property with endless possibilities! Some listing photos have been virtually staged.
Cathedral Ceiling(s)
Ceiling Fans(s)
Eat-in Kitchen
Primary Bedroom Main Floor
Thermostat
Walk-In Closet(s)
Window Treatments
Taxes: $5,842.00
Tax Year: 2025
Balcony
Fire Pit
Outdoor Grill
Outdoor Kitchen
Private Yard
Rain Gutters
Dishwasher
Disposal
Dryer
Electric Water Heater
Microwave
Range
Washer
Water Softener
Wine Refrigerator
Water
Lake Front
Lake Jennifer
View: Lake
Elementary School: Wedgefield
Middle School: Wedgefield
Junior High: Wedgefield
High School: East River High
Building Description: Custom
MLS Area: 32833 - Orlando/Wedgefield/Rocket City/Cape Orlando
Total Square Footage: 4,179
Price per Square Feet: $320.13
Total Floors: 2
Water: Well
Construction: Block, Brick, Stone
Date Listed: 2026-07-21 00:00:00
Pool: Y
Pool Description: Child Safety Fence, Deck, Gunite, In Ground, Salt Water, Screen Enclosure, Solar Heat
Furnished: Unfurnished
Windows: Drapes, Window Treatments
Parking: Driveway, Garage Door Opener, Off Street
Garage Description: Y
Garage Spaces: 2
Attached Garage: Y
Flooring: Carpet, Ceramic Tile, Other
Roof: Shingle
Heating: Central, Electric, Heat Pump
Cooling: Central Air
Fireplace: Y
Security: Security Gate, Smoke Detector(S)
Laundry: Electric Dryer Hookup, Laundry Closet, Laundry Room, Washer Hookup
Pets: Cats Ok, Dogs Ok, Yes
Sewer: Septic Tank
Lot Desc.: Cul-De-Sac, Oversized Lot, Paved
Parcel ID: 10-23-32-1184-2
Listing Courtesy Of: Mark Spain Real Estate
daviddecristo@markspain.com
Virtually Staged. CUSTOM WATERFRONT ESTATE WITH 480 FEET OF LAKE FRONTAGE, RESORT-STYLE POOL & EXCEPTIONAL PRIVACY! Discover this unique 3-bedroom, 2.5-bath custom home situated on an expansive, beautifully landscaped lot in Cape Orlando Estates. Built in 1999, this 2,875-square-foot residence offers an incredible opportunity to enjoy peaceful waterfront living with approximately 480 feet of direct frontage on Lake Jennifer. Inside, the spacious great room features dramatic cathedral ceilings and a cozy fireplace, creating an inviting atmosphere. The first-floor primary suite offers convenience and privacy, while the upstairs bonus room provides flexible living space with direct access to the screened second-floor balcony overlooking the lake. Step outside to your own private retreat featuring a custom inground swimming pool with grotto waterfall, an outdoor kitchen overlooking the lake, and expansive screened outdoor living areas, including a patio, deck, and second-floor balcony. Mature landscaping surrounds the property, creating a secluded, estate-like setting ideal for entertaining or simply enjoying the waterfront views. Recent improvements include a newer air-conditioning system, updated pool equipment, septic system maintenance and upgrades, and enhanced outdoor living spaces featuring composite decking, aluminum/composite railings, and integrated LED lighting. Additional features include a two-car garage, spacious living areas, and a truly distinctive waterfront setting. Bring your imagination and personal touch to transform this custom waterfront home into your dream retreat! With 480 feet of lake frontage, exceptional privacy, and resort-style outdoor amenities, this property offers an incredible opportunity to make it your own. A truly unique waterfront property with endless possibilities! Some listing photos have been virtually staged.
Property Details
Price: $865,000
Sq Ft: 2,702
($320 per
sqft)
Bedrooms: 3
Bathrooms: 2
Partial Baths: 1
City: Orlando
County: Orange
Type: Single Family
Development: Cape Orlando Estates Ut 12A
Acres: 3.9400
Virtual Tour/Floorplan: View
Year Built: 1999
Listing Number: O6426517
Status Code: A-Active
Taxes: $5,842.00
Tax Year: 2025
Garage:
2
/
Y
Furnishings: Unfurnished
Pets Allowed: Cats OK, Dogs OK, Yes
Interior Features:
Cathedral Ceiling(s)
Ceiling Fans(s)
Eat-in Kitchen
Primary Bedroom Main Floor
Thermostat
Walk-In Closet(s)
Window Treatments
Financial Information:
Taxes: $5,842.00
Tax Year: 2025
Exterior Features:
Balcony
Fire Pit
Outdoor Grill
Outdoor Kitchen
Private Yard
Rain Gutters
Equipment:
Dishwasher
Disposal
Dryer
Electric Water Heater
Microwave
Range
Washer
Water Softener
Wine Refrigerator
View:
Water
Waterfront Description:
Lake Front
Lake Jennifer
View: Lake
School Information:
Elementary School: Wedgefield
Middle School: Wedgefield
Junior High: Wedgefield
High School: East River High
Additional Information:
Building Description: Custom
MLS Area: 32833 - Orlando/Wedgefield/Rocket City/Cape Orlando
Total Square Footage: 4,179
Price per Square Feet: $320.13
Total Floors: 2
Water: Well
Construction: Block, Brick, Stone
Date Listed: 2026-07-21 00:00:00
Pool: Y
Pool Description: Child Safety Fence, Deck, Gunite, In Ground, Salt Water, Screen Enclosure, Solar Heat
Furnished: Unfurnished
Windows: Drapes, Window Treatments
Parking: Driveway, Garage Door Opener, Off Street
Garage Description: Y
Garage Spaces: 2
Attached Garage: Y
Flooring: Carpet, Ceramic Tile, Other
Roof: Shingle
Heating: Central, Electric, Heat Pump
Cooling: Central Air
Fireplace: Y
Security: Security Gate, Smoke Detector(S)
Laundry: Electric Dryer Hookup, Laundry Closet, Laundry Room, Washer Hookup
Pets: Cats Ok, Dogs Ok, Yes
Sewer: Septic Tank
Lot Desc.: Cul-De-Sac, Oversized Lot, Paved
Parcel ID: 10-23-32-1184-2
Map of 19112 Ortega Street, Orlando, FL 32833
Listing Courtesy Of: Mark Spain Real Estate
daviddecristo@markspain.com