1911 Fan Aloe Way, Ruskin, FL 33570
For Sale $464,900


Save Property
View Virtual Tour
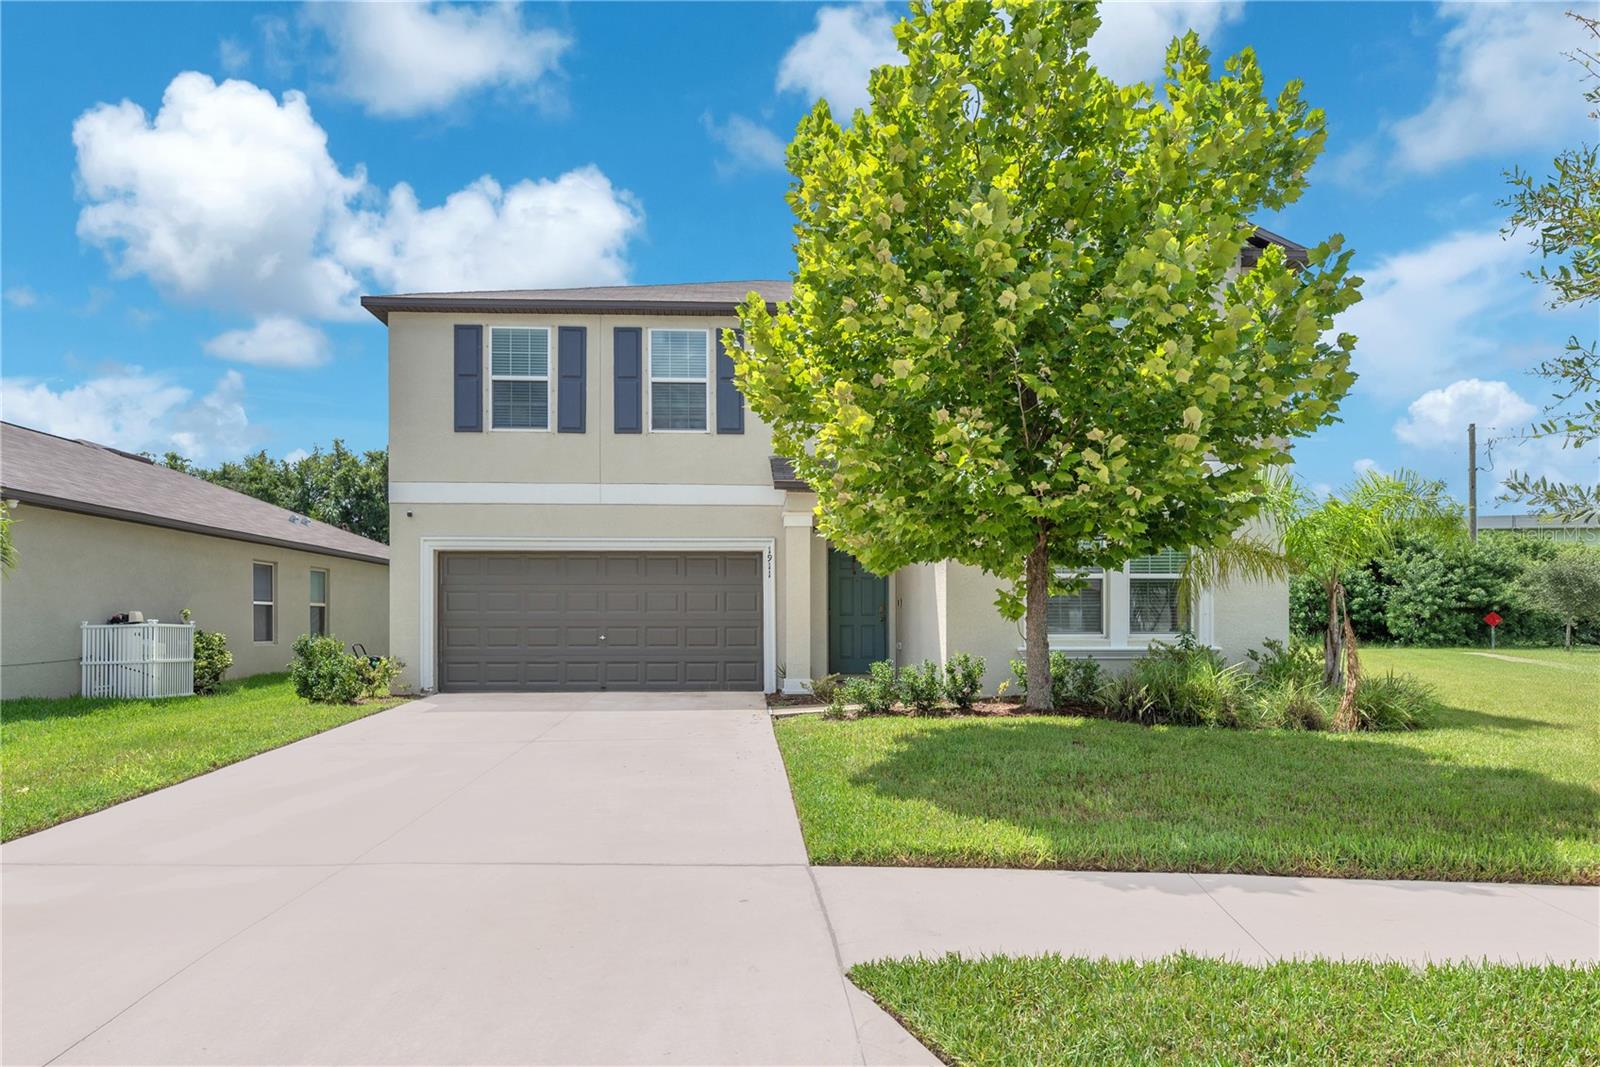
USDA eligible! Qualified buyers can purchase with ZERO down, and with the right offer the seller will cover closing costs, meaning you could get into this home with little to NOTHING out of pocket. Use our preferred lender and receive a 1% lender credit toward buying down your interest rate on top of it. At 3,326 square feet, you will not find a more affordable home of this size anywhere in Tampa Bay for the money. Now the house itself. Built in 2022 with 6 bedrooms and 3 full baths, tastefully updated with luxury flooring in all the common spaces. The open floor plan connects the kitchen, dining, and living areas into one big gathering space, and two flex rooms give you options most homes simply do not have. Home office, gym, playroom, theater, you choose. Two bedrooms sit downstairs, including the primary suite, so there are no stairs between you and your morning coffee. Upstairs holds the remaining bedrooms plus room to spread out. All of it on a quarter acre corner lot with extra yard, extra privacy, and only one neighbor beside you. And the HOA? Roughly $9 a month. You read that right. Spencer Creek puts you minutes from I75, US301, shopping, and the waterfront. Homes like this do not sit. Schedule your private showing today.
Ceiling Fans(s)
Living Room/Dining Room Combo
Open Floorplan
Primary Bedroom Main Floor
Stone Counters
Thermostat
Walk-In Closet(s)
Playground
Pool
Recreation Facilities
Taxes: $10,104.65
Tax Year: 2025
Association Fee: $20.00
Association Fee Frequency: Annually
Sidewalk
Dishwasher
Disposal
Dryer
Electric Water Heater
Freezer
Ice Maker
Kitchen Reverse Osmosis System
Microwave
Range
Refrigerator
Washer
Water Purifier
Water Softener
Elementary School: Ruskin-Hb
Middle School: Shields-Hb
Junior High: Shields-Hb
High School: Lennard-Hb
MLS Area: 33570 - Ruskin/Apollo Beach
Total Square Footage: 3,858
Price per Square Feet: $138.28
Total Floors: 2
Water: Public
Construction: Block, Stucco
Date Listed: 2026-08-07 00:00:00
Furnished: Negotiable
Windows: Blinds
Parking: Driveway, Garage Door Opener, Ground Level, Off Street
Garage Description: Y
Garage Spaces: 2
Attached Garage: Y
Flooring: Carpet, Hardwood, Tile, Travertine
Roof: Shingle
Heating: Electric, Heat Pump
Cooling: Central Air
Laundry: Inside, Laundry Room
Pets: Cats Ok, Dogs Ok
Sewer: Public Sewer
Parcel ID: U-16-32-19-C3U-
Amenities: Playground, Pool, Recreation Facilities
Listing Courtesy Of: Lpt Realty, Llc
joshua@hometeamfl.com
USDA eligible! Qualified buyers can purchase with ZERO down, and with the right offer the seller will cover closing costs, meaning you could get into this home with little to NOTHING out of pocket. Use our preferred lender and receive a 1% lender credit toward buying down your interest rate on top of it. At 3,326 square feet, you will not find a more affordable home of this size anywhere in Tampa Bay for the money. Now the house itself. Built in 2022 with 6 bedrooms and 3 full baths, tastefully updated with luxury flooring in all the common spaces. The open floor plan connects the kitchen, dining, and living areas into one big gathering space, and two flex rooms give you options most homes simply do not have. Home office, gym, playroom, theater, you choose. Two bedrooms sit downstairs, including the primary suite, so there are no stairs between you and your morning coffee. Upstairs holds the remaining bedrooms plus room to spread out. All of it on a quarter acre corner lot with extra yard, extra privacy, and only one neighbor beside you. And the HOA? Roughly $9 a month. You read that right. Spencer Creek puts you minutes from I75, US301, shopping, and the waterfront. Homes like this do not sit. Schedule your private showing today.
Property Details
Price: $464,900
Sq Ft: 3,362
($138 per
sqft)
Bedrooms: 6
Bathrooms: 3
City: Ruskin
County: Hillsborough
Type: Single Family
Development: Spencer Creek
Subdivision: Spencer Crk Ph 2
Acres: 0.2500
Virtual Tour/Floorplan: View
Year Built: 2022
Listing Number: TB8536648
Status Code: A-Active
Taxes: $10,104.65
Tax Year: 2025
Garage:
2
/
Y
Furnishings: Negotiable
Pets Allowed: Cats OK, Dogs OK
Total Recurring Fees: $2
Total Recurring Fee Frequency: 0.00
Interior Features:
Ceiling Fans(s)
Living Room/Dining Room Combo
Open Floorplan
Primary Bedroom Main Floor
Stone Counters
Thermostat
Walk-In Closet(s)
Amenities:
Playground
Pool
Recreation Facilities
Financial Information:
Taxes: $10,104.65
Tax Year: 2025
Association Fee: $20.00
Association Fee Frequency: Annually
Exterior Features:
Sidewalk
Equipment:
Dishwasher
Disposal
Dryer
Electric Water Heater
Freezer
Ice Maker
Kitchen Reverse Osmosis System
Microwave
Range
Refrigerator
Washer
Water Purifier
Water Softener
School Information:
Elementary School: Ruskin-Hb
Middle School: Shields-Hb
Junior High: Shields-Hb
High School: Lennard-Hb
Additional Information:
MLS Area: 33570 - Ruskin/Apollo Beach
Total Square Footage: 3,858
Price per Square Feet: $138.28
Total Floors: 2
Water: Public
Construction: Block, Stucco
Date Listed: 2026-08-07 00:00:00
Furnished: Negotiable
Windows: Blinds
Parking: Driveway, Garage Door Opener, Ground Level, Off Street
Garage Description: Y
Garage Spaces: 2
Attached Garage: Y
Flooring: Carpet, Hardwood, Tile, Travertine
Roof: Shingle
Heating: Electric, Heat Pump
Cooling: Central Air
Laundry: Inside, Laundry Room
Pets: Cats Ok, Dogs Ok
Sewer: Public Sewer
Parcel ID: U-16-32-19-C3U-
Amenities: Playground, Pool, Recreation Facilities
Map of 1911 Fan Aloe Way, Ruskin, FL 33570
Listing Courtesy Of: Lpt Realty, Llc
joshua@hometeamfl.com