1907 Westbourne Drive, Oviedo, FL 32765
For Sale $499,000


Save Property
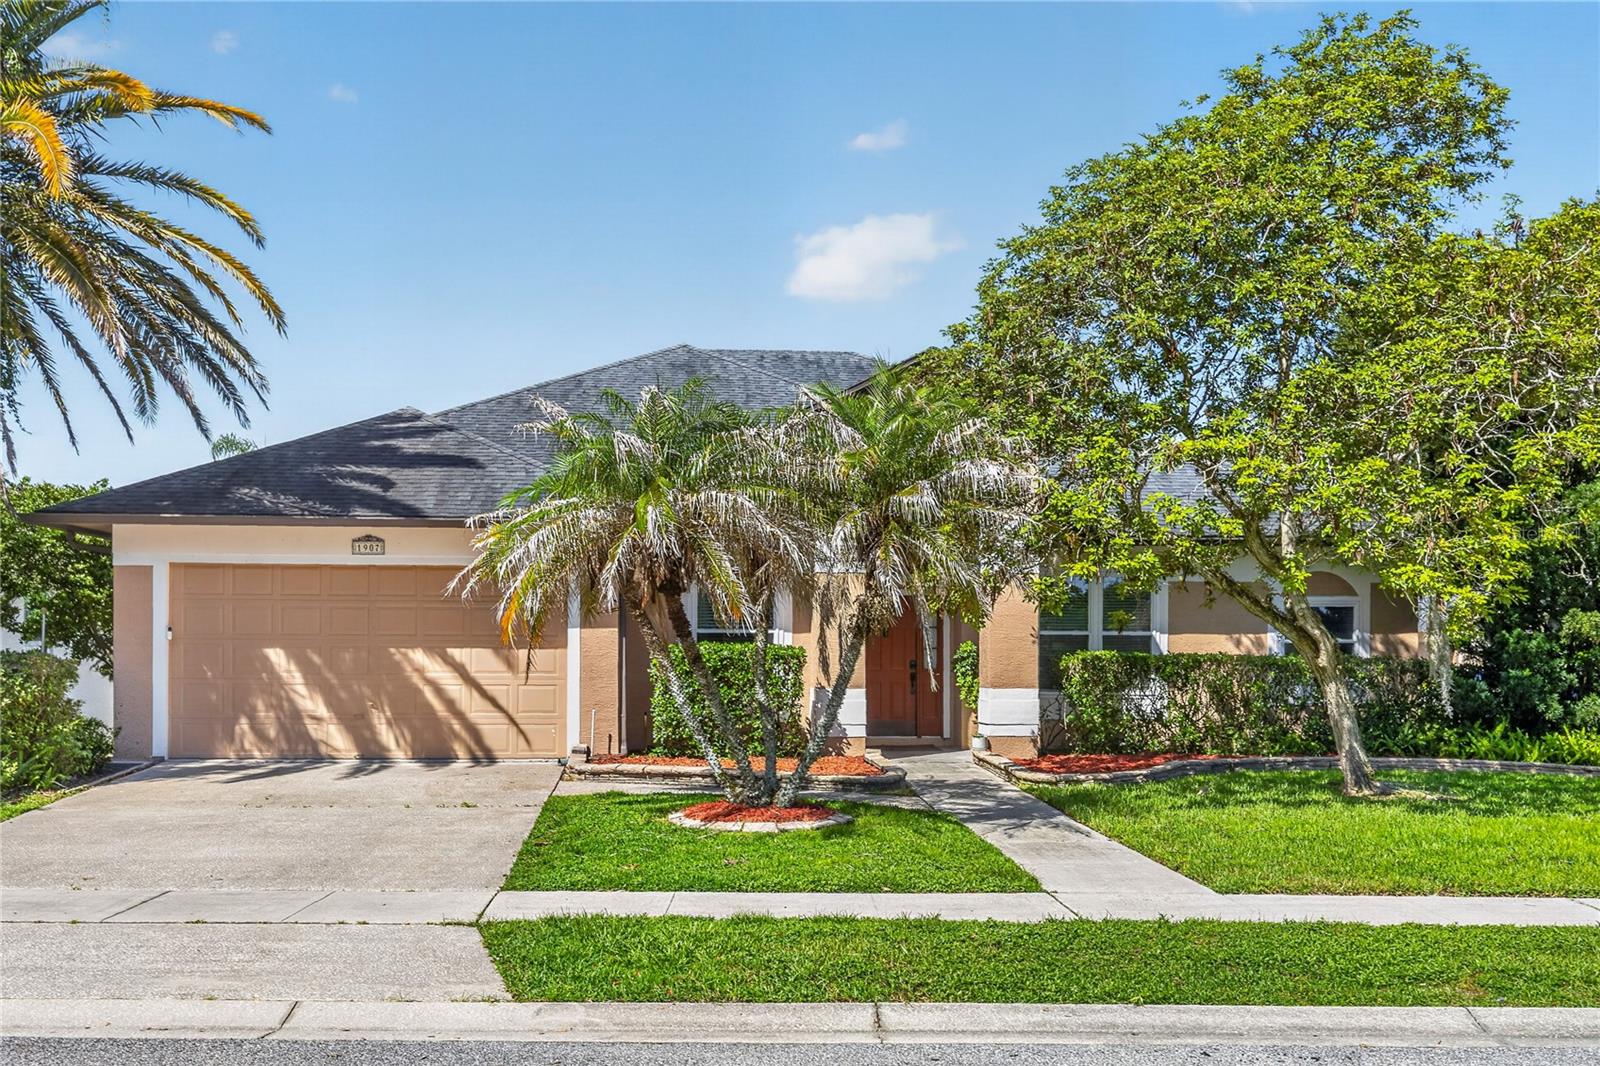
**PRICE IMPROVEMENT–NOW OFFERED AT $499,000! SELLER TO PAY OFF SOLAR PANELS AT CLOSING!** ENERGY-EFFICIENT LIVING in the highly desirable Heronwood at Carillon community in Oviedo! This beautifully maintained 3-bedroom, 2-bath home with a dedicated den is perfectly positioned on a spacious corner lot across from a serene pond. A former model home, this single-story residence offers a functional split-bedroom floor plan, high ceilings, generous living and dining spaces, and a cozy wood-burning fireplace. The well-appointed kitchen features ample cabinetry, a breakfast bar, pantry, and eat-in space. The private primary suite includes a walk-in closet and en-suite bath with dual sinks, soaking tub, and separate shower. The flexible den provides the perfect space for a home office, playroom, or additional living area. Enjoy the benefits of energy-efficient improvements and valuable updates, including 25 solar panels designed to help reduce monthly electric costs. A fully screened rear porch provides the perfect place to relax and enjoy Florida living year-round. LOCATION, LOCATION, LOCATION! Just minutes from the University of Central Florida, this home offers outstanding convenience to top-rated schools, shopping, dining, entertainment, and Research Park. Easy access to SR 417 and SR 434 makes commuting throughout Central Florida a breeze. The Carillon community also offers sidewalks, parks, and recreational amenities, creating a vibrant and connected neighborhood lifestyle. This move-in ready home brings together space, comfort, energy efficiency, and an exceptional Oviedo location. Don’t miss the opportunity to make it yours! *Aerial photo property lines are approximate and should be independently verified by buyer.
Ceiling Fans(s)
Eat-in Kitchen
High Ceilings
Open Floorplan
Split Bedroom
Thermostat
Tray Ceiling(s)
Walk-In Closet(s)
Window Treatments
Taxes: $3,124.81
Tax Year: 2025
Association Fee: $350.00
Association Fee Frequency: Semi-Annually
Rain Gutters
Sprinkler Metered
Dryer
Range
Refrigerator
Washer
Elementary School: Carillon Elementary
Middle School: Jackson Heights Middle
Junior High: Jackson Heights Middle
High School: Hagerty High
MLS Area: 32765 - Oviedo
Total Square Footage: 2,936
Price per Square Feet: $224.07
Total Floors: 1
Water: Public
Construction: Block, Stucco
Date Listed: 2026-07-24 00:00:00
Furnished: Unfurnished
Windows: Storm Window(S)
Parking: Driveway, Garage Door Opener
Garage Description: Y
Garage Spaces: 2
Attached Garage: Y
Flooring: Carpet, Laminate, Tile
Roof: Shingle
Heating: Central, Electric
Cooling: Central Air
Fireplace: Y
Security: Security System
Laundry: Inside
Pets: Yes
Sewer: Public Sewer
Lot Desc.: Corner Lot, City Limits, In County, Landscaped, Oversized Lot, Sidewalk, Paved
Parcel ID: 35-21-31-504-00
Listing Courtesy Of: Rise Realty Of Florida Llc
dreamhomesbyapril@gmail.com
**PRICE IMPROVEMENT–NOW OFFERED AT $499,000! SELLER TO PAY OFF SOLAR PANELS AT CLOSING!** ENERGY-EFFICIENT LIVING in the highly desirable Heronwood at Carillon community in Oviedo! This beautifully maintained 3-bedroom, 2-bath home with a dedicated den is perfectly positioned on a spacious corner lot across from a serene pond. A former model home, this single-story residence offers a functional split-bedroom floor plan, high ceilings, generous living and dining spaces, and a cozy wood-burning fireplace. The well-appointed kitchen features ample cabinetry, a breakfast bar, pantry, and eat-in space. The private primary suite includes a walk-in closet and en-suite bath with dual sinks, soaking tub, and separate shower. The flexible den provides the perfect space for a home office, playroom, or additional living area. Enjoy the benefits of energy-efficient improvements and valuable updates, including 25 solar panels designed to help reduce monthly electric costs. A fully screened rear porch provides the perfect place to relax and enjoy Florida living year-round. LOCATION, LOCATION, LOCATION! Just minutes from the University of Central Florida, this home offers outstanding convenience to top-rated schools, shopping, dining, entertainment, and Research Park. Easy access to SR 417 and SR 434 makes commuting throughout Central Florida a breeze. The Carillon community also offers sidewalks, parks, and recreational amenities, creating a vibrant and connected neighborhood lifestyle. This move-in ready home brings together space, comfort, energy efficiency, and an exceptional Oviedo location. Don’t miss the opportunity to make it yours! *Aerial photo property lines are approximate and should be independently verified by buyer.
Property Details
Price: $499,000
Sq Ft: 2,227
($224 per
sqft)
Bedrooms: 3
Bathrooms: 2
City: Oviedo
County: Seminole
Type: Single Family
Development: Heronwood At Carillon
Acres: 0.2500
Year Built: 1991
Listing Number: V4950374
Status Code: A-Active
Taxes: $3,124.81
Tax Year: 2025
Garage:
2
/
Y
Furnishings: Unfurnished
Pets Allowed: Yes
Total Recurring Fees: $58
Total Recurring Fee Frequency: 0.00
Interior Features:
Ceiling Fans(s)
Eat-in Kitchen
High Ceilings
Open Floorplan
Split Bedroom
Thermostat
Tray Ceiling(s)
Walk-In Closet(s)
Window Treatments
Financial Information:
Taxes: $3,124.81
Tax Year: 2025
Association Fee: $350.00
Association Fee Frequency: Semi-Annually
Exterior Features:
Rain Gutters
Sprinkler Metered
Equipment:
Dryer
Range
Refrigerator
Washer
School Information:
Elementary School: Carillon Elementary
Middle School: Jackson Heights Middle
Junior High: Jackson Heights Middle
High School: Hagerty High
Additional Information:
MLS Area: 32765 - Oviedo
Total Square Footage: 2,936
Price per Square Feet: $224.07
Total Floors: 1
Water: Public
Construction: Block, Stucco
Date Listed: 2026-07-24 00:00:00
Furnished: Unfurnished
Windows: Storm Window(S)
Parking: Driveway, Garage Door Opener
Garage Description: Y
Garage Spaces: 2
Attached Garage: Y
Flooring: Carpet, Laminate, Tile
Roof: Shingle
Heating: Central, Electric
Cooling: Central Air
Fireplace: Y
Security: Security System
Laundry: Inside
Pets: Yes
Sewer: Public Sewer
Lot Desc.: Corner Lot, City Limits, In County, Landscaped, Oversized Lot, Sidewalk, Paved
Parcel ID: 35-21-31-504-00
Map of 1907 Westbourne Drive, Oviedo, FL 32765
Listing Courtesy Of: Rise Realty Of Florida Llc
dreamhomesbyapril@gmail.com